




-
From Our Gallery
Description
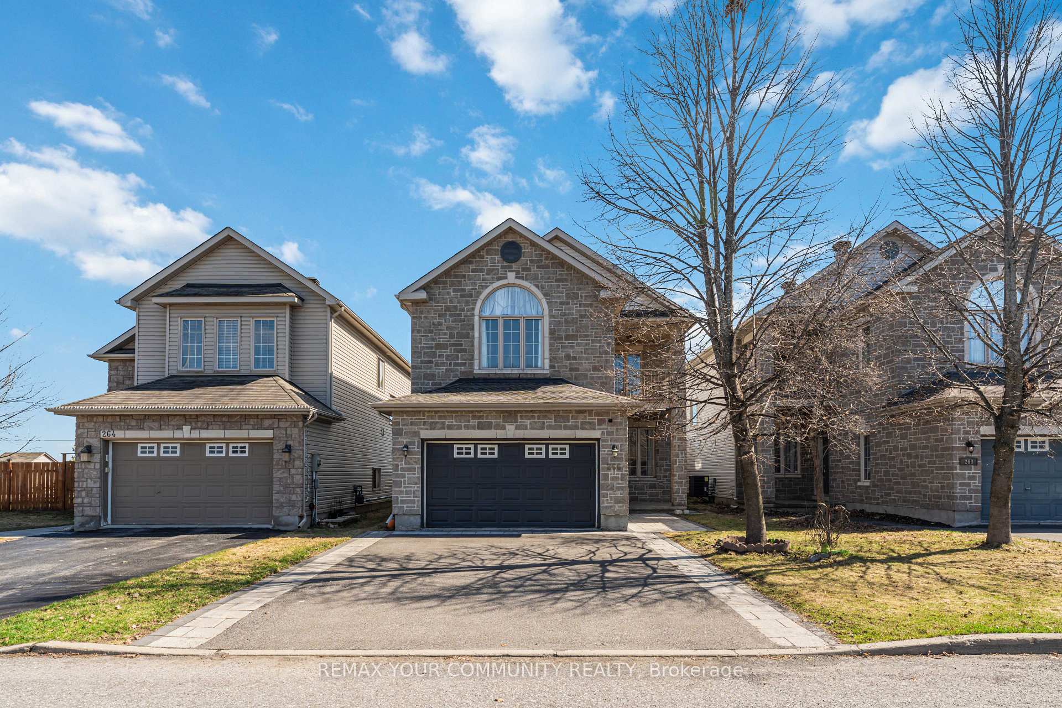
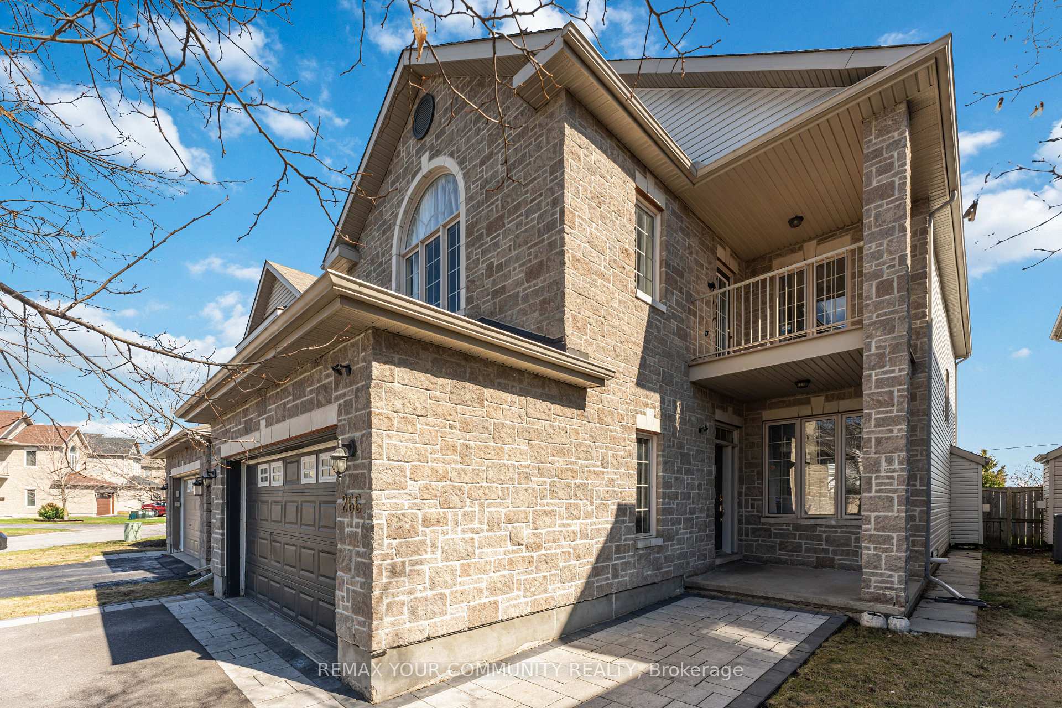
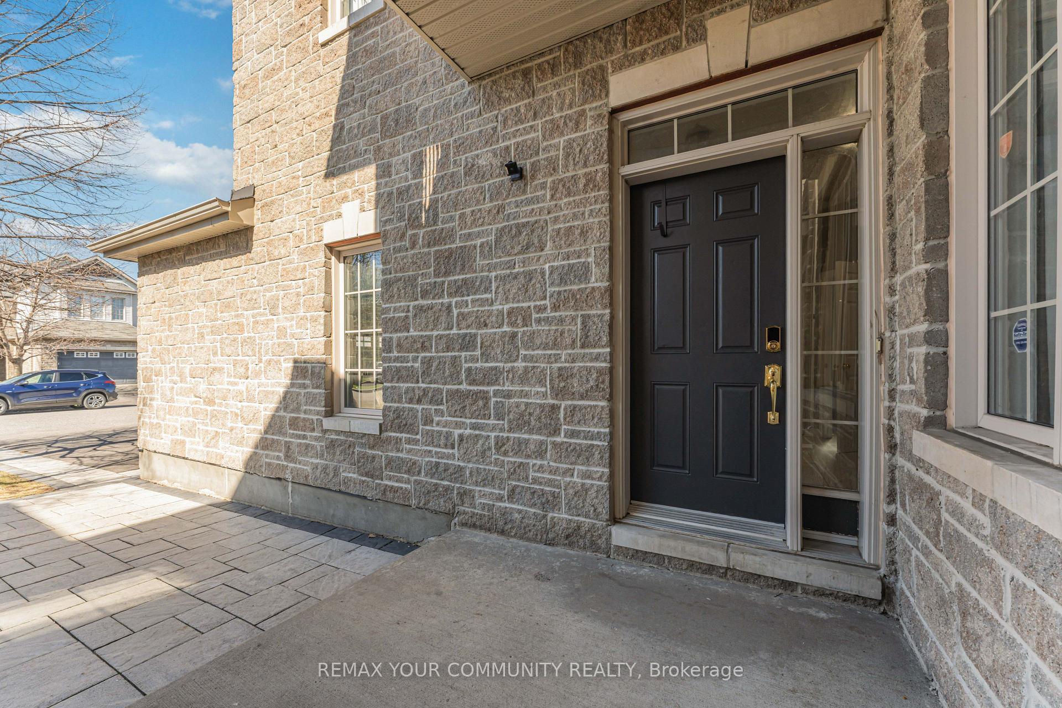
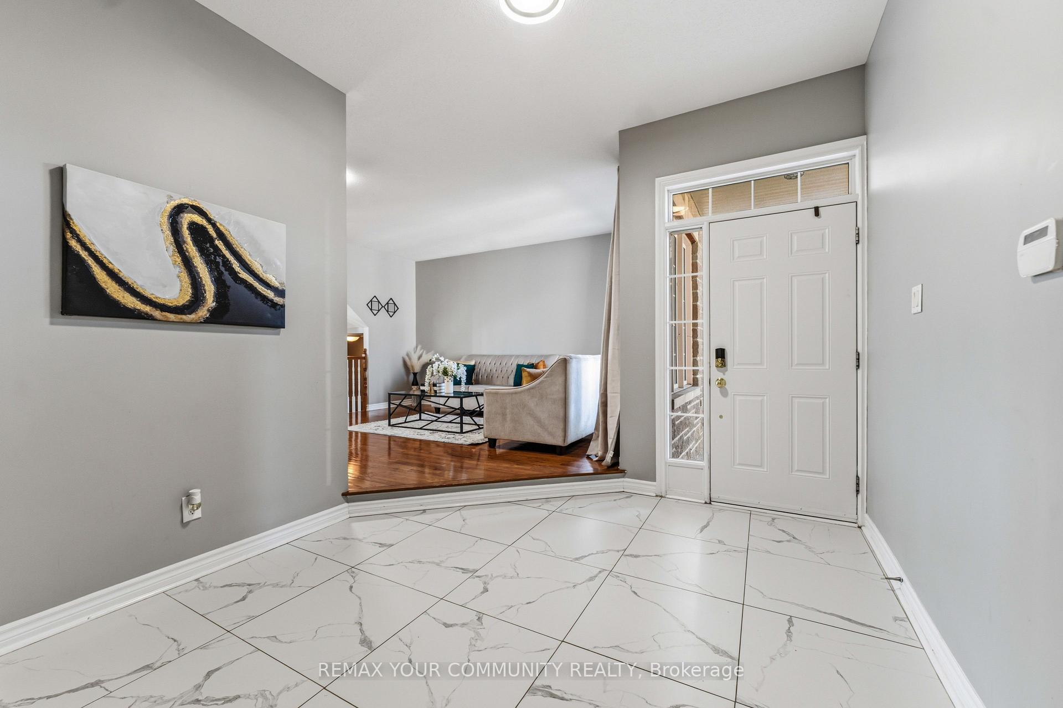
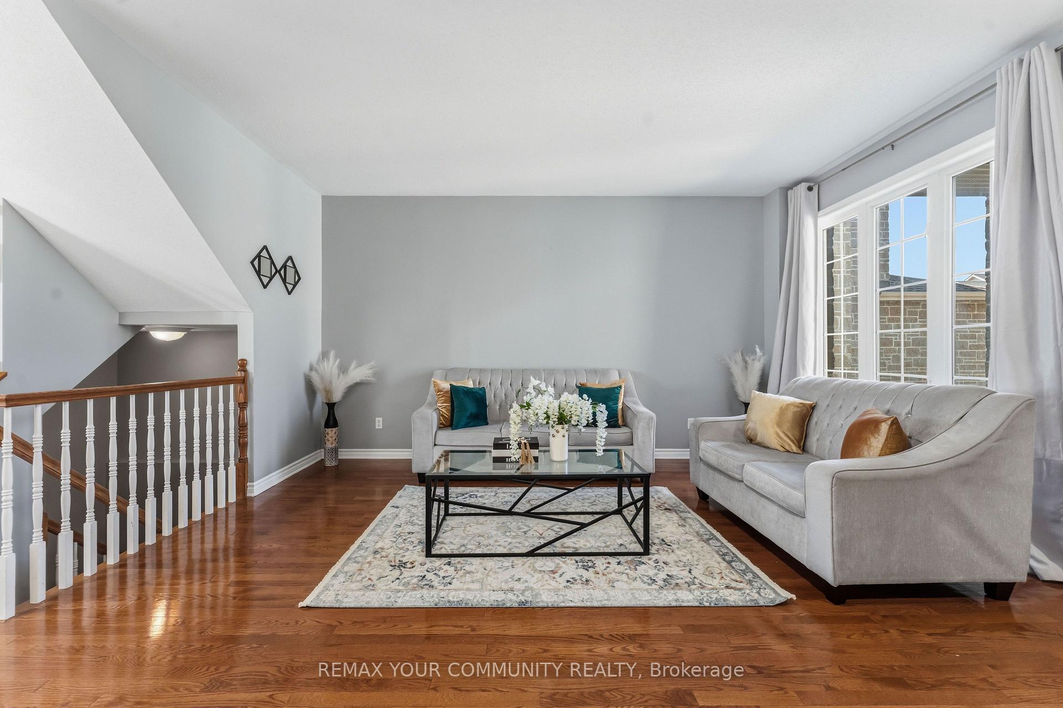
This beautifully updated, move-in-ready home offers a modern layout that makes everyday living and entertaining feel effortless. The main floor welcomes you with a spacious foyer that flows into the living and dining areas, creating a natural gathering space. The updated eat-in kitchen features quartz countertops, stainless steel appliances, and plenty of cabinet and counter space, making it both functional and stylish. Patio doors lead to a large fenced backyard with no rear neighbours, offering added privacy and a great space to relax or host. The adjoining family room with a fireplace adds a warm, comfortable place to unwind. Upstairs, you will find four generously sized bedrooms with no carpet throughout, ideal for easy maintenance. Two full bathrooms and a well-placed laundry area add to the home's practicality. The primary bedroom features vaulted ceilings, large windows, a spacious ensuite, a walk-in closet, and a private balcony, creating a bright and relaxing retreat. The finished basement adds flexible living space with a recreation room, den, office, a fourth bathroom, and plenty of storage, perfect for a growing family or work-from-home setup. Located in a family-friendly neighbourhood close to schools, parks, and amenities, this home offers comfort, convenience, and a layout that truly works.
Location Description
Pine Vista Drive
Property Detail
- Community: 1107 - Springridge/East Village
- Property Type: Owner/Residential Freehold
- Bedrooms: 4
- Bath: 4
- Garages: Attached
- Annual Property Taxes : $ 6157.64
- sqft
Facts and Features
- Foundation Type: Concrete
- Counstruction Material : Stone-Other
- Total Parking Space : 6
- Parking Type : Attached
Amenities
Listing Contracted With: REMAX YOUR COMMUNITY REALTY