




-
From Our Gallery
Description
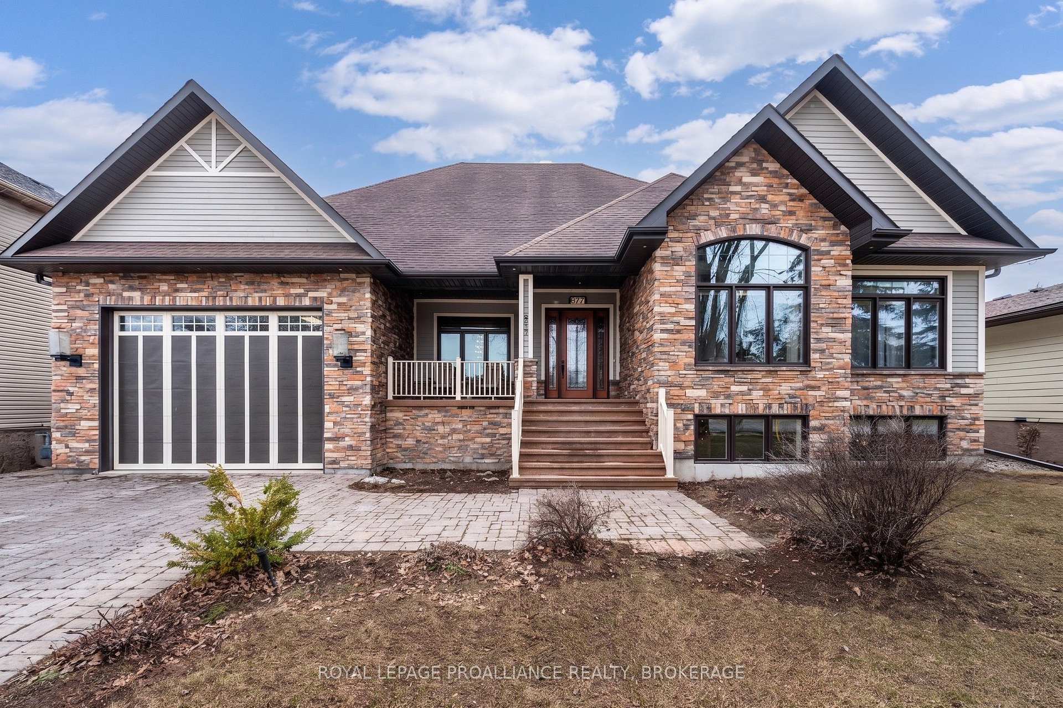
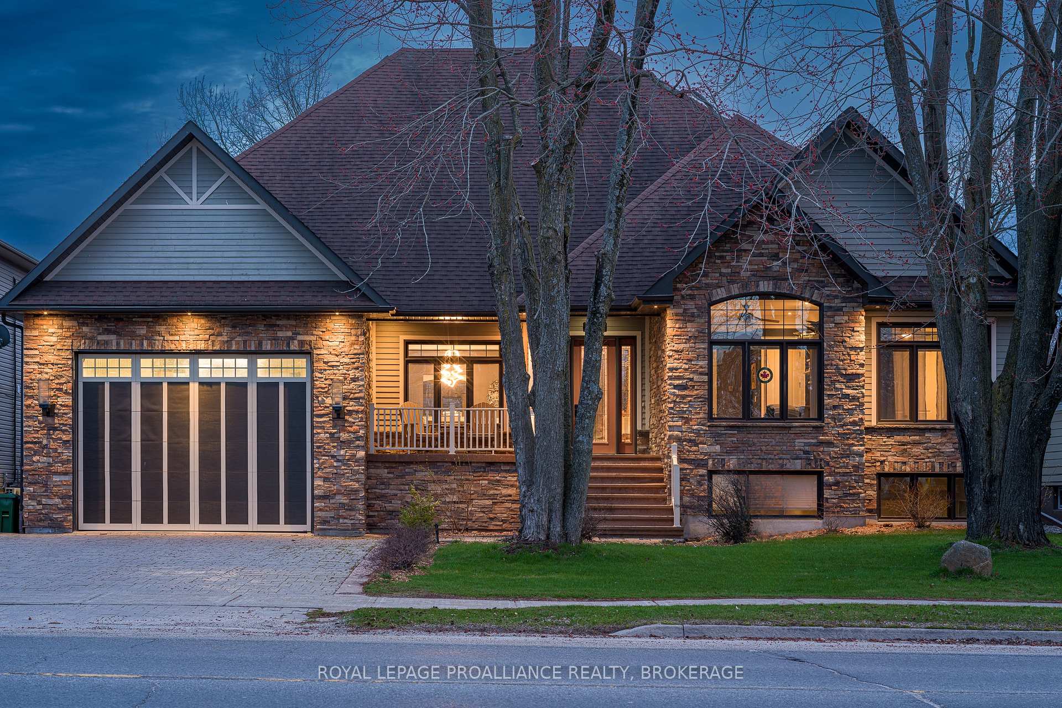
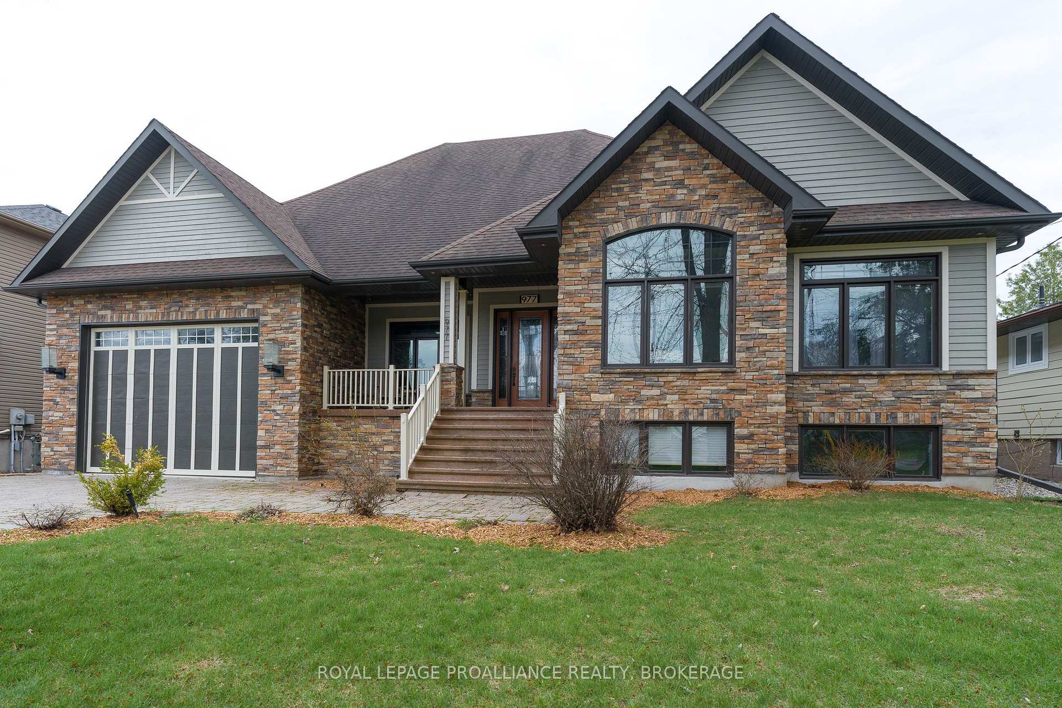
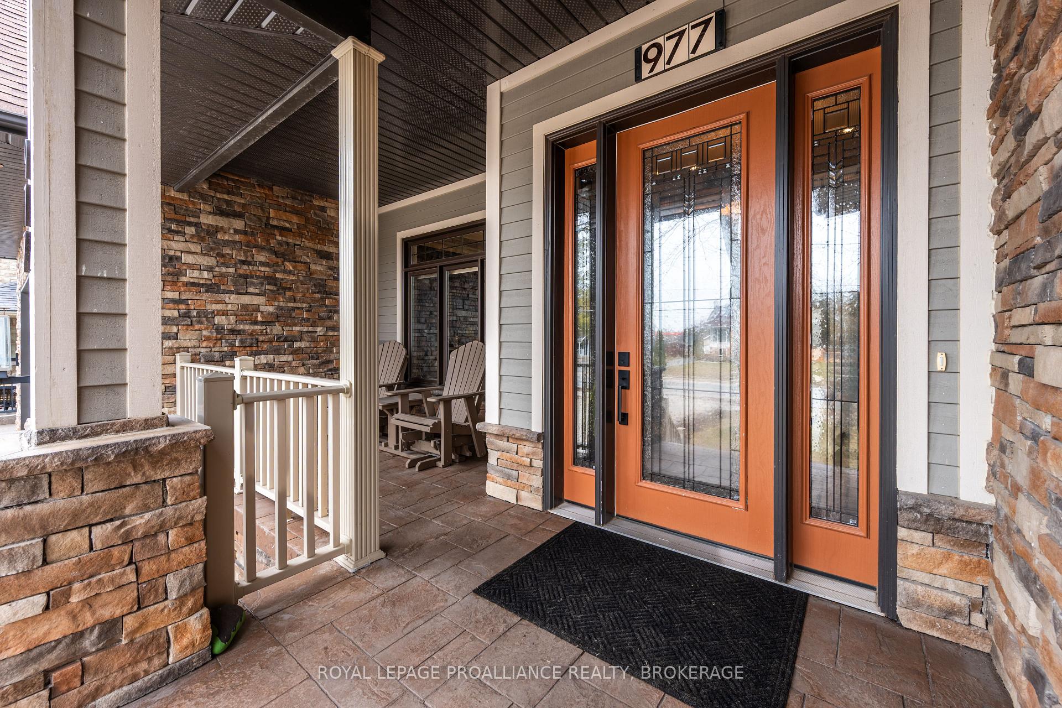
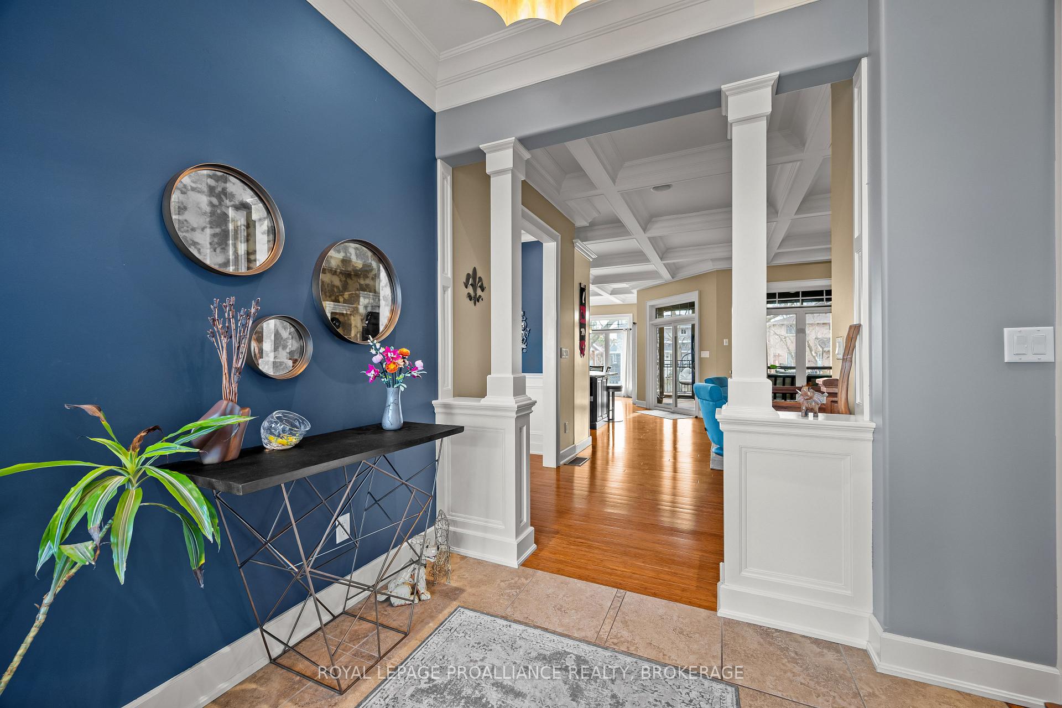
Executive custom-built elevated bungalow in the highly sought-after Westwoods neighbourhood, known for its excellent school district & established surroundings. This meticulously maintained home showcases jaw-dropping finishes throughout, including coffered ceilings, wainscotting, crown moulding, soaring ceilings, custom built-in detailed trimwork, & upgraded light fixtures throughout. The heart of the home is a stunning chef's kitchen featuring a massive granite island with breakfast bar, premium appliances (Thermador gas stove, Jennair built-in oven) & eat-in area, seamlessly flowing into a spacious & elegant living area with a gas fireplace. A stunning Lanai with skylights & multiple access points offers the perfect place to unwind, while built-in ceiling speakers on both levels of the home elevate everyday living & entertaining. The primary suite is a retreat of its own host to a massive walk-in closet with built-ins, & spa-like ensuite. The main floor is finished off with 2 additional generously sized bedrooms, a full bathroom, a main floor laundry room & a 2pc powder room. The fully finished basement adds incredible versatility with 3 additional bedrooms, a full bathroom, a dry sauna, custom gym, & a wet bar within the spacious recreation area. The backyard is a private oasis, complete with an inground heated saltwater pool & hot tub (2021), while the front yard benefits from an inground irrigation system. Car enthusiasts & hobbyists will appreciate the monstrous custom attached garage that accommodates 3 cars (2 in tandem & 1 on the side), featuring a commercial-grade door, epoxy flooring, metal-clad walls & ceiling, storage loft, & a rear roll-up door providing direct backyard access, truly a rare & impressive space that must be seen to be appreciated. A standout offering combining craftsmanship, functionality, & lifestyle in one of Kingston's most desirable communities.
Location Description
Bayridge Drive & Woodbine Road
Property Detail
- Community: 39 - North of Taylor-Kidd Blvd
- Property Type: Owner/Residential Freehold
- Bedrooms: 6
- Bath: 4
- Garages: Attached
- Annual Property Taxes : $ 8584.35
- sqft
Facts and Features
- Foundation Type: Poured Concrete
- Counstruction Material : Hardboard-Stone
- Total Parking Space : 7
- Parking Type : Attached
Amenities
Listing Contracted With: ROYAL LEPAGE PROALLIANCE REALTY, BROKERAGE