




-
From Our Gallery
Description
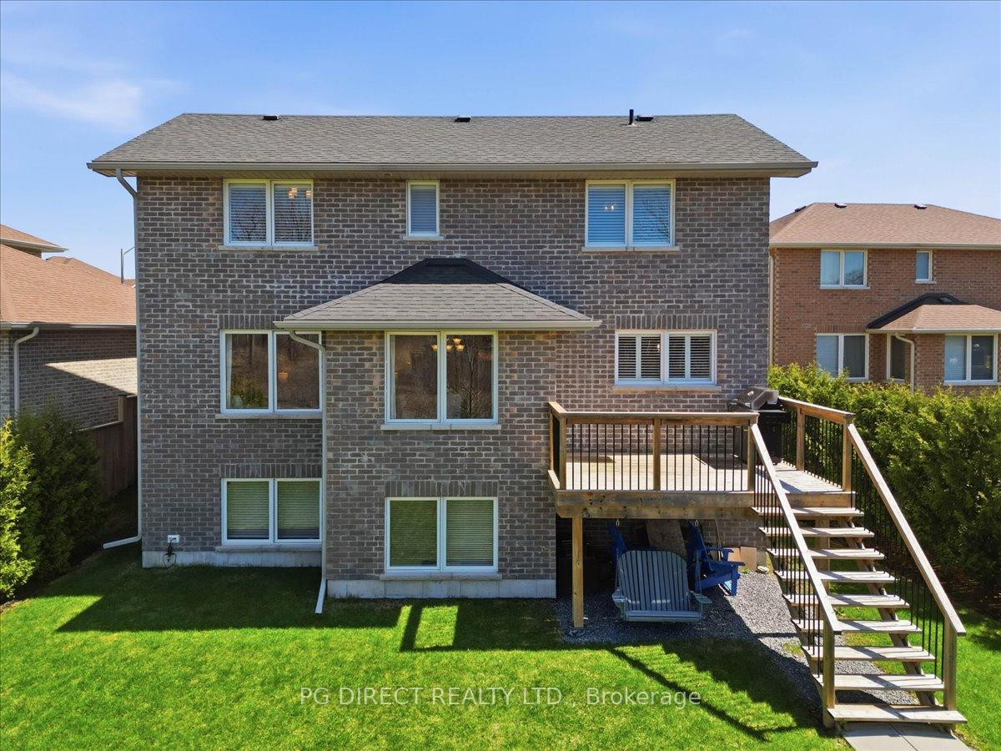
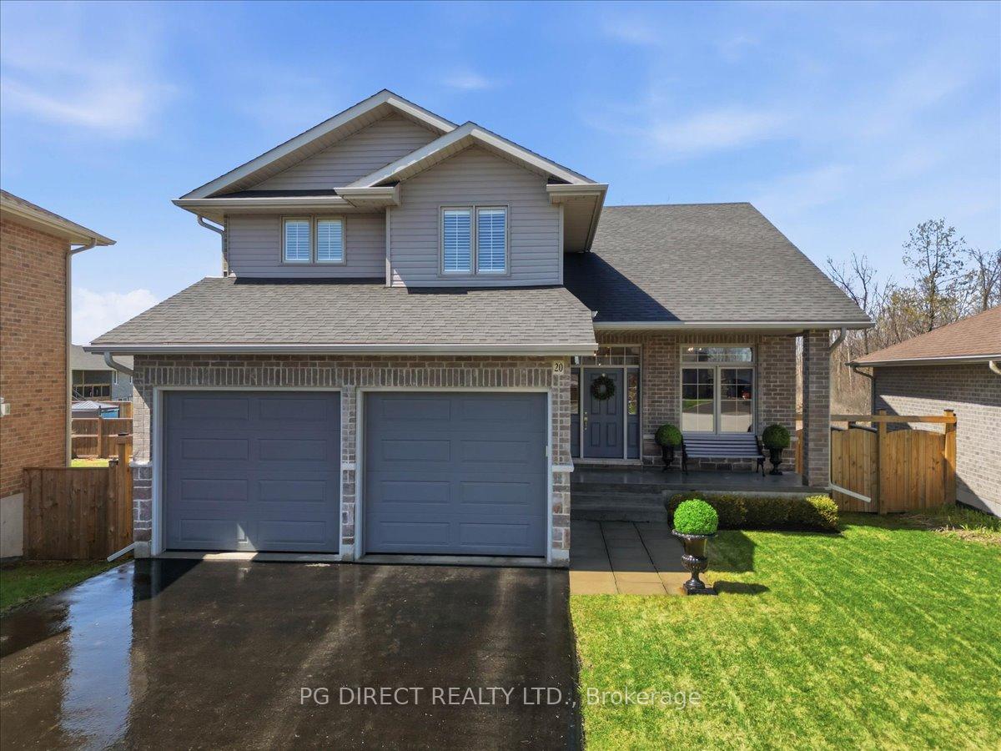
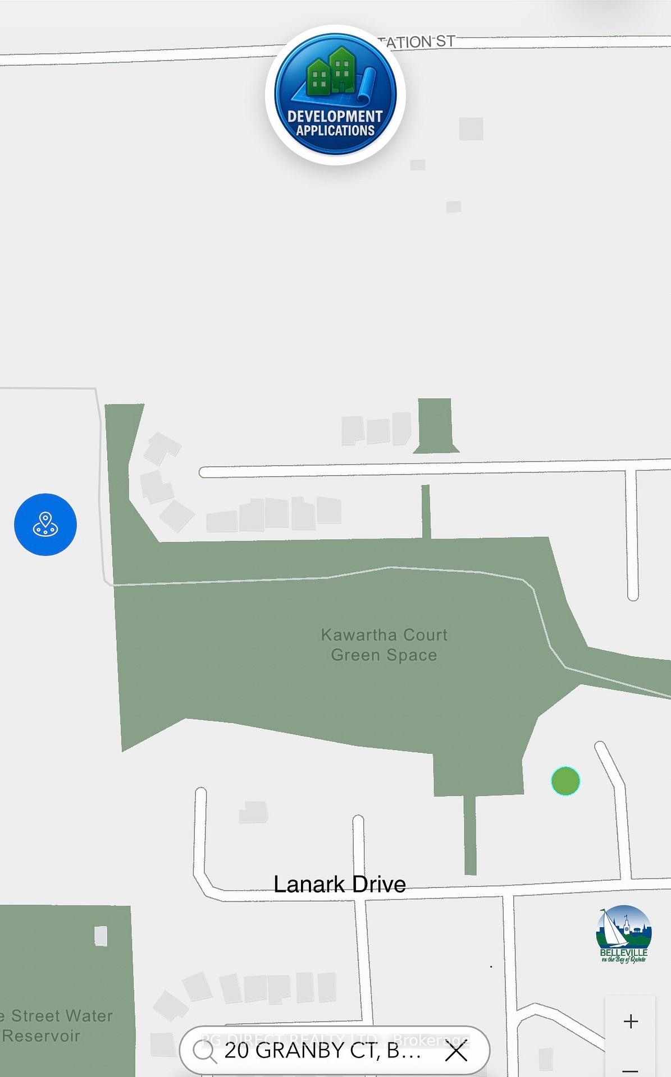
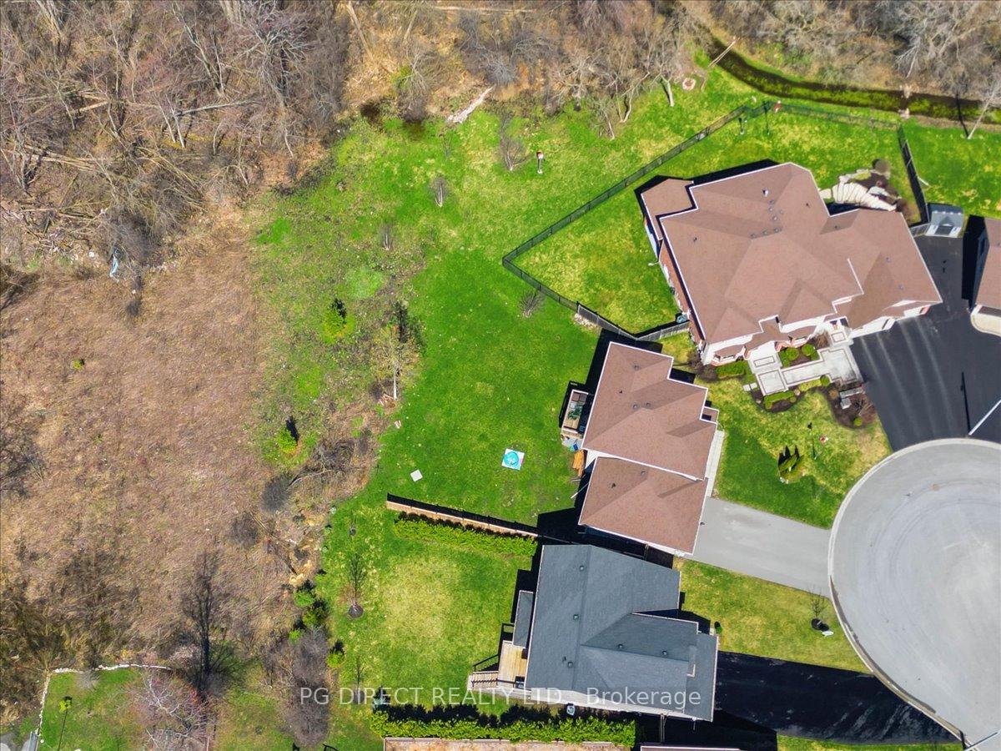
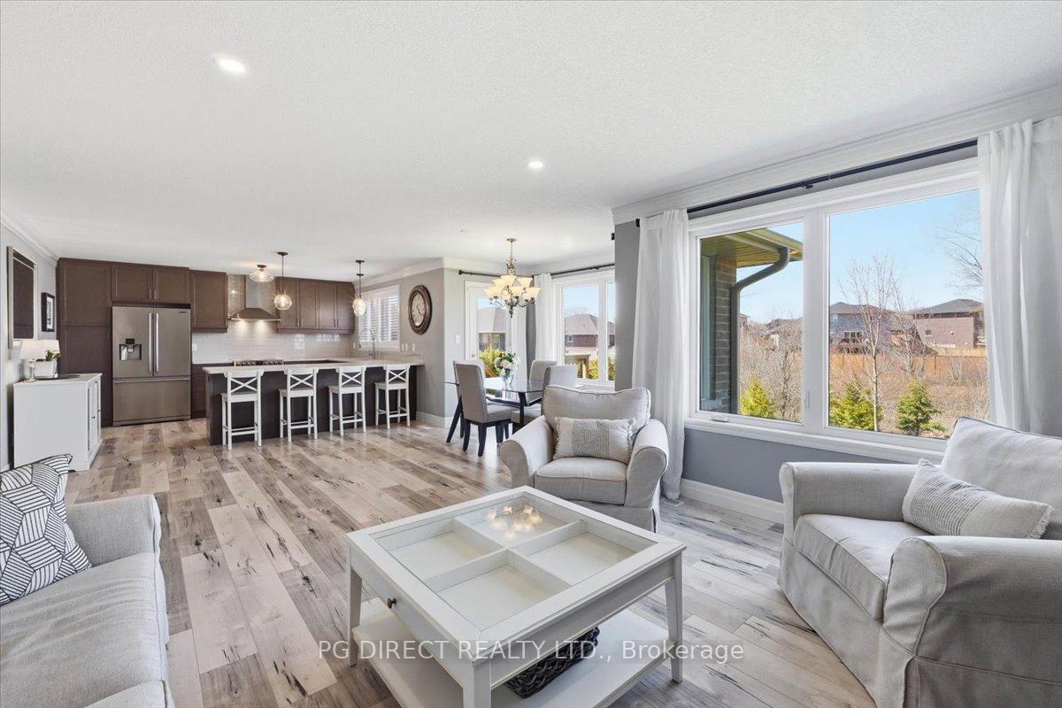
Backing onto protected Kawartha Creek Green Space, where development is not permitted, this stylish two-storey offers rare privacy and a spacious, secluded backyard. The protected green space is shown on the accompanying map. The open kitchen and living area with gas fireplace is filled with natural light from expansive rear-facing windows, including a bright alcove with views in three directions, opening to a second-storey deck with stairs down to the yard. From the rear, the home presents like three levels, with large above-grade basement windows bringing in lots of light. Highlights: White quartz in the modern kitchen (including peninsula) and all three bathrooms. Three well-sized bedrooms. Main floor office or optional bedroom. Primary suite with a defined alcove, spacious walk-in closet, and ensuite with double sink. Generous double car garage with mudroom/laundry access. California shutters, crown moulding, central air and central vac. Pottery Barn lighting upgrades. Set on a quiet court with custom homes, the manicured lot is framed by a 12-foot high black cedar hedge and wood fencing along two sides, with maples and spruces lining the back. Built by Klemencic Homes and located in a desirable east end Belleville neighbourhood. Close to Harry J. Clarke (JK-G8) and Eastside Secondary Schools. Visit REALTOR website for additional information.
Location Description
DUNDAS ST E/FARLEY AVE
Property Detail
- Community: Belleville Ward
- Property Type: Owner/Residential Freehold
- Bedrooms: 3
- Bath: 3
- Garages: Attached
- Annual Property Taxes : $ 7128
- sqft
Facts and Features
- Foundation Type: Poured Concrete
- Counstruction Material : Brick-Stone
- Total Parking Space : 8
- Parking Type : Attached
Amenities
Listing Contracted With: PG DIRECT REALTY LTD.