




-
From Our Gallery
Description
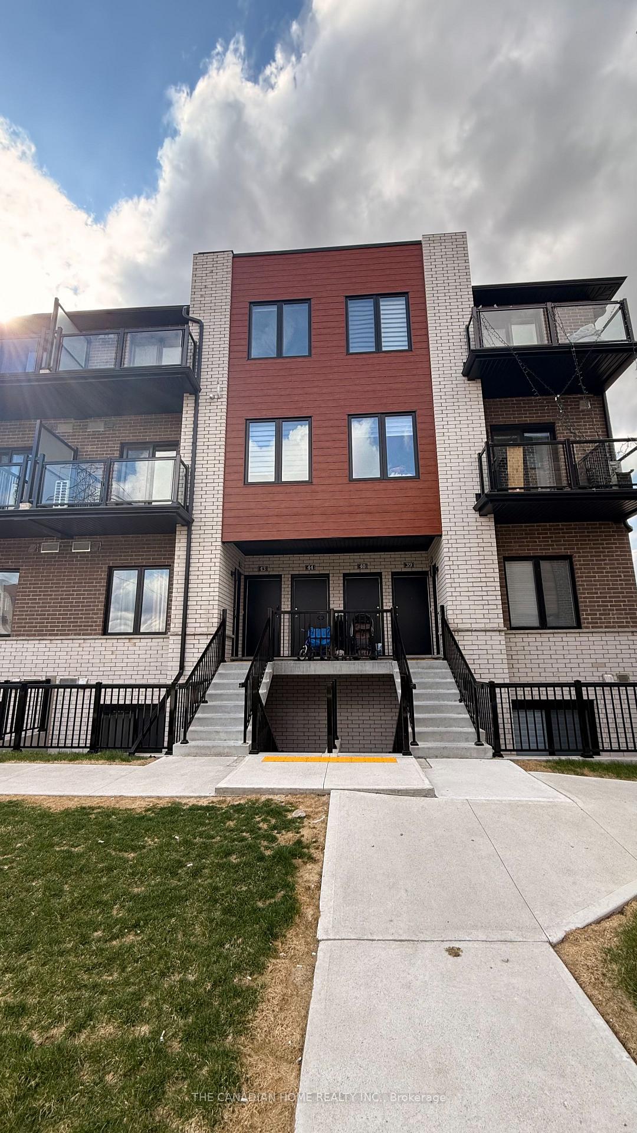
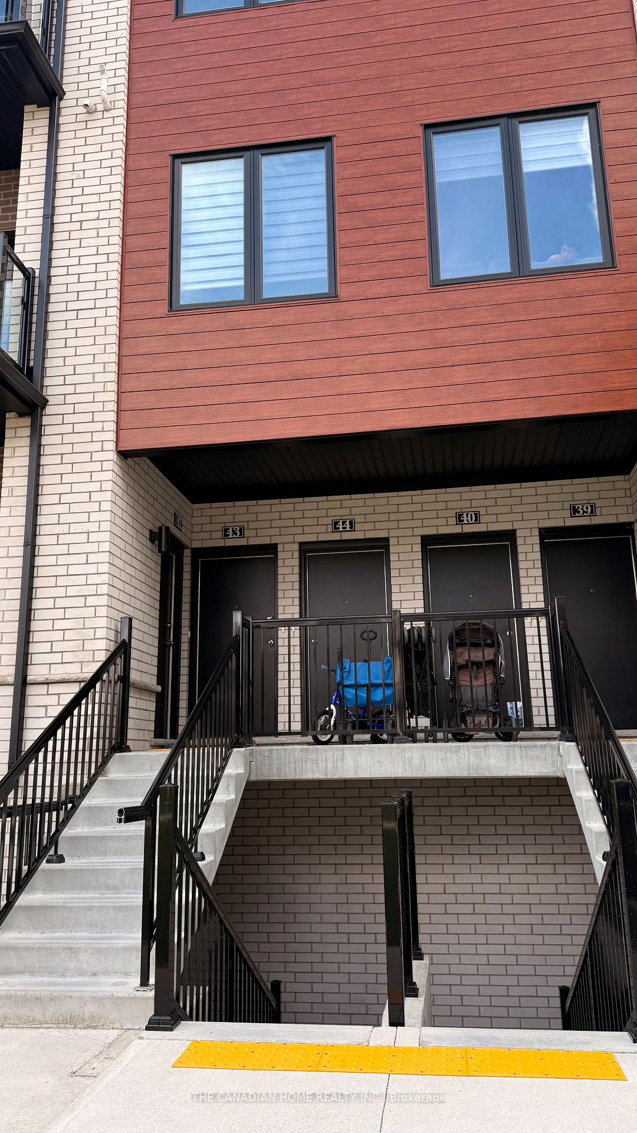
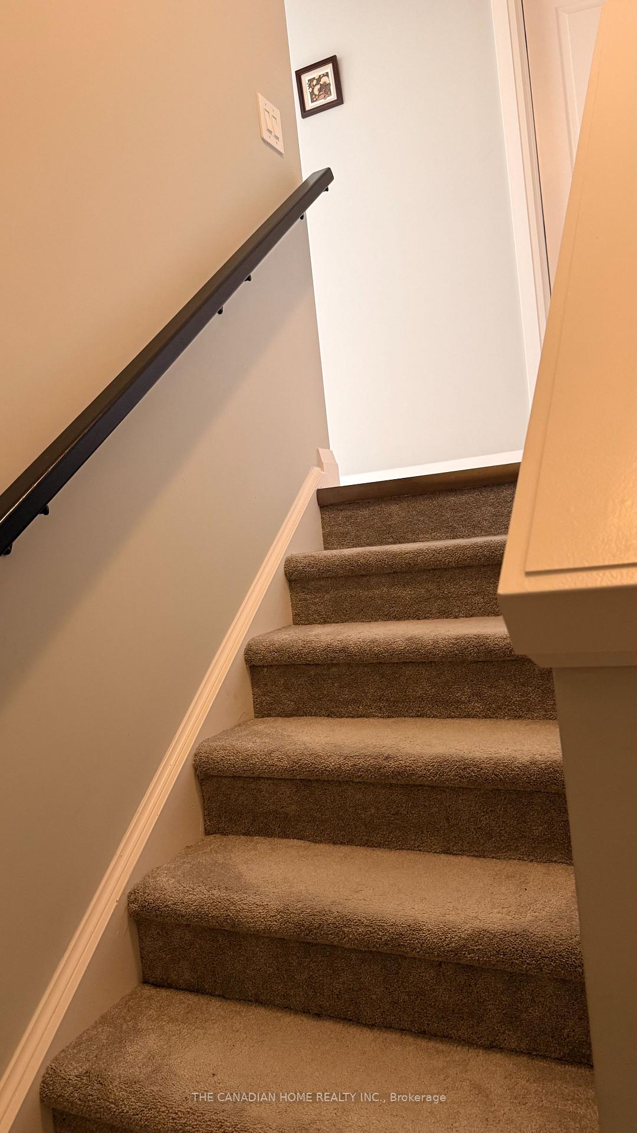
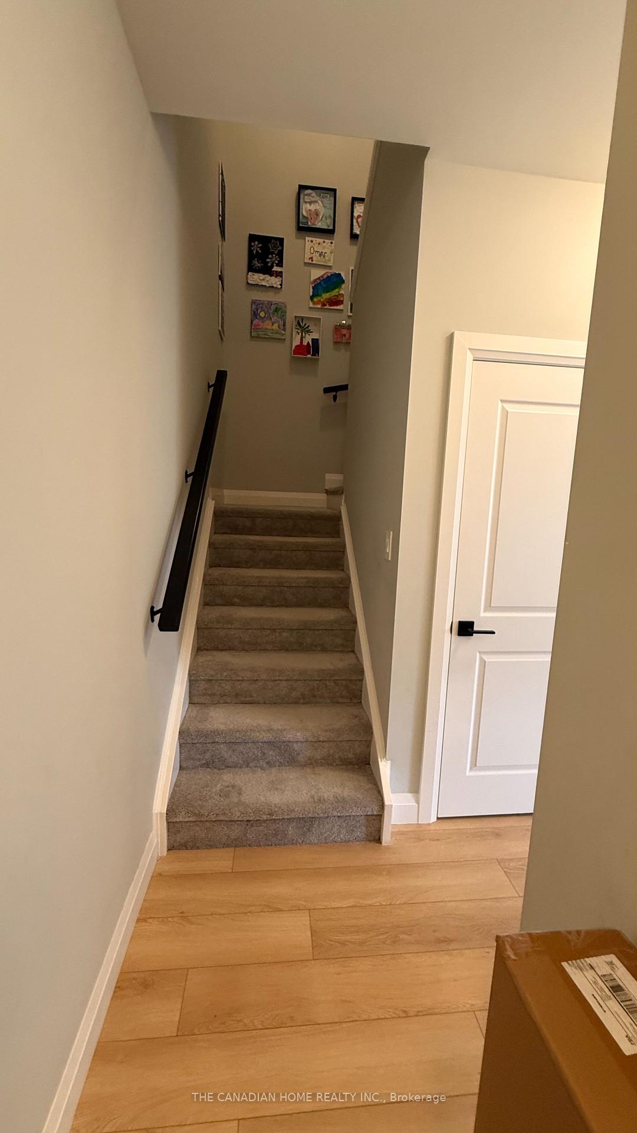
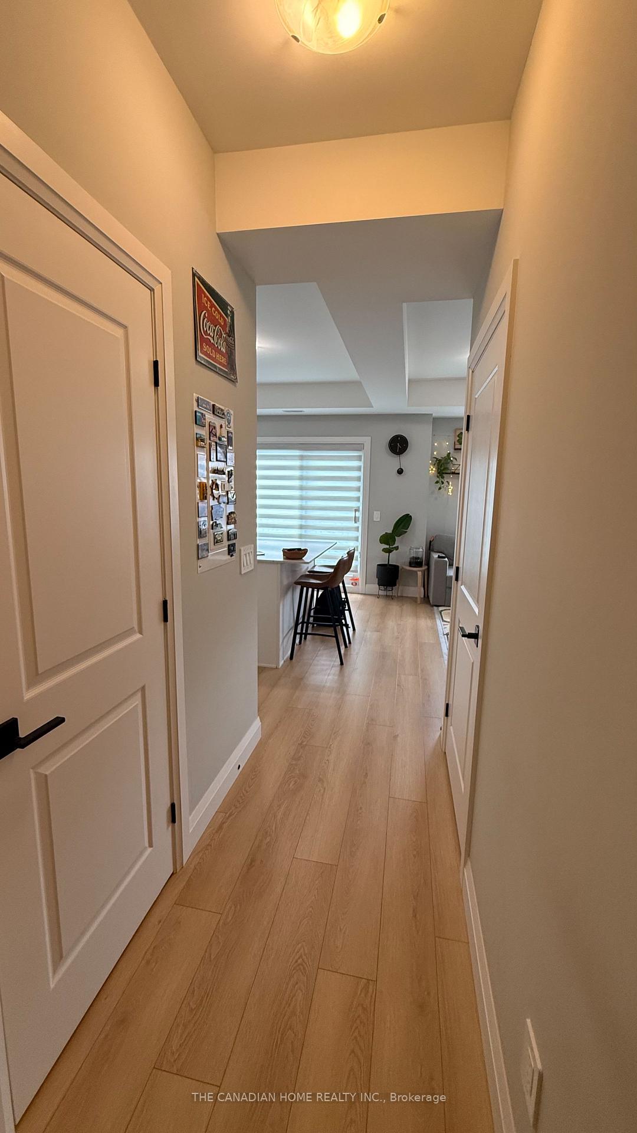
Welcome to The Blair, a premium 1,116 sq. ft. end-unit townhome offering a sophisticated two-storey layout. This bright, modern home features 2 bedrooms and 2.5 bathrooms, providing an ideal floor plan for functional living. The main floor (building's 2nd level) features an expansive open-concept living area and achef-inspired kitchen with an optional island for extra prep space and seating. Large windows from the end-unit position flood the space with natural light. Walk out from the living area to a private balcony, perfect for outdoor relaxation. This level is completed by a convenient powder room and a dedicated laundry/mechanical closet. The upper level (building's 3rd level) is designed for privacy and comfort. The primary bedroom serves as a true retreat with its own private ensuite bath. A spacious second bedroom is located across from a second full bathroom. This level also boasts a second private balcony, providing a rare dual-outdoor-space experience. Located in a desirable community with a side elevation that ensures maximum privacy and light, this end unit is a standout choice. Experience the perfect blend of luxury and convenience ina thoughtfully designed 2-storey home
Location Description
S Creek Dr & Robert Ferrie Dr
Property Detail
- Community:
- Property Type: Owner/Residential Condo & Other
- Bedrooms: 2
- Bath: 3
- Garages: Surface
- sqft
Facts and Features
- Counstruction Material : Brick
- Total Parking Space : 1
- Parking Type : Surface
- Community Features : Yes-with Restrictions
Amenities
Listing Contracted With: THE CANADIAN HOME REALTY INC.