




-
From Our Gallery
Description
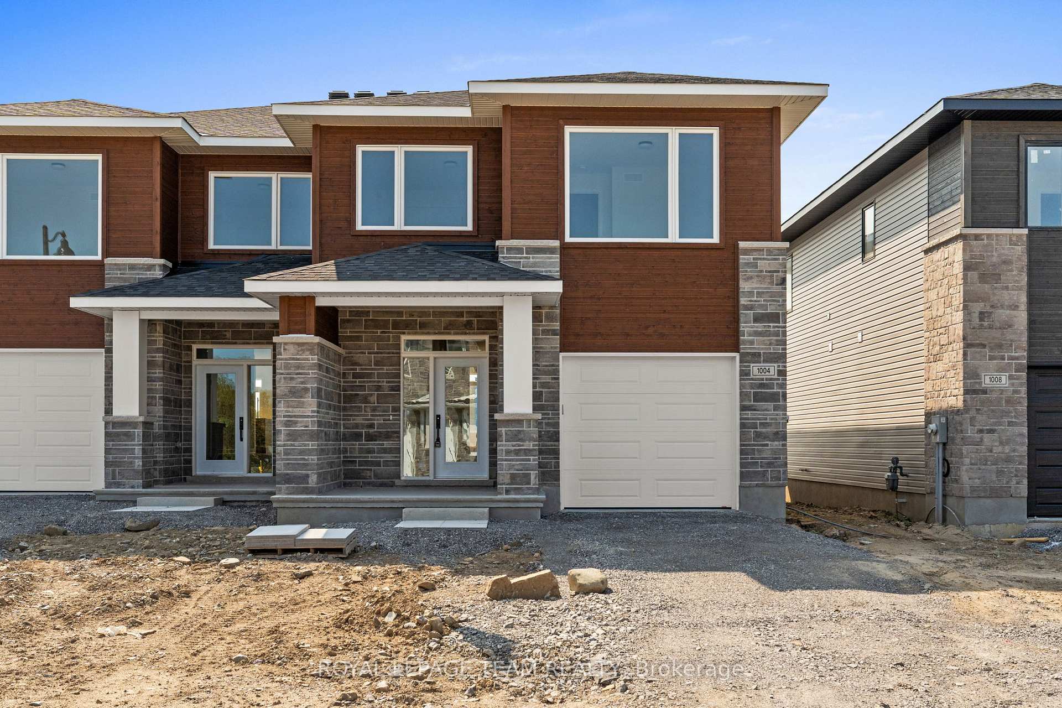
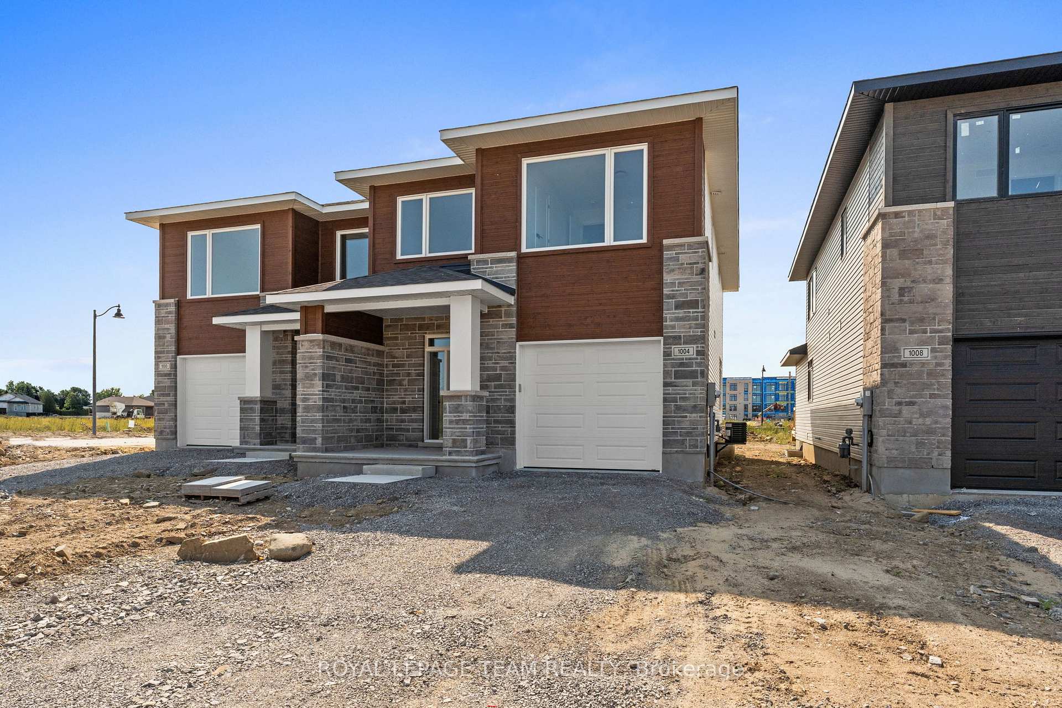
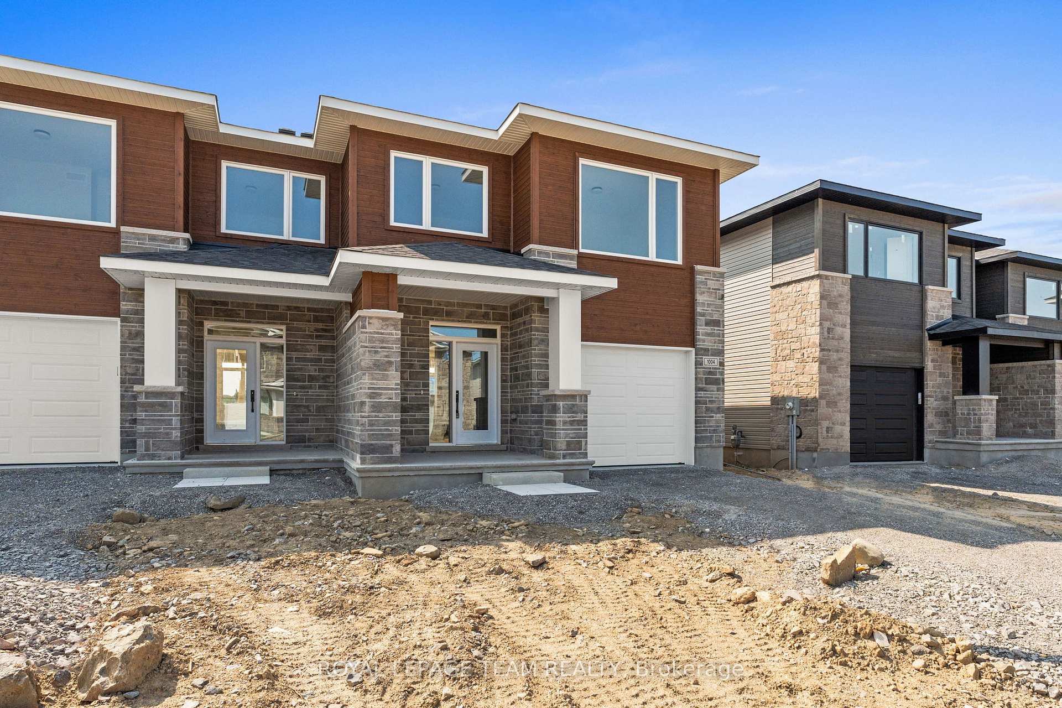
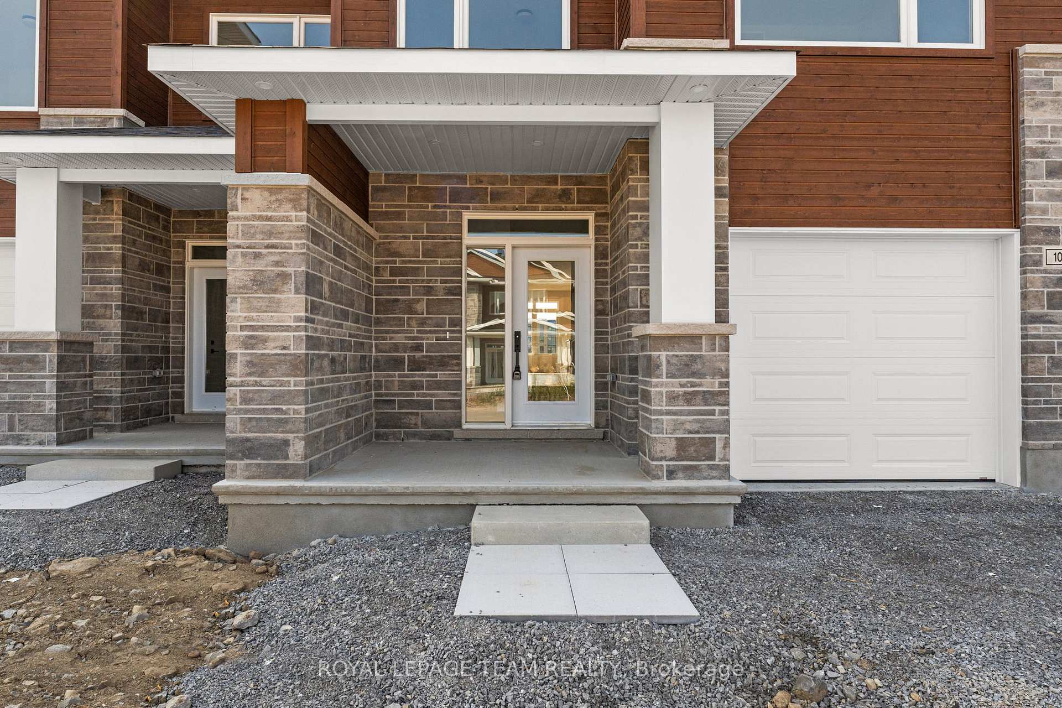
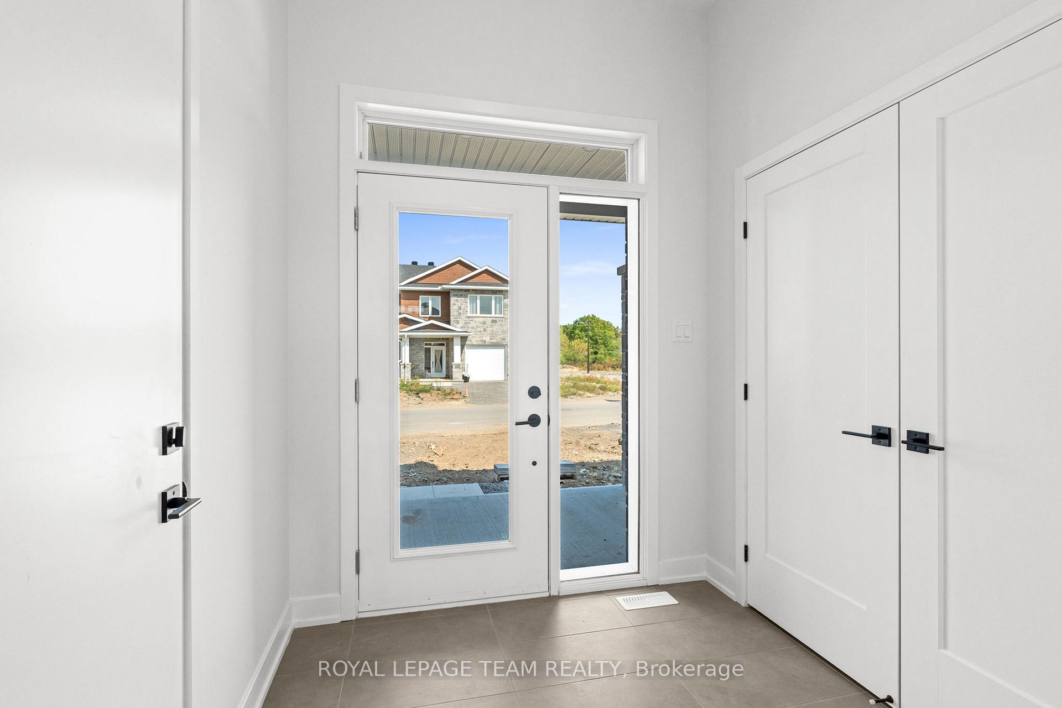
Welcome to Stirling Meadows in Brockville! The Wellington Model by Mackie Homes offers approximately 2,125 sq ft of thoughtfully designed living space with four bedrooms and three bathrooms, finished with quality details throughout. The main level is bright and inviting, with an open concept layout filled with natural light. The kitchen combines style and function with ample cabinetry, granite countertops, included appliances, a pantry, and a spacious island that serves as a central gathering space for casual meals. The adjoining dining and living areas extend to a sun deck, creating an easy flow for outdoor enjoyment. A powder room and interior access to the oversized single garage add everyday convenience. Upstairs, the primary bedroom features a five-piece ensuite complete with a soaker tub, separate shower, and dual sinks. Three additional bedrooms, a full bathroom, and a dedicated laundry room complete the second level. This semi-detached home offers convenient access to Highway 401, as well as nearby shopping, dining, and recreational amenities. This property is currently under construction.
Location Description
Shearer Drive
Property Detail
- Community: 810 - Brockville
- Property Type: Vacant/Residential Freehold
- Bedrooms: 4
- Bath: 3
- Garages: Attached
- Annual Property Taxes : $ 0
- sqft
Facts and Features
- Foundation Type: Poured Concrete
- Counstruction Material : Stone-Vinyl Siding
- Total Parking Space : 2
- Parking Type : Attached
Amenities
Listing Contracted With: ROYAL LEPAGE TEAM REALTY