




-
From Our Gallery
Description
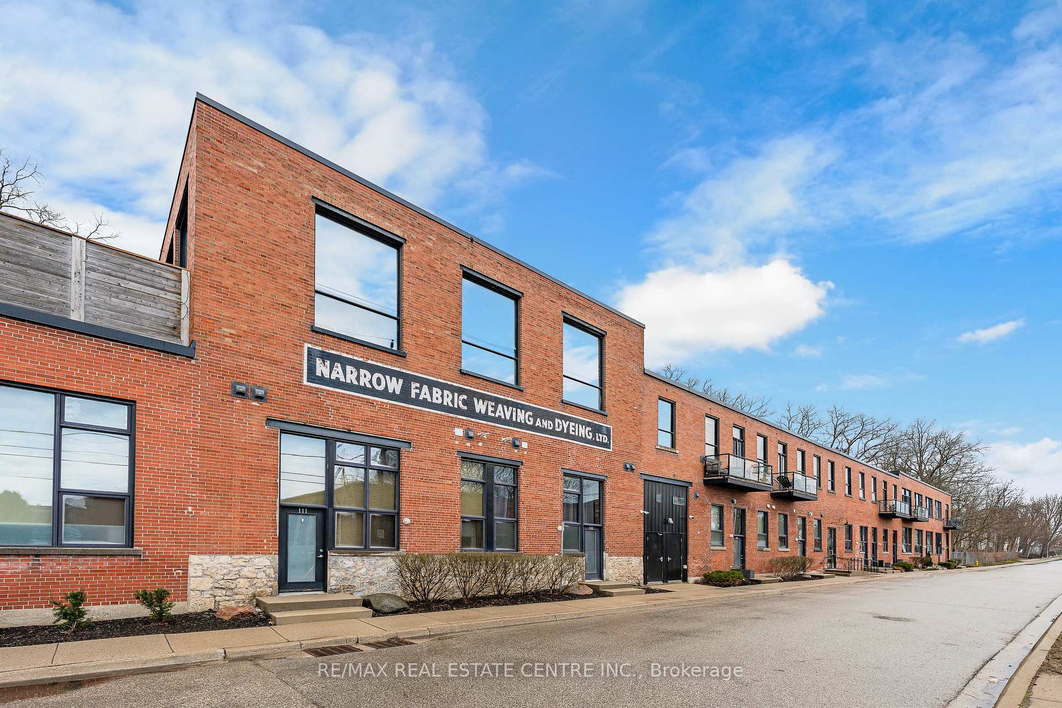
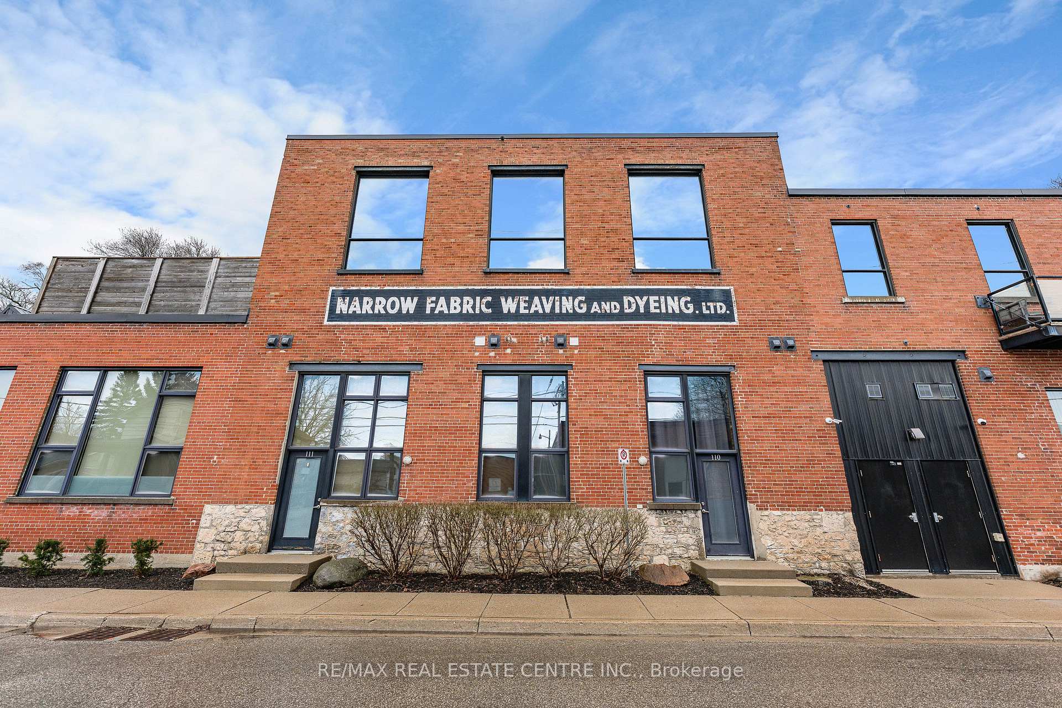
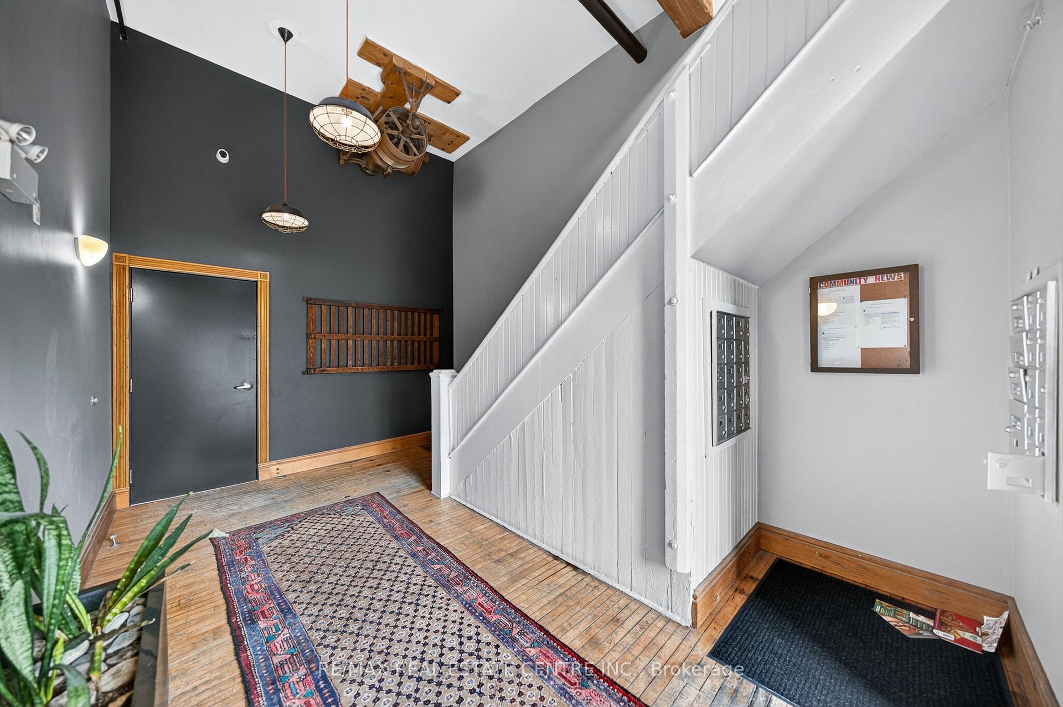
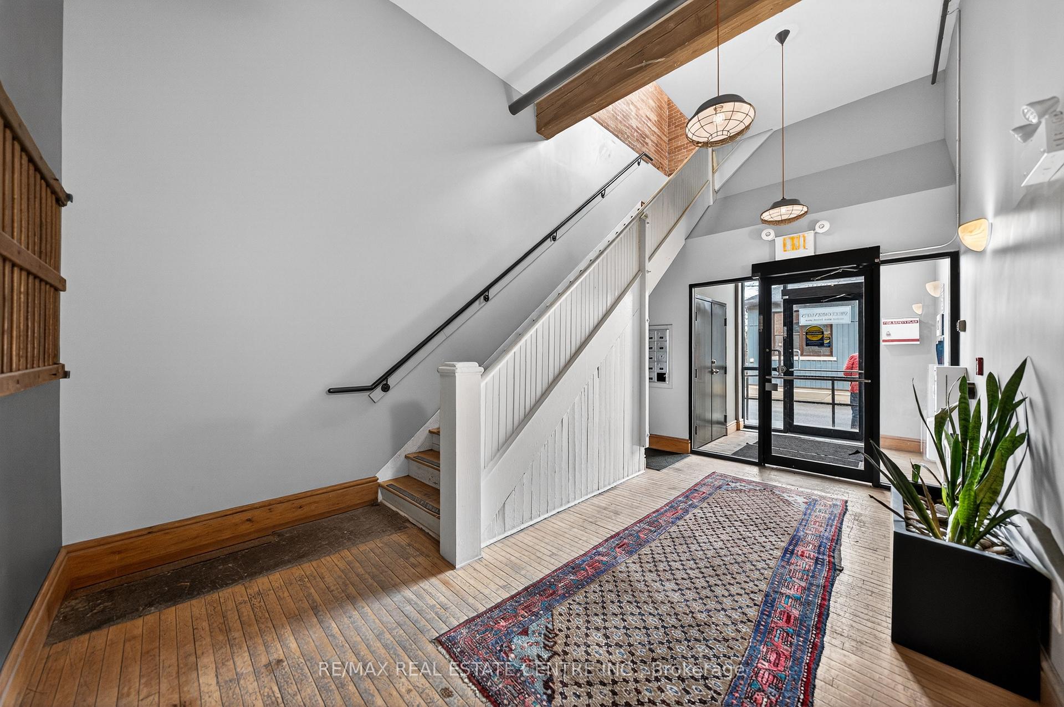
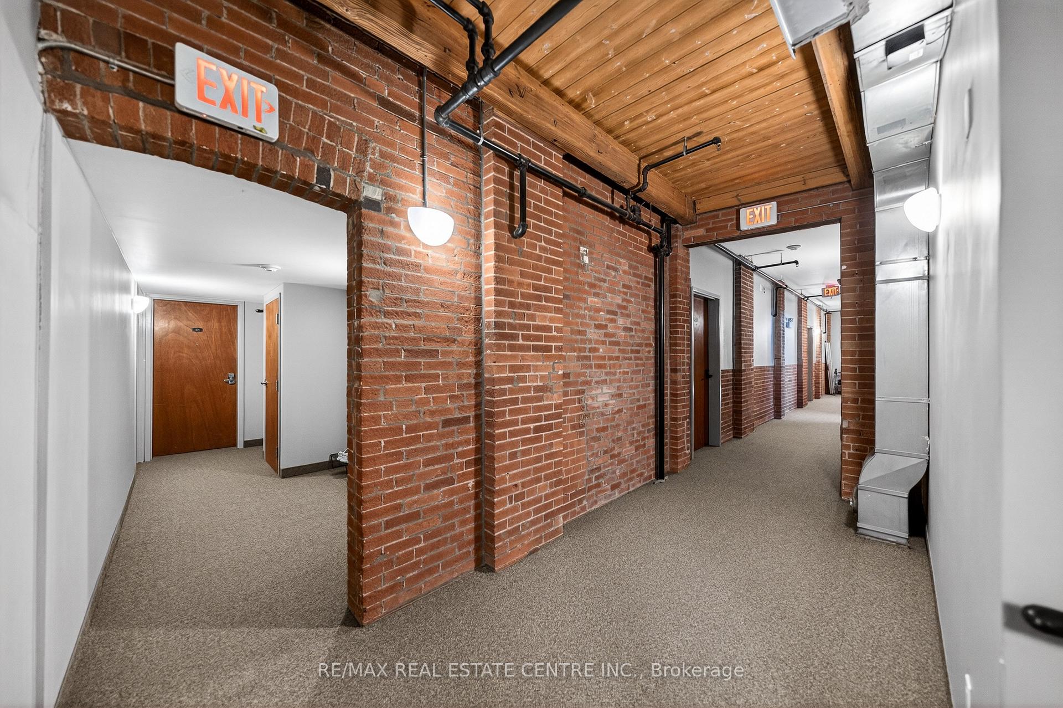
Welcome to one of Cambridge's most striking loft residences, set in a character-filled, century-old factory conversion on a quiet street, just steps to the Grand River, cafes, shops, and trails. This exceptional open-concept loft offers approximately 1,535 sq. ft. of living space, featuring soaring 17-foot ceilings, post and beam construction, exposed brick, and dramatic double-height windows that flood the home with natural light. The updated kitchen showcases quartz countertops, stainless steel appliances, gas range with electric oven, exterior-vented hood, roll-out shelving, and a large pantry. Extensively renovated throughout, the unit includes a fully redone main bath and an updated ensuite with rain shower. Additional upgrades include an enlarged front entry with hidden pantry/coat closet, custom bar and coffee station with built-in microwave, updated stair landing, Brazilian cherrywood floating staircase, custom fireplace, industrial-style ceiling fan, and all new window coverings including remote blackout blinds. The upper-level features wide plank cherrywood flooring, along with a customized wardrobe, added closet, and ceiling fan in the bedroom. Enjoy your private 450 sq. ft. terrace, fully fenced for added privacy, complete with a gas line for BBQ, perfect for entertaining. Includes two parking spaces and a large locker. A rare opportunity to own a truly unique loft in one of Cambridge's most desirable communities.
Location Description
McNaughton St
Property Detail
- Community:
- Property Type: Owner/Residential Condo & Other
- Bedrooms: 1
- Bath: 2
- Garages: None
- Annual Property Taxes : $ 4162
- sqft
Facts and Features
- Counstruction Material : Brick
- Total Parking Space : 2
- Parking Type : None
- Community Features : Yes-with Restrictions
Amenities
Listing Contracted With: RE/MAX REAL ESTATE CENTRE INC.