




-
From Our Gallery
Description
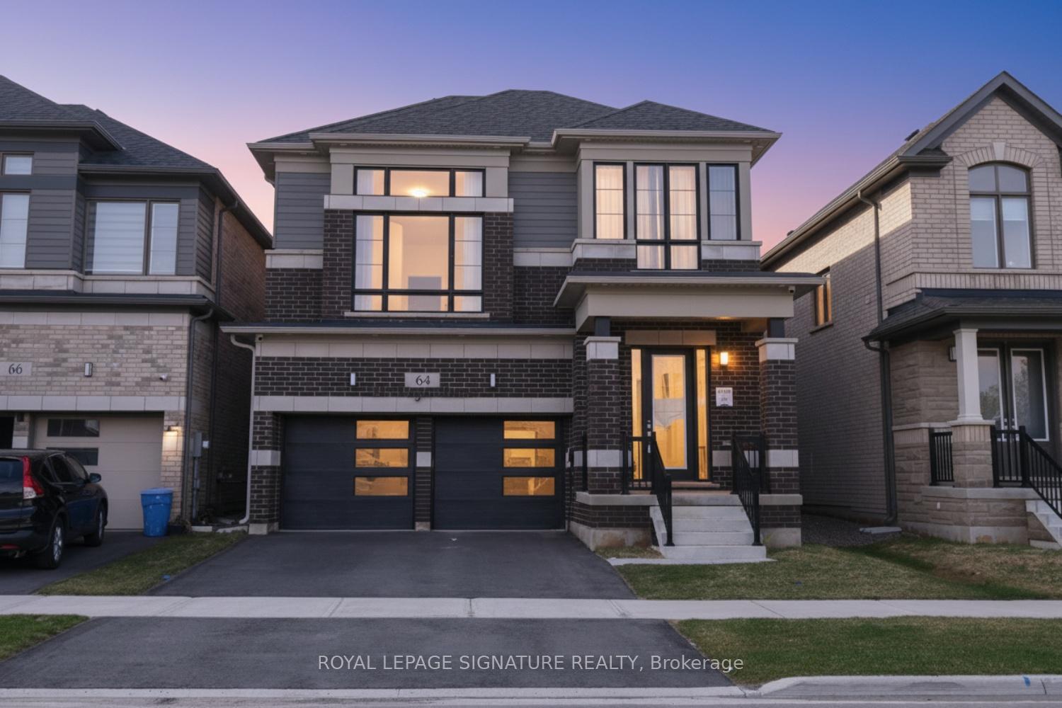
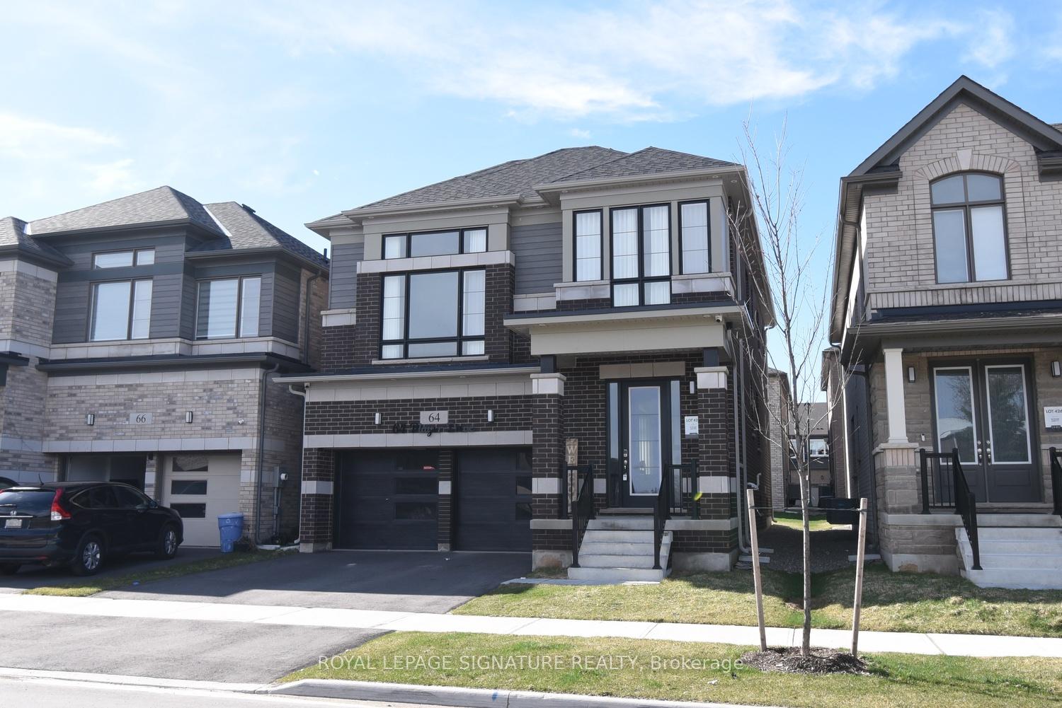
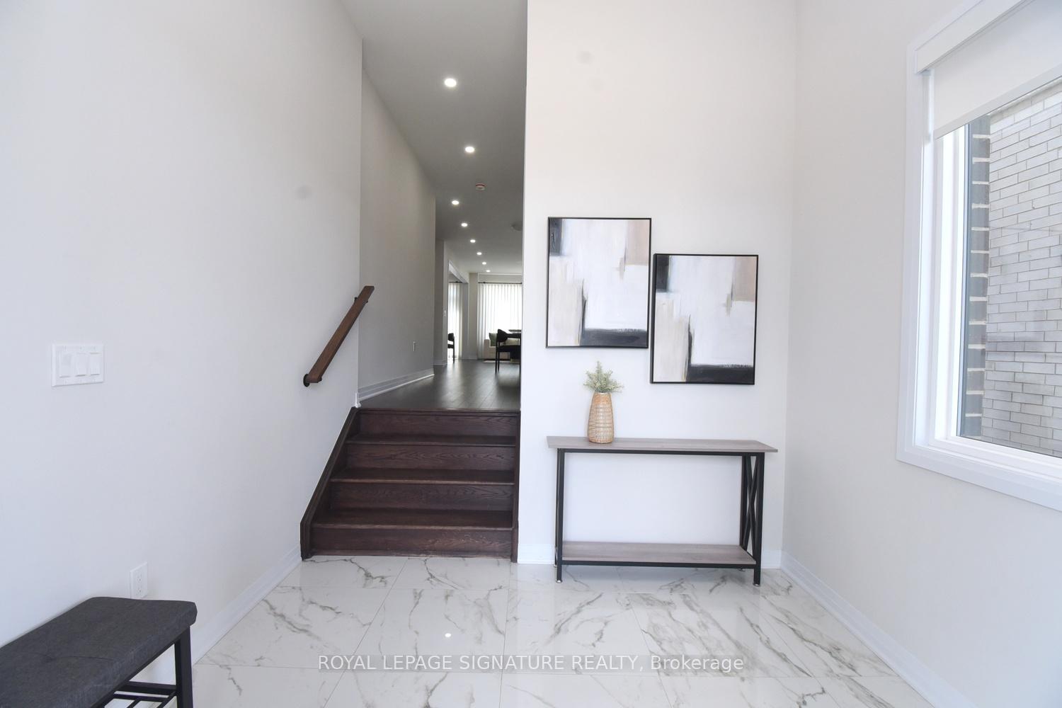
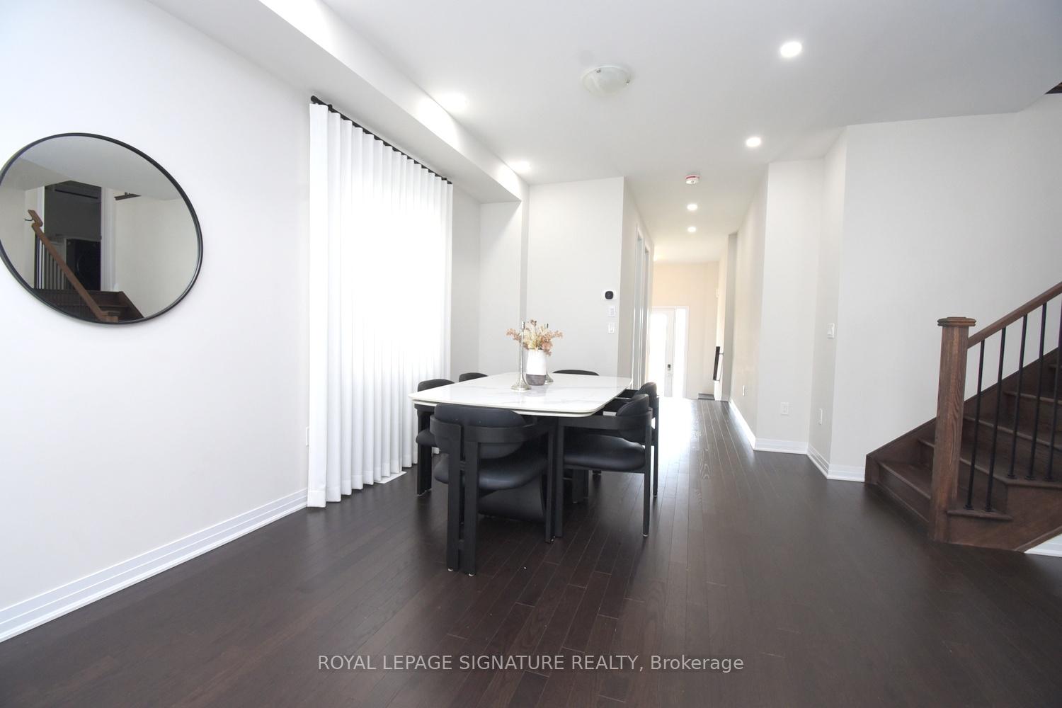
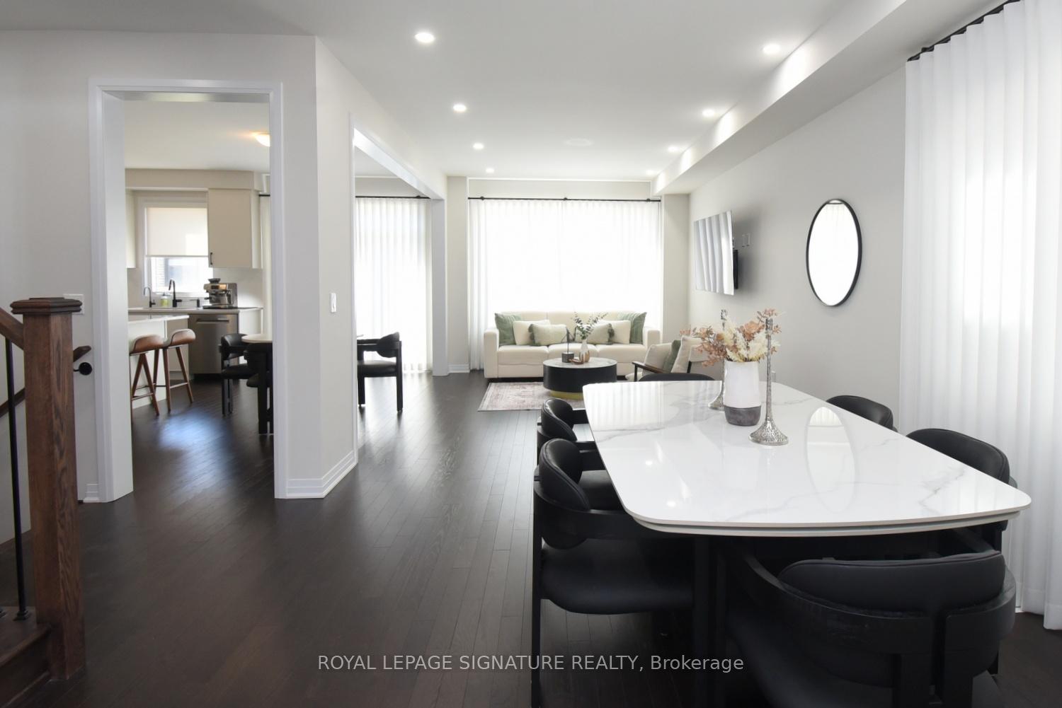
Welcome to the prestigious, newly developed Erin Glen community by the award-winning Cachet Homes. This exceptional four-bedroom luxury residence showcases a bright and expansive open-concept main floor, enhanced by soaring 9-foot ceilings and oversized windows that bathe the space in an abundance of natural light, creating a warm and inviting atmosphere throughout. The living and dining areas transition seamlessly into a premium chef's kitchen, complete with quartz countertops, stainless steel appliances, ample storage, and a central island ideal for entertaining. The upper level features a stunning, sunlit media room with soaring ceilings, providing an inviting space for hosting guests. The primary bedroom includes a five-piece ensuite, while all four generously sized bedrooms are equipped with custom closet organizers. Additional premium upgrades include 8-foot interior doors, an oak staircase, enhanced pot lighting, a water softener system, and Tesla EV charging capability. Situated within a thoughtfully planned community, this home is conveniently located just 12 minutes from Caledon Village and approximately 25 minutes from Brampton, Georgetown, and Orangeville. This property presents a rare opportunity to experience refined living in a vibrant and growing community.
Location Description
10th Line/Side Rd 15
Property Detail
- Community: Erin
- Property Type: Owner/Residential Freehold
- Bedrooms: 4
- Bath: 4
- Garages: Built-In
- Annual Property Taxes : $ 4742.95
- sqft
Facts and Features
- Foundation Type: Concrete
- Counstruction Material : Brick
- Total Parking Space : 4
- Parking Type : Built-In
Amenities
Listing Contracted With: ROYAL LEPAGE SIGNATURE REALTY