




-
From Our Gallery
Description
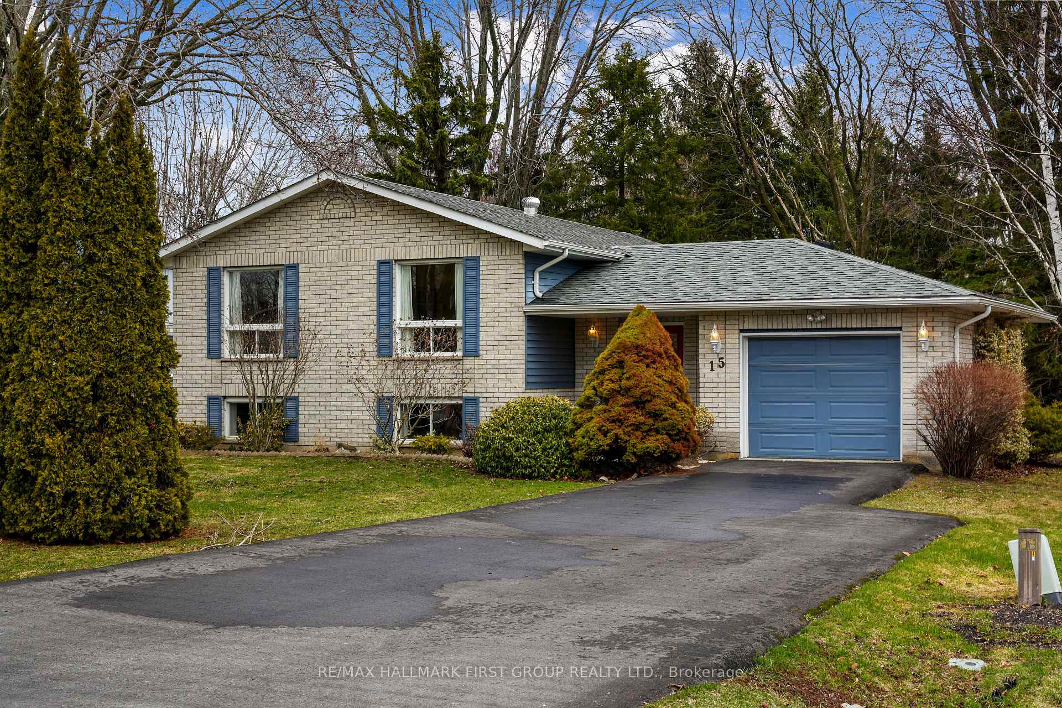
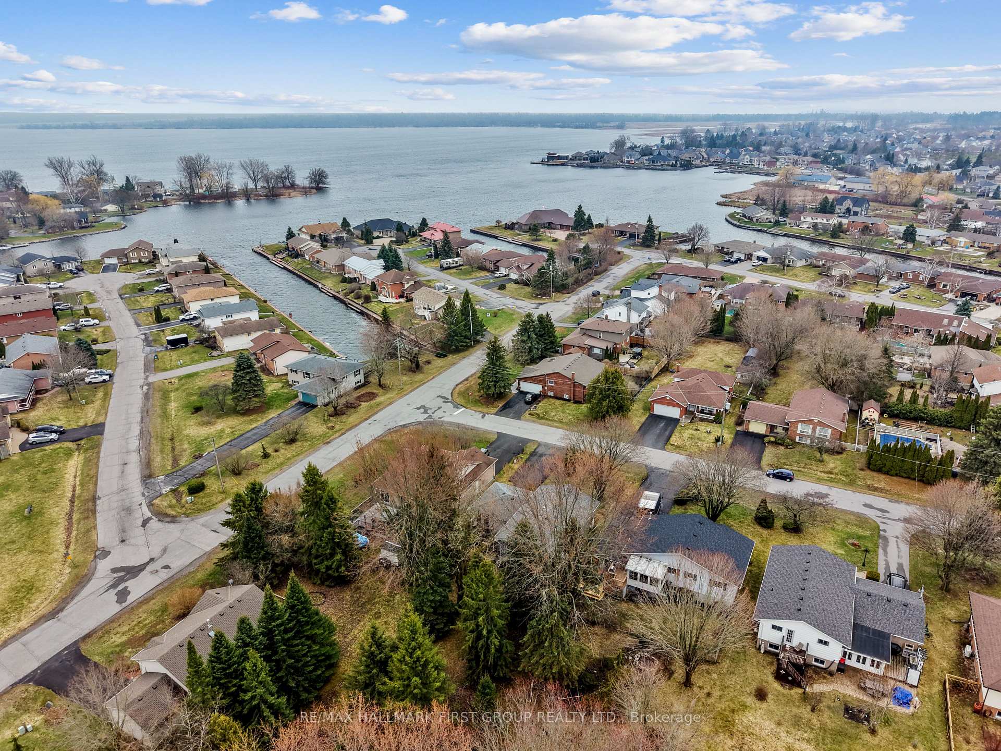
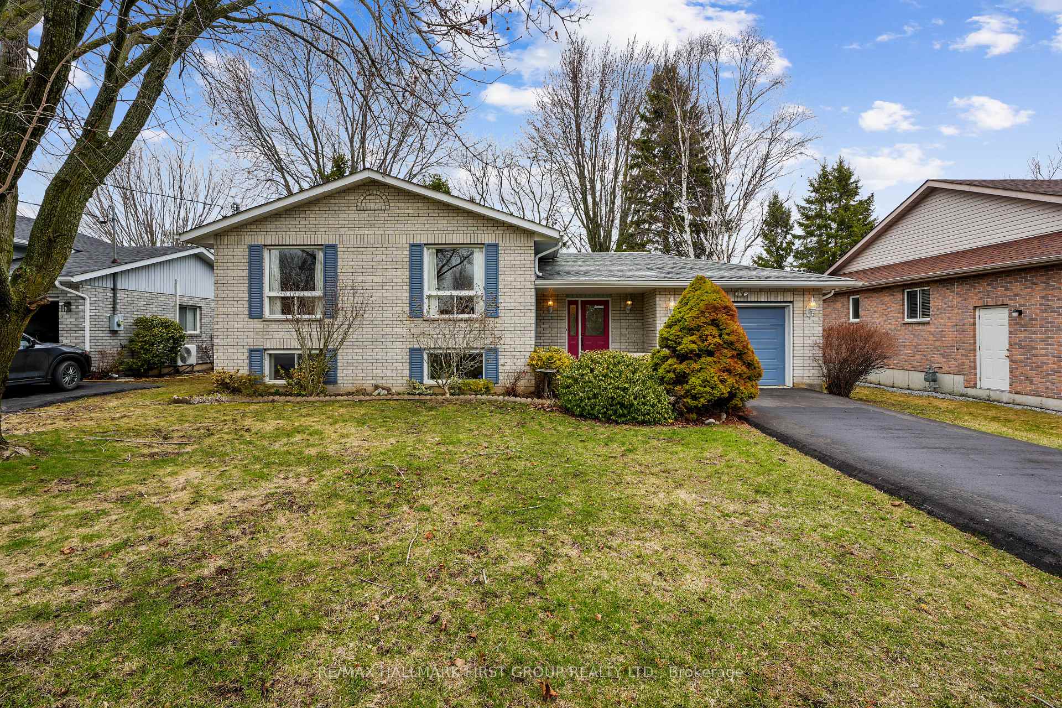
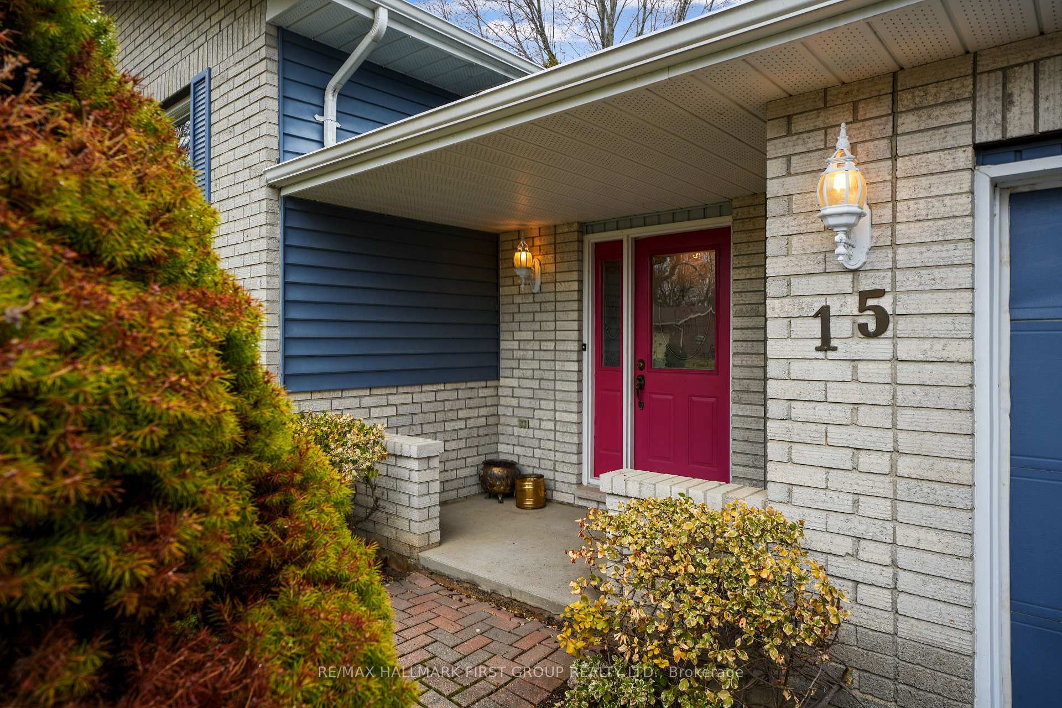
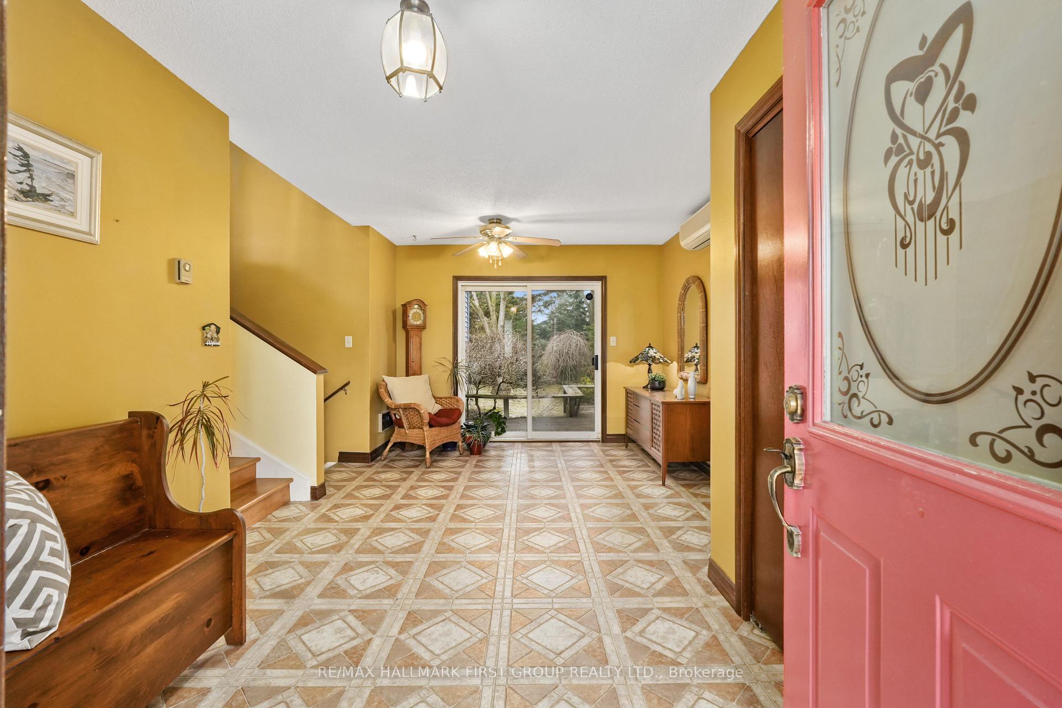
Set just steps from Lake Ontario in the charming community of Brighton, this family home offers bright, functional living spaces and the convenience of an attached garage. A large, open front entrance provides ample storage, direct access to the garage, and a walkout to the backyard, making everyday living easy and efficient. The main level features a carpet-free, open-concept living and dining area ideal for both daily life and entertaining. A large window fills the living room with natural light, while the spacious dining area easily accommodates family gatherings and flows seamlessly into the kitchen. The kitchen is equipped with warm wooden cabinetry, matching appliances, and a large window over the sink. Three well-appointed bedrooms are located on the main level, including a generously sized primary, along with a full bathroom designed for family convenience. The lower level expands the living space with a bright, sprawling rec room complete with a fireplace, an additional spacious bedroom, and a bathroom. Outdoors, enjoy a private deck overlooking ample green space framed by mature trees and gardens. Ideally situated just moments from the lake, local amenities, and with easy access to Highway 401, this property offers a perfect balance of comfort, location, and lifestyle.
Location Description
Morrow Ave & Harbour St
Property Detail
- Community: Brighton
- Property Type: Vacant/Residential Freehold
- Bedrooms: 4
- Bath: 2
- Garages: Attached
- Annual Property Taxes : $ 3838
- sqft
Facts and Features
- Foundation Type: Concrete Block
- Counstruction Material : Brick-Vinyl Siding
- Total Parking Space : 5
- Parking Type : Attached
Amenities
Listing Contracted With: RE/MAX HALLMARK FIRST GROUP REALTY LTD.