




-
From Our Gallery
Description
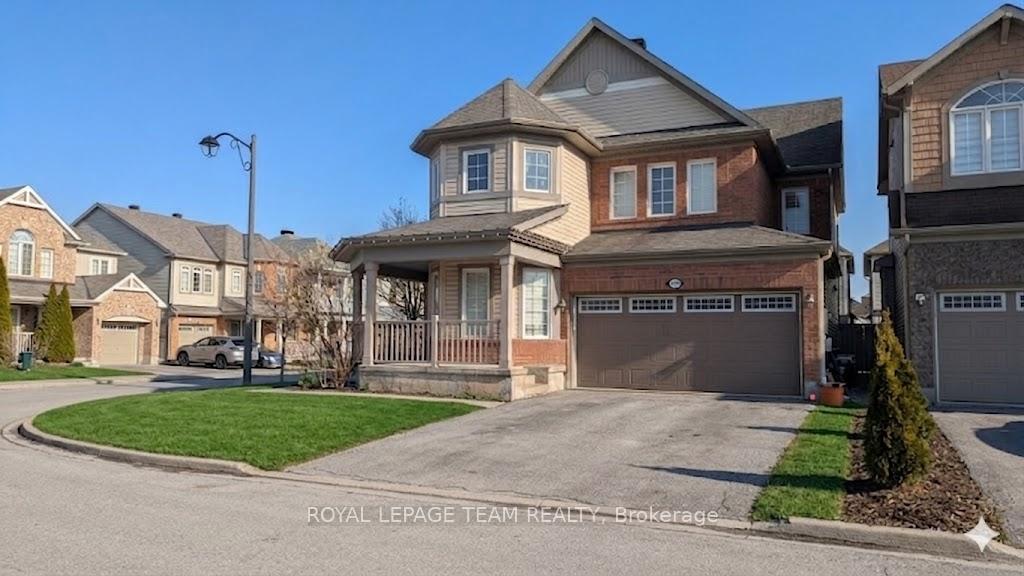
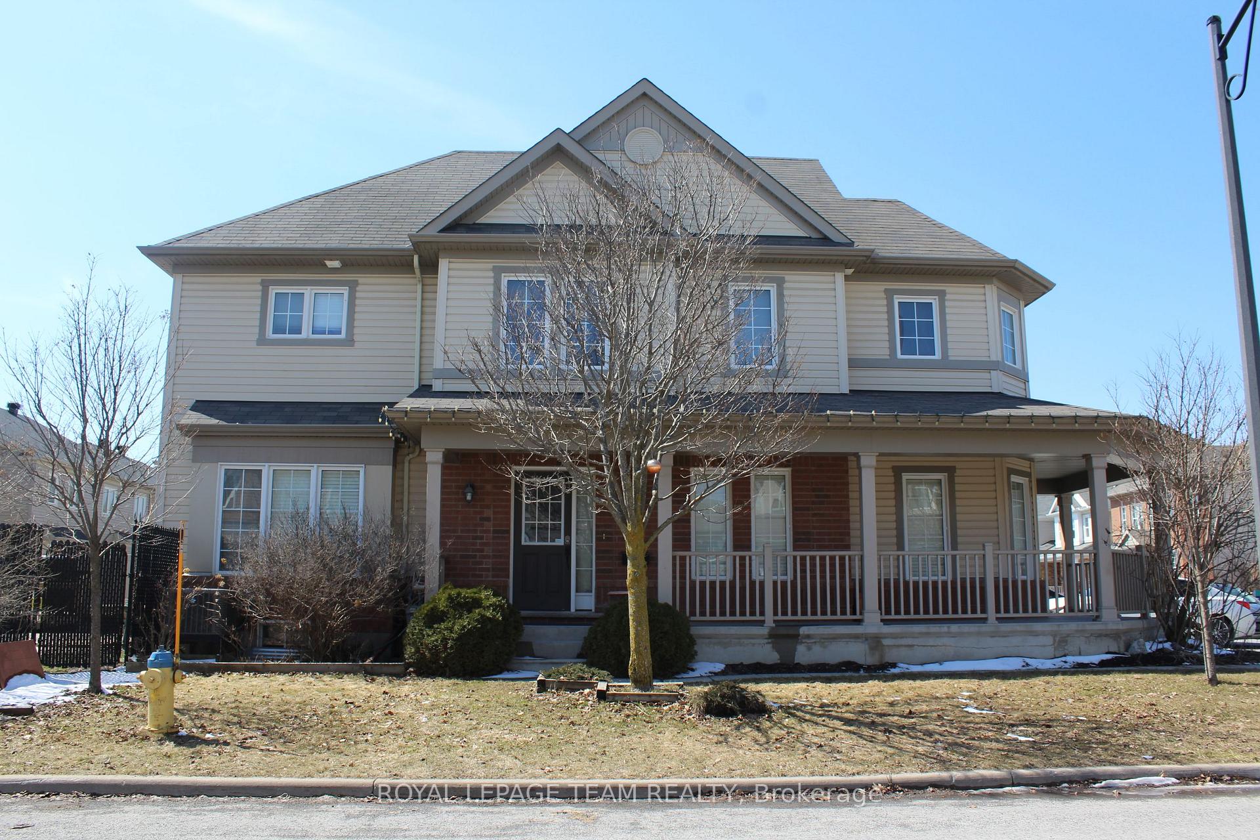
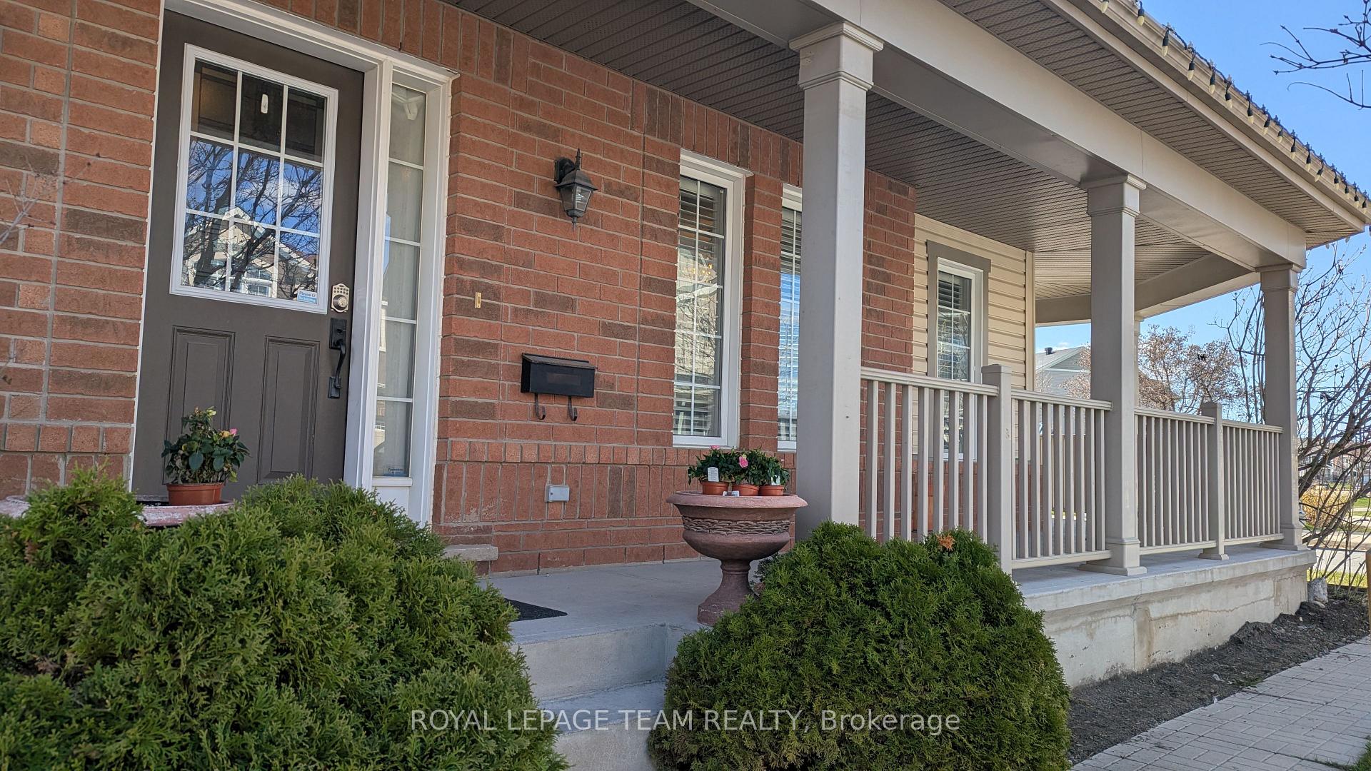
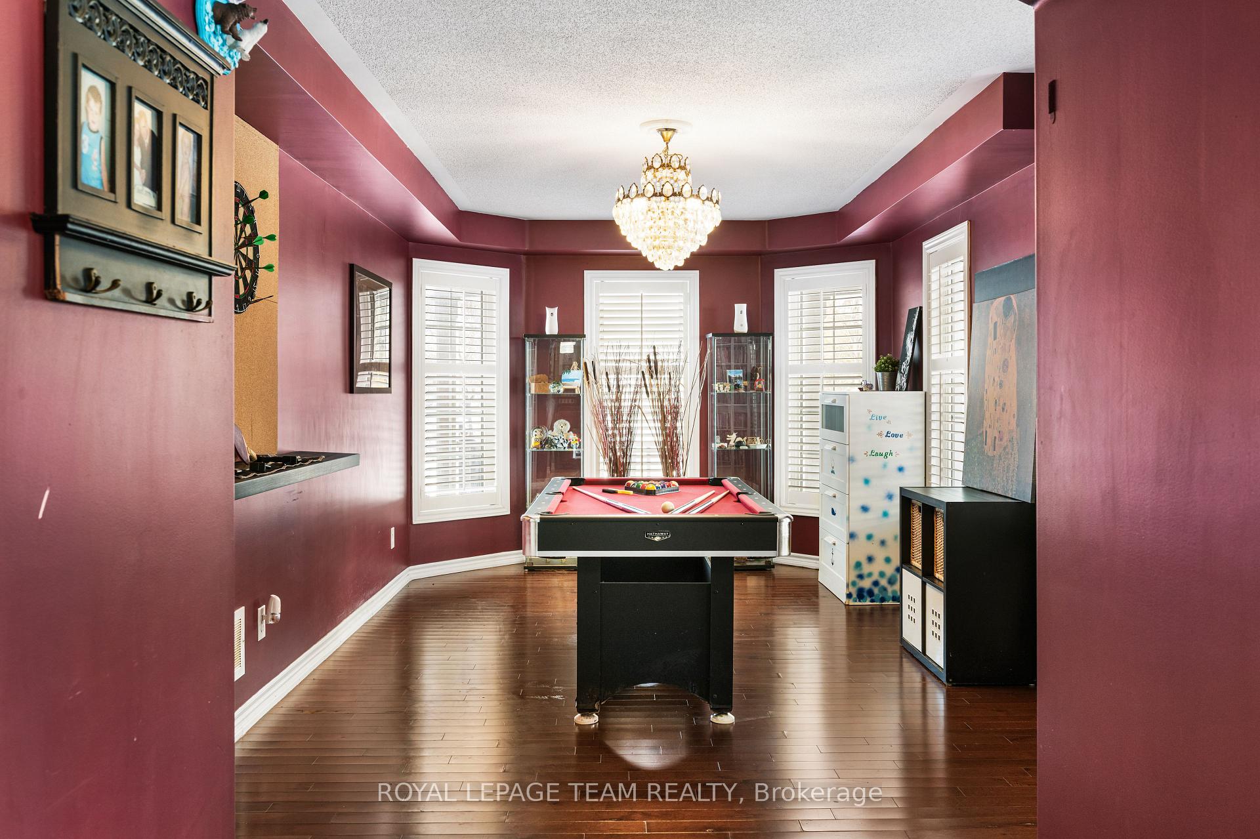
Perched upon a premium corner lot in the heart of Half Moon Bay, this residence defines a perfect location for suburban living. The architectural charm is immediate, anchored by a park-facing wrap-around veranda-a perfect vantage point for watching kids play, and walking to school. Inside, a sun-drenched, open-concept floor plan unfolds, characterized by rich hardwood floors and refined California shutters. The versatile front-of-house space offers the flexibility of either a formal dining room, quiet executive office, or a vibrant games room. At the center of the home, the chef-inspired kitchen features a gas range and center island, plenty of counter/cupboard space and an eating area which flows effortlessly into a sprawling family room centered by a classic gas fireplace. From the kitchen tucked to the side is inside access to the oversized double car garage. The upper level is designed for modern convenience, featuring a primary retreat with walk-in closet, and a four-piece ensuite with soaker tub; alongside three additional spacious bedrooms and convenient second-floor laundry. The lower level extends the home's utility with a dedicated private office, utility storage and partially finished recreation room area which includes a rough in for 3 piece bath. Outside, the fully fenced yard and two-tier deck provide a private oasis with easy access from the Kitchen/Dining Area, making it a great space for summer hosting. The Furnace, AC, HWT, & the Chlorine filter were updated in 2020, on Rental plan with possible buyout option for Furnace & AC. Day-before notice requested, 12hr irrevocable on offers per Form 244. OH: Sun. May 24th, 2:00PM - 4:00PM.
Location Description
Foxhound and Freshwater
Property Detail
- Community: 7711 - Barrhaven - Half Moon Bay
- Property Type: Owner/Residential Freehold
- Bedrooms: 4
- Bath: 3
- Garages: Attached
- Annual Property Taxes : $ 5508
- sqft
Facts and Features
- Foundation Type: Poured Concrete
- Counstruction Material : Brick Front-Vinyl Siding
- Total Parking Space : 6
- Parking Type : Attached
Amenities
Listing Contracted With: ROYAL LEPAGE TEAM REALTY