




-
From Our Gallery
Description
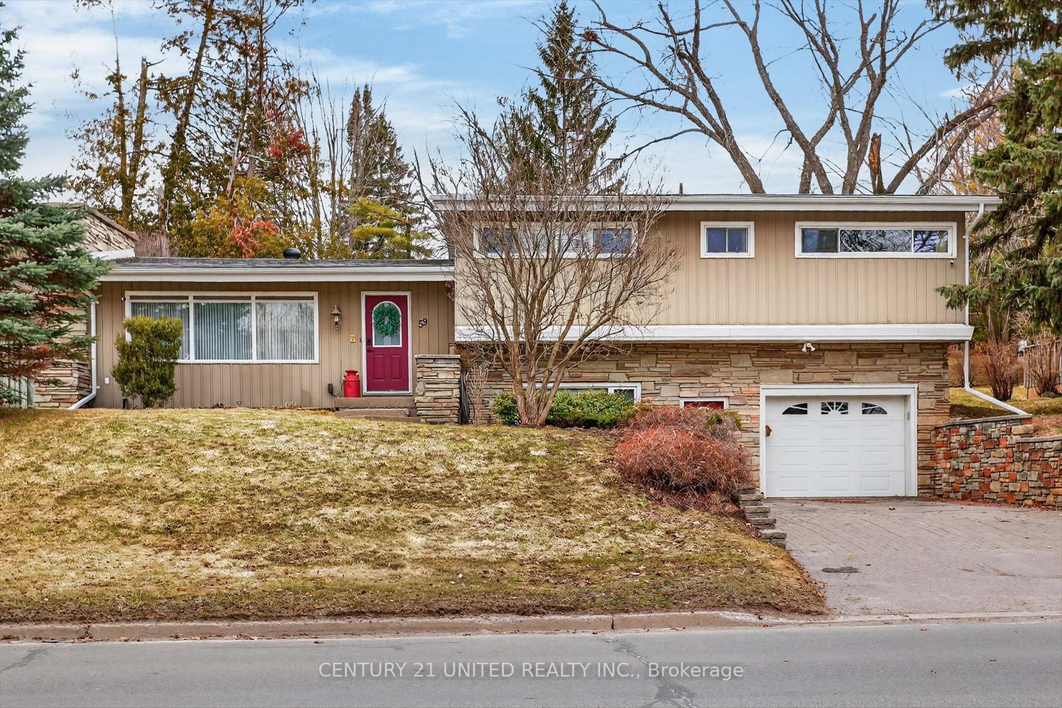
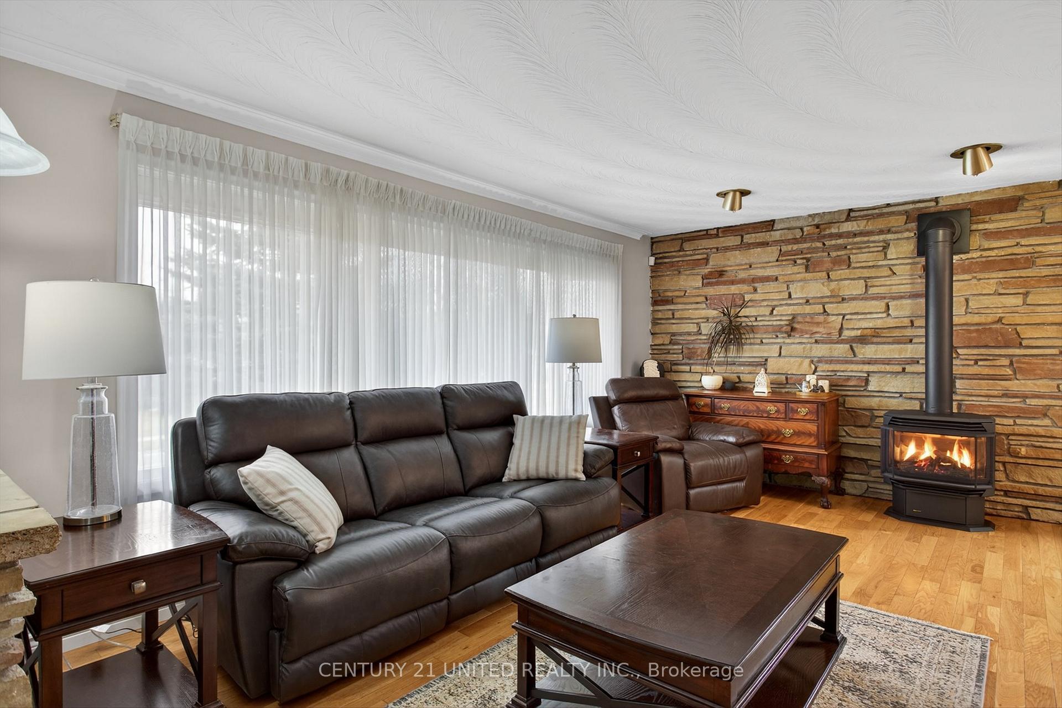
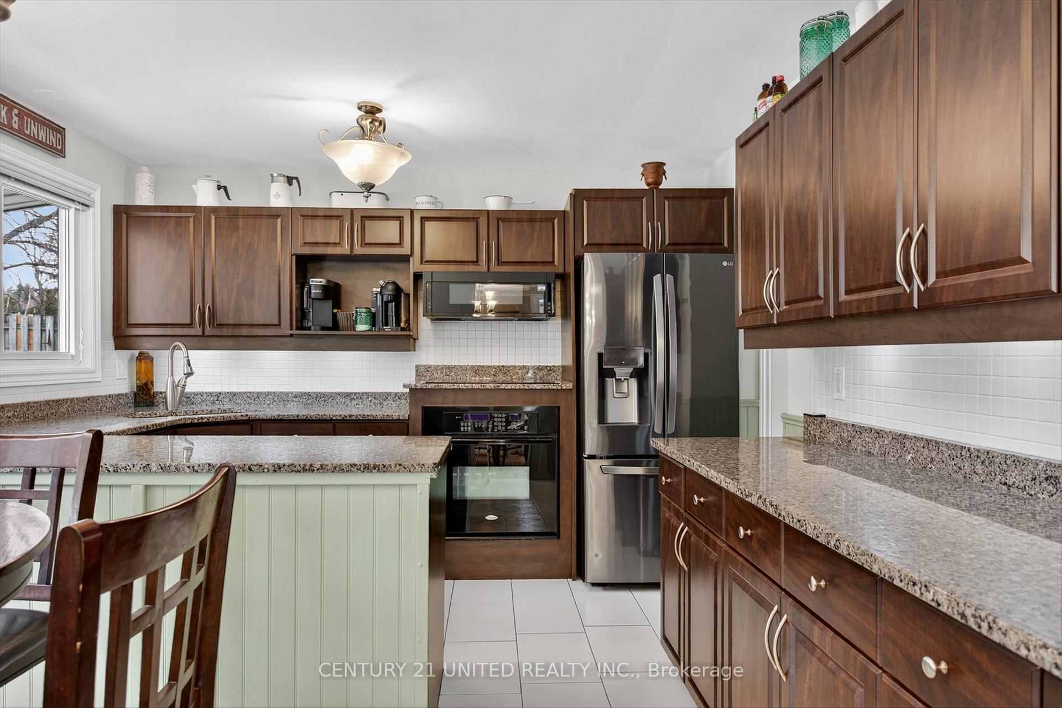
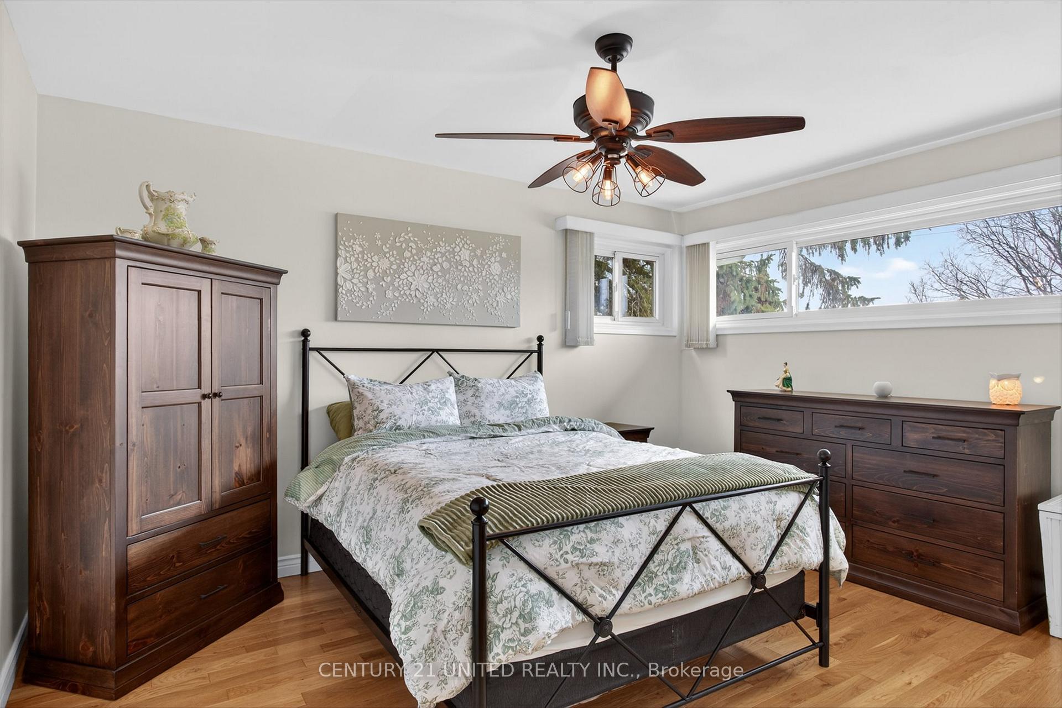
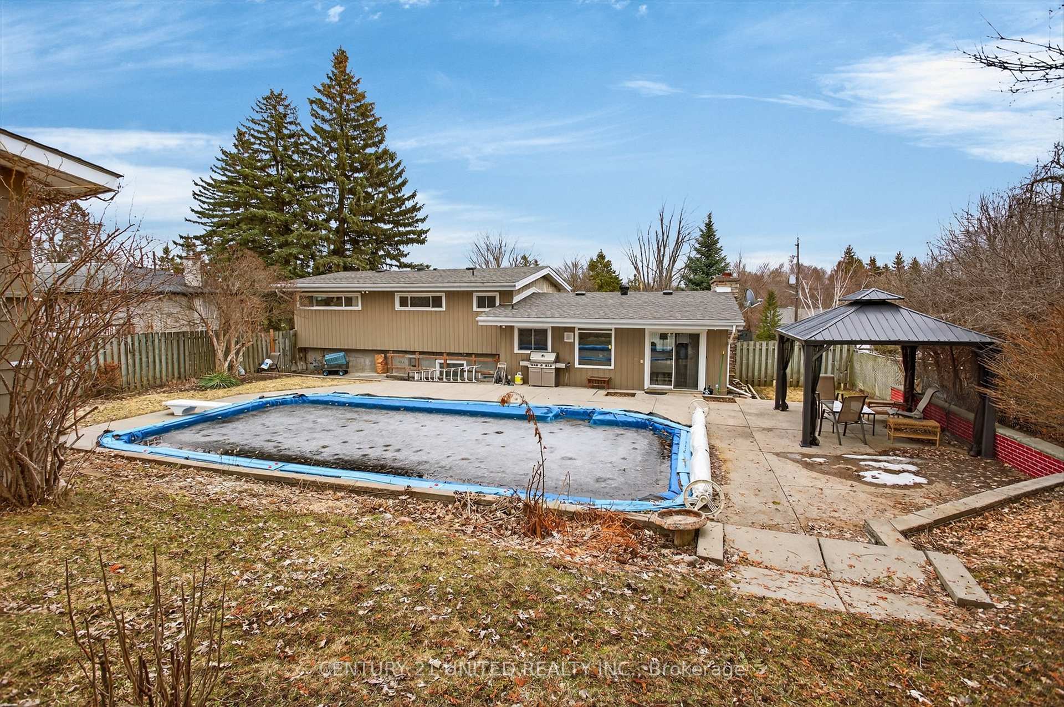
Welcome to 59 Kawartha Heights Blvd - a beautifully maintained executive sidesplit designed for modern family living with exceptional multigenerational flexibility. Offering over 1,400 sq ft of finished living space across three levels, this 4-bedroom home showcases quality craftsmanship throughout. Rich hardwood and ceramic flooring create a warm, upscale atmosphere, while the updated kitchen and bathrooms blend style and functionality for everyday living. The bright dining area features a convenient walkout to a private, landscaped backyard oasis, complete with a stunning inground pool - perfect for summer entertaining, family gatherings, or simply unwinding at the end of the day. The primary bedroom offers a comfortable retreat with its own 3-piece ensuite, while the lower level provides incredible versatility with a separate entrance, high ceilings, and dedicated laundry - ideal for an in-law suite or extended family living. Situated in a sought-after neighbourhood just minutes to schools, parks, and all amenities, this home is perfectly suited for growing families or those seeking flexible living options under one roof. A rare opportunity to own a move-in-ready, versatile home in a fantastic location - where comfort, convenience, and family living come together beautifully... before it's already gone. ??
Location Description
Lansdowne St. W / Kawartha Heights Blvd
Property Detail
- Community: Monaghan Ward 2
- Property Type: Owner/Residential Freehold
- Bedrooms: 5
- Bath: 3
- Garages: Built-In
- Annual Property Taxes : $ 6500
- sqft
Facts and Features
- Foundation Type: Concrete
- Counstruction Material : Aluminum Siding-Brick Veneer
- Total Parking Space : 5
- Parking Type : Built-In
Amenities
Listing Contracted With: CENTURY 21 UNITED REALTY INC.