




-
From Our Gallery
Description
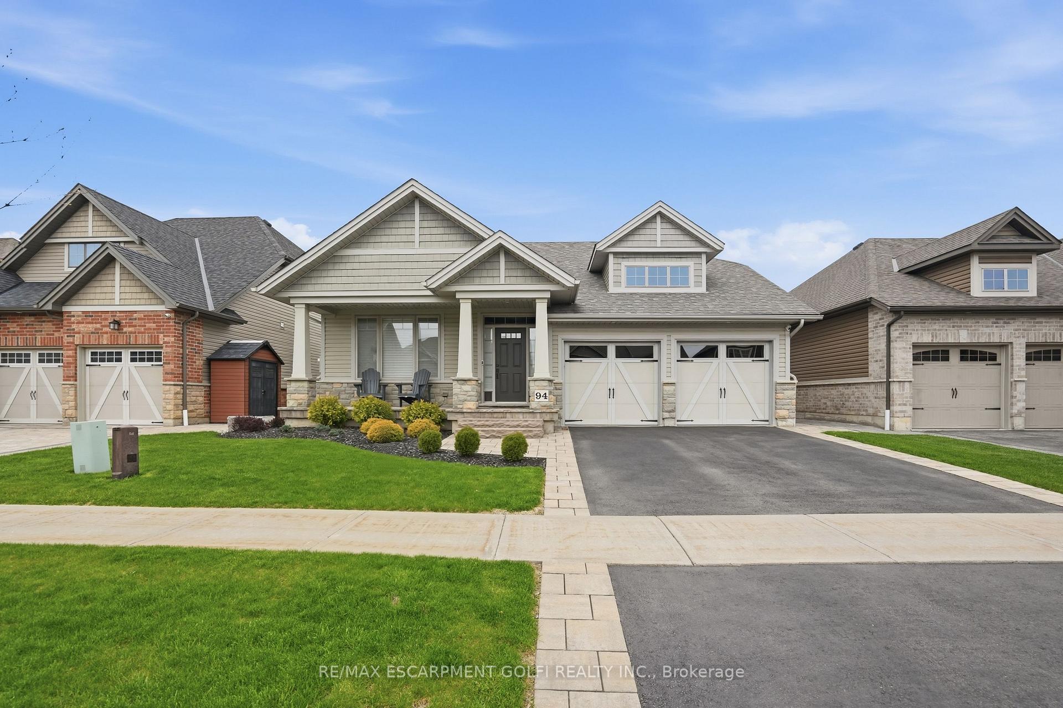
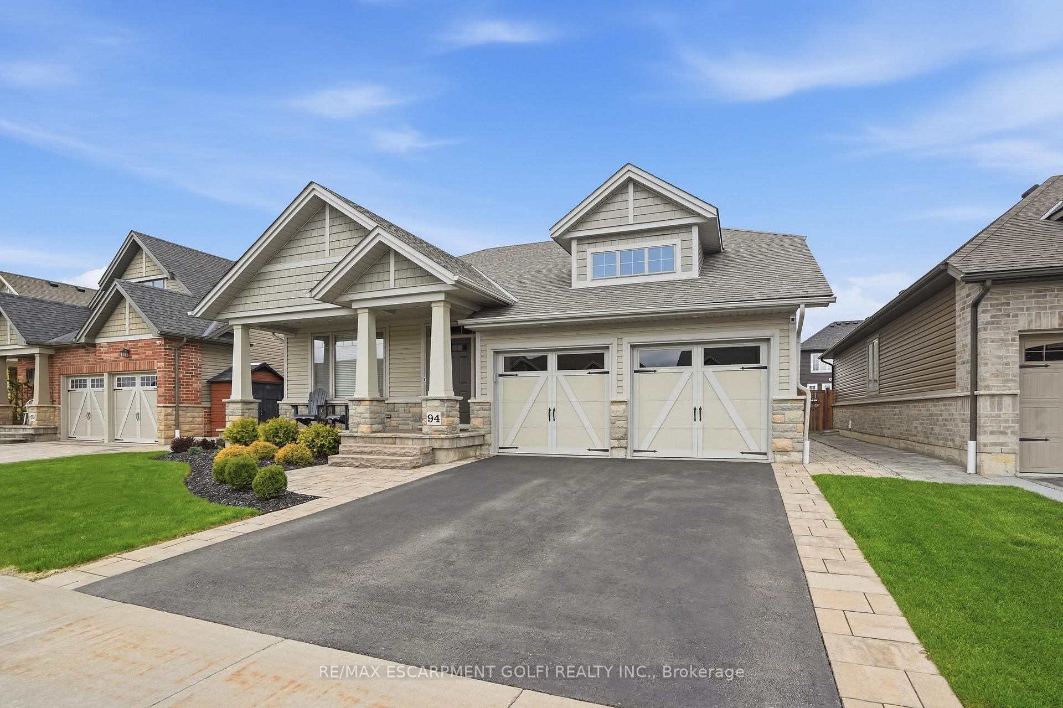
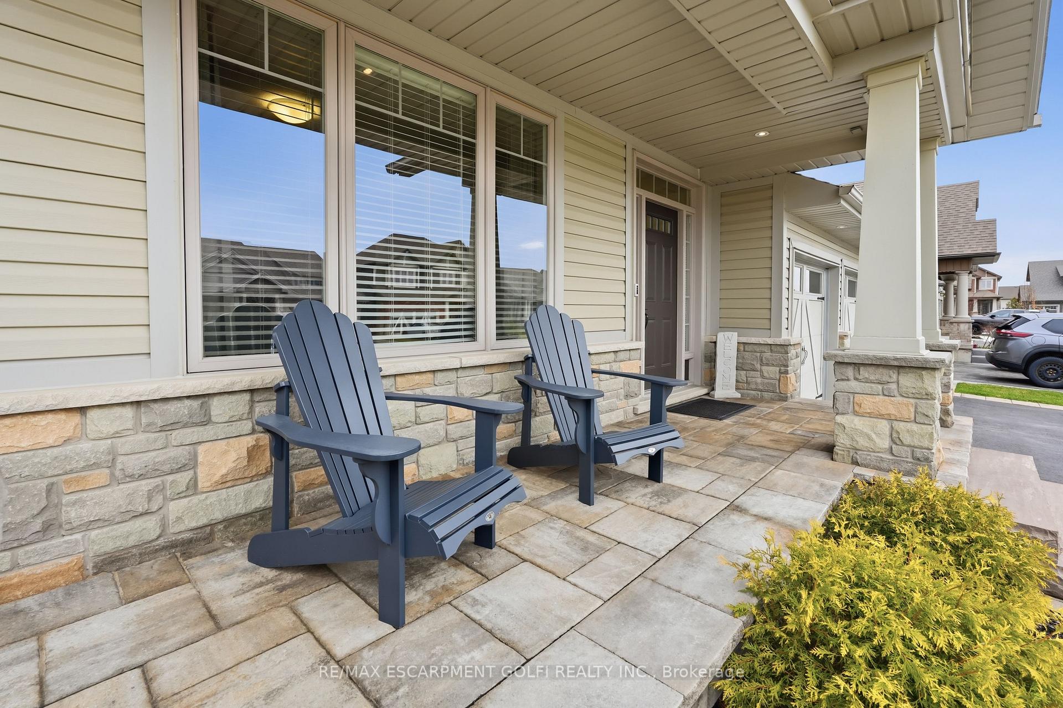
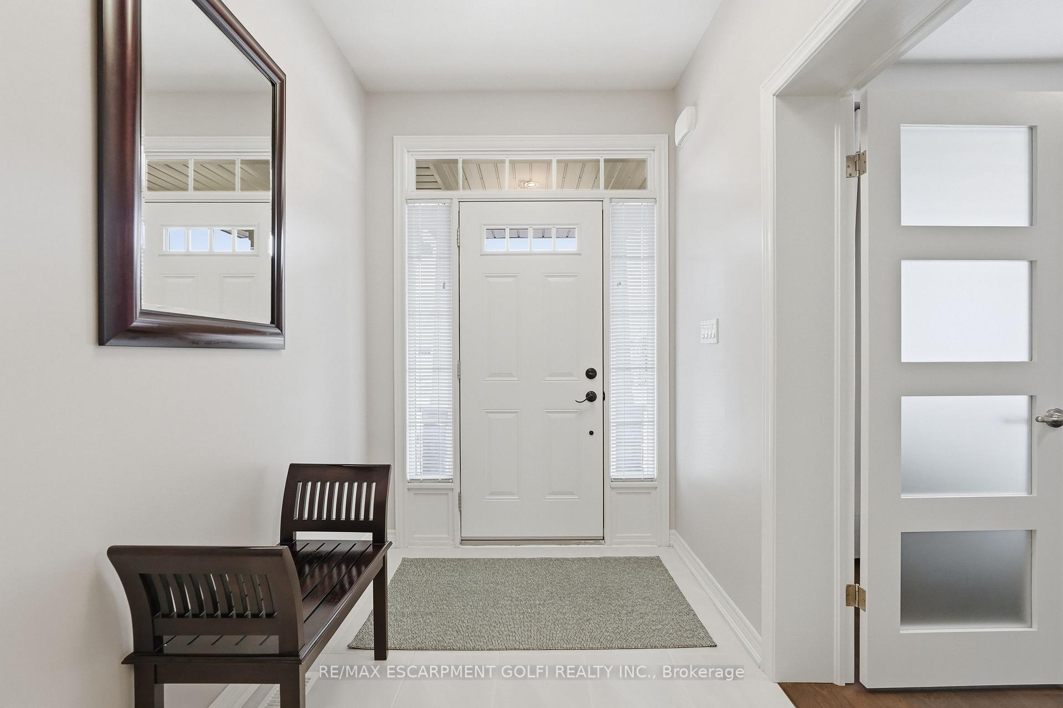
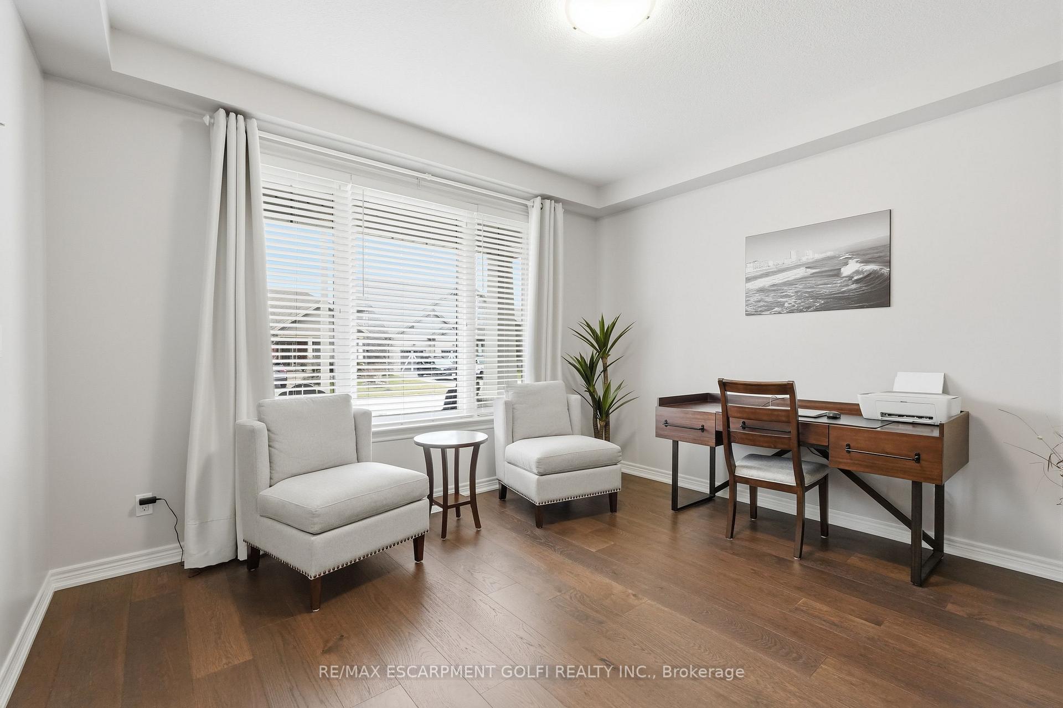
Beautifully upgraded bungalow tucked away on a quiet cul-de-sac, surrounded by newer homes in a sought-after neighbourhood. Offering approximately 1,649 square feet, this thoughtfully designed home combines modern finishes with comfortable, easy living. The main level features two spacious bedrooms, including a primary suite complete with a walk-in closet and a well-appointed five-piece ensuite. The kitchen overlooks the living room, creating a seamless open-concept space ideal for both everyday living and entertaining. The living room is anchored by a cozy gas fireplace and offers a walkout to the inviting backyard deck and pool. Additional highlights include main floor laundry for added convenience and a layout that is both functional and inviting. Ideally located close to shopping, highways, and public transit, this home offers a perfect balance of quiet living and accessibility.
Location Description
Harvest Gate
Property Detail
- Community: 057 - Smithville
- Property Type: Owner/Residential Freehold
- Bedrooms: 3
- Bath: 2
- Garages: Attached
- Annual Property Taxes : $ 5899
- sqft
Facts and Features
- Foundation Type: Poured Concrete
- Counstruction Material : Stone-Stucco (Plaster)
- Total Parking Space : 4
- Parking Type : Attached
Amenities
Listing Contracted With: RE/MAX ESCARPMENT GOLFI REALTY INC.