




-
From Our Gallery
Description
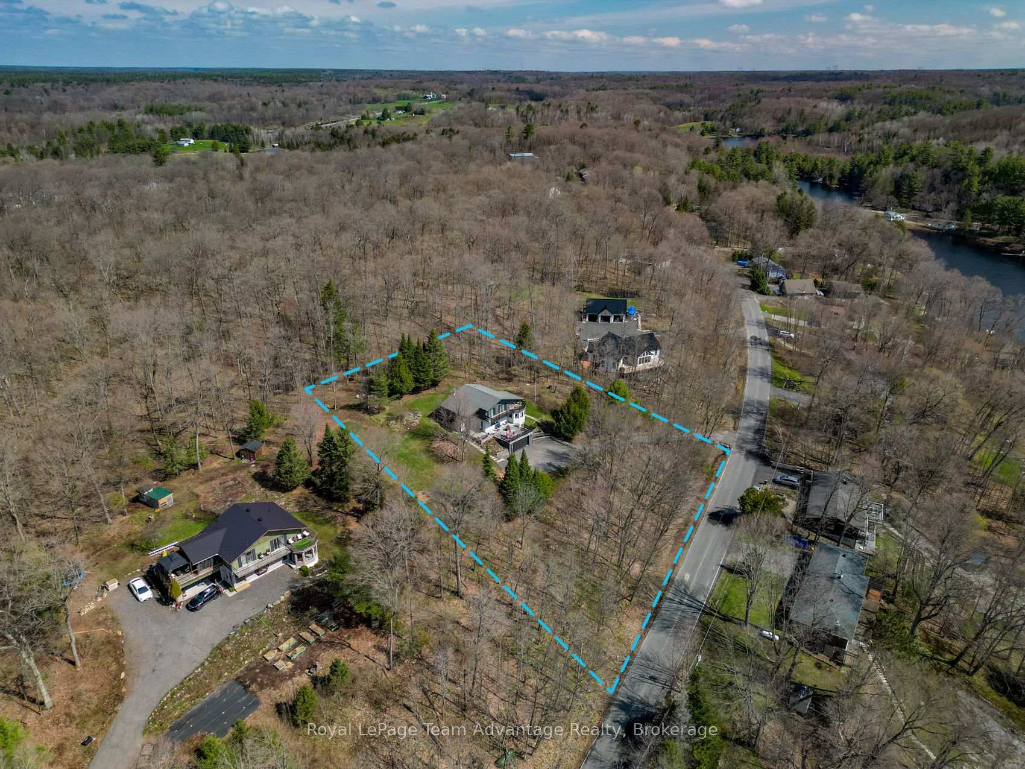
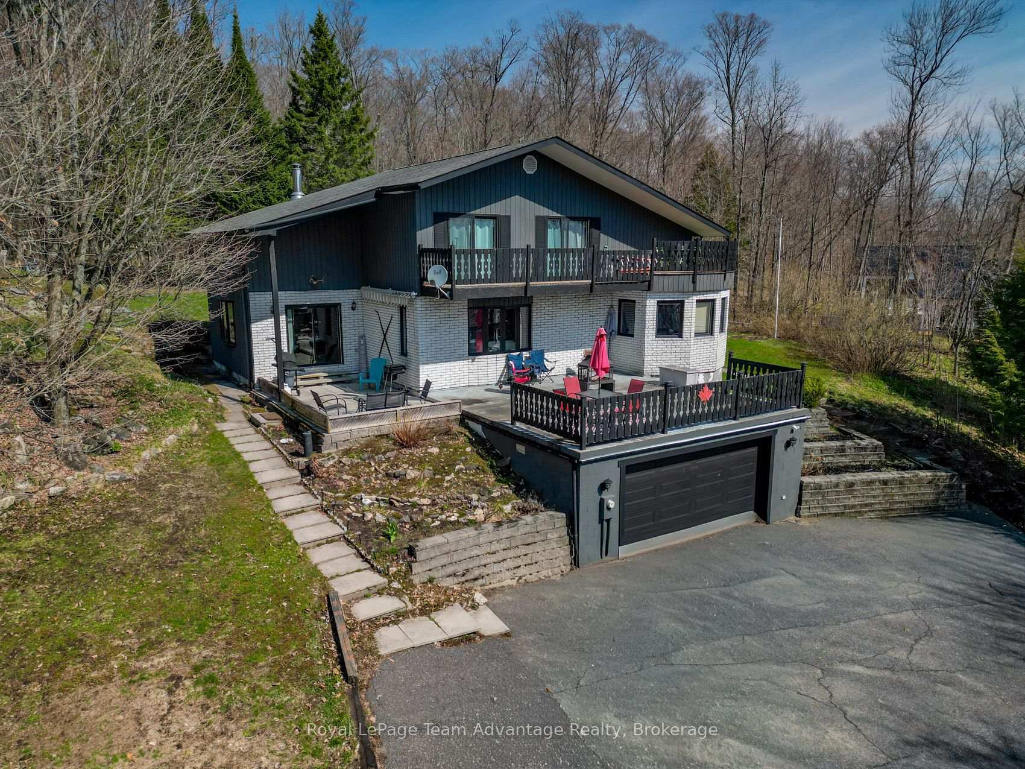
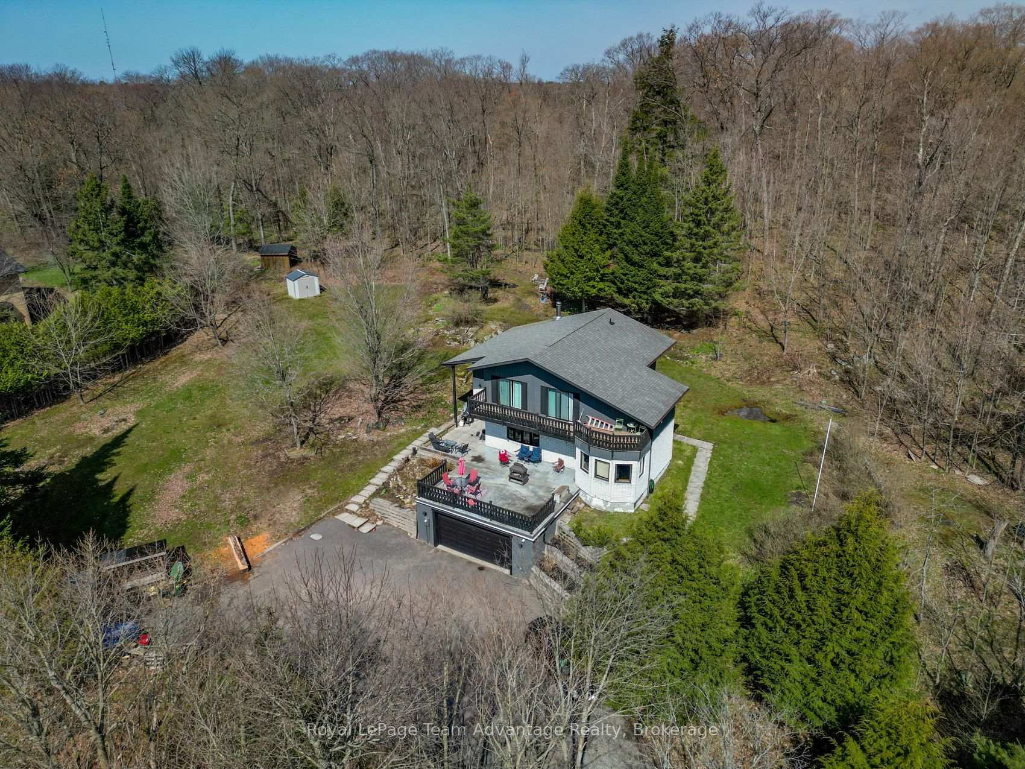
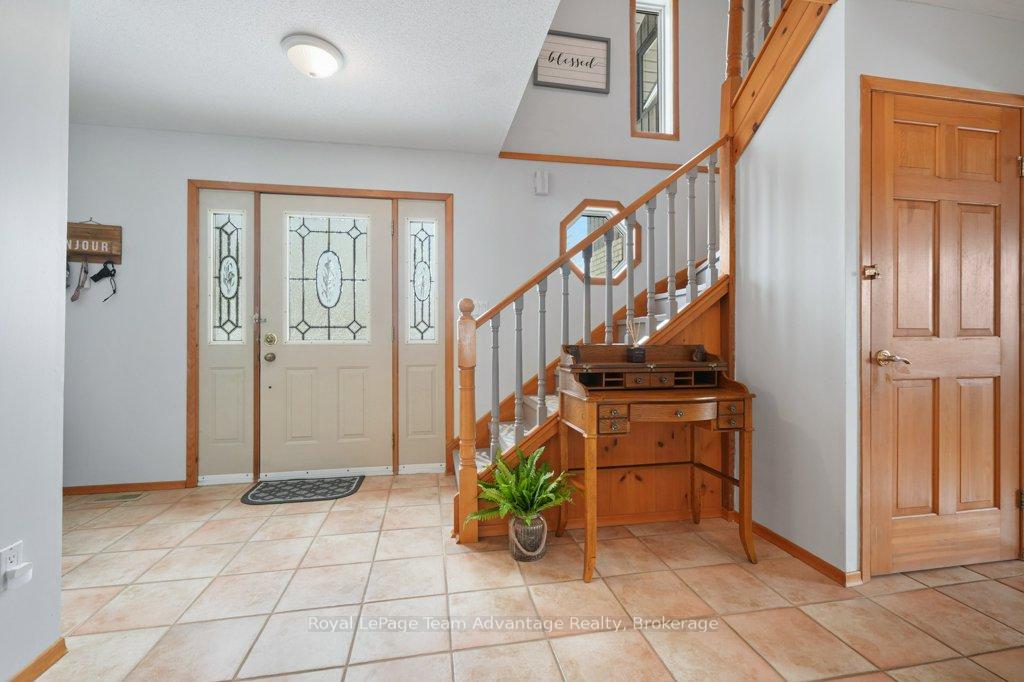
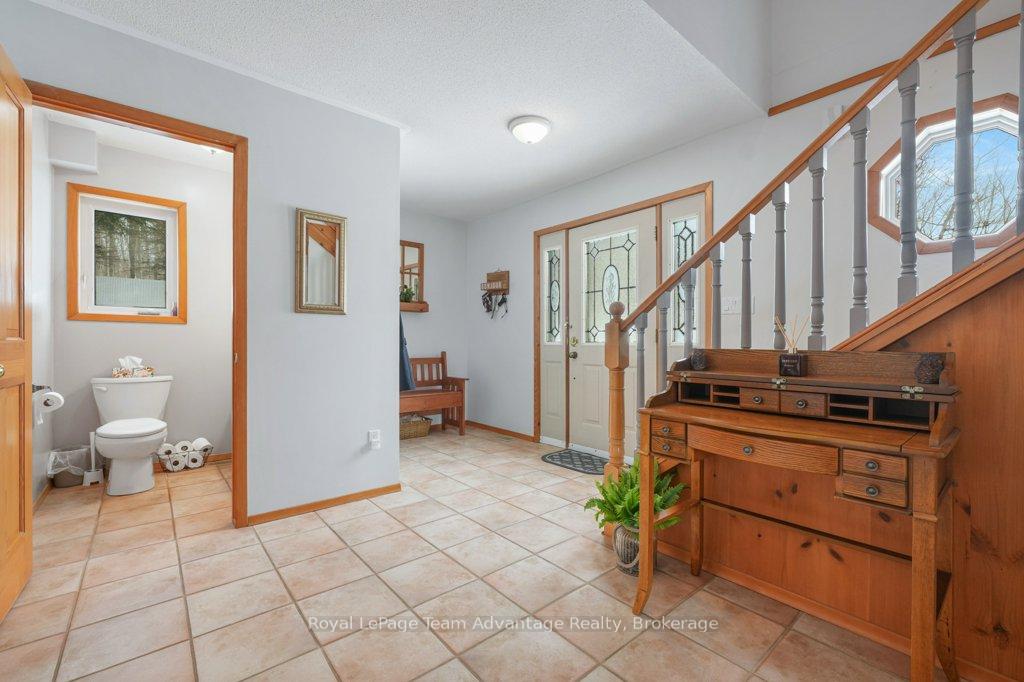
Welcome to 12 Taylor Crescent where elevated living meets breathtaking views of Mill Lake. A paved sloping driveway leads you up to this spacious home, perfectly positioned to capture the scenery from its oversized patio - an ideal spot for morning coffee or evening sunsets. Inside, the main level offers a thoughtful and functional layout with a large dining room that walks out to the patio, a well appointed kitchen with ample counter space and direct access to the rear yard and multiple living areas including both a living room and family room. The welcoming foyer creates a strong first impression while large windows invite natural light and the occasional deer sighting just beyond your backyard. The home features a built-in double garage and full basement with exceptional utility and flexibility including a mudroom, workshop, storage space and room for additional wood to support the wood/electric combination furnace. Laundry is also conveniently located on this level. Upstairs you'll find a spacious and private primary suite complete with a walk-in closet and a large 6-piece ensuite. Two additional guest bedrooms each offer their own unique appeal - one with walkout access to a deck and another configured as a suite with a 3-piece bathroom and its own deck access. A spacious home in a desirable location offering comfort, functionality and stunning lake views - this is one you won't want to miss.
Location Description
Burnside Bridge
Property Detail
- Community: McDougall
- Property Type: Owner/Residential Freehold
- Bedrooms: 3
- Bath: 3
- Garages: Attached
- Annual Property Taxes : $ 2845.96
- sqft
Facts and Features
- Foundation Type: Concrete Block
- Counstruction Material : Shingle -Wood
- Total Parking Space : 6
- Parking Type : Attached
Amenities
Listing Contracted With: Royal LePage Team Advantage Realty