




-
From Our Gallery
Description
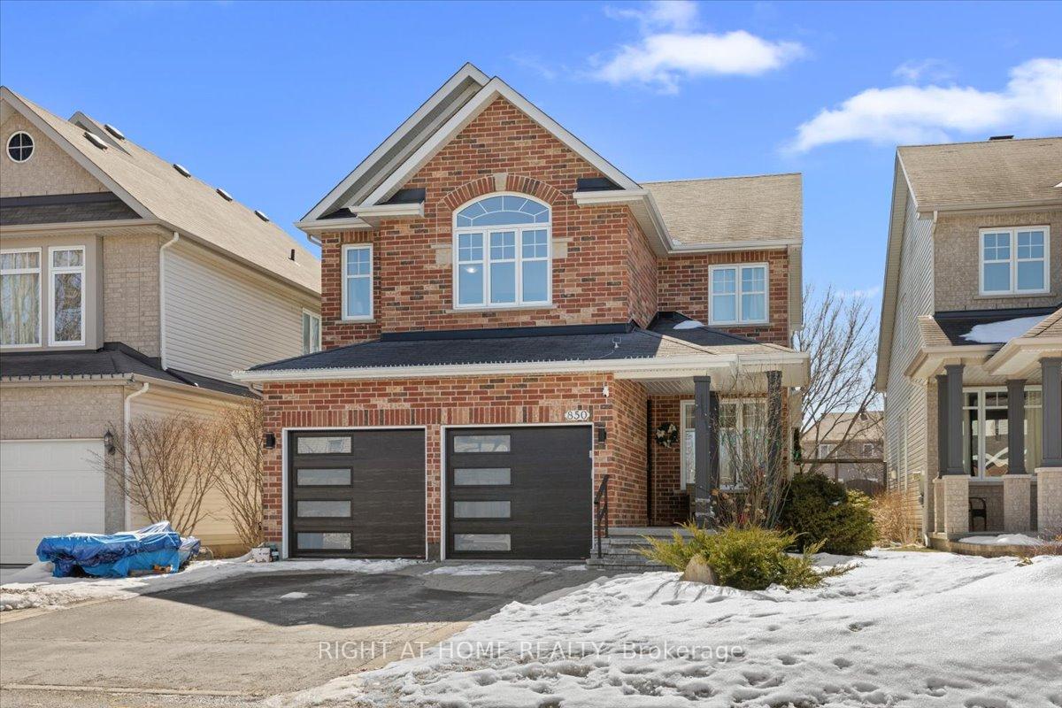
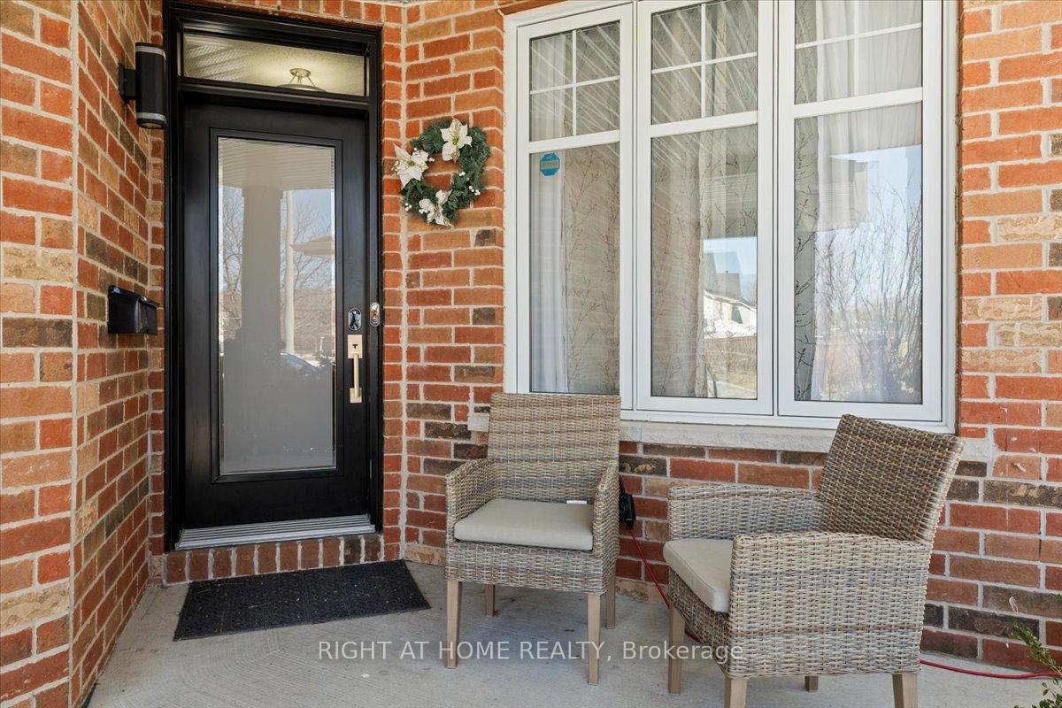
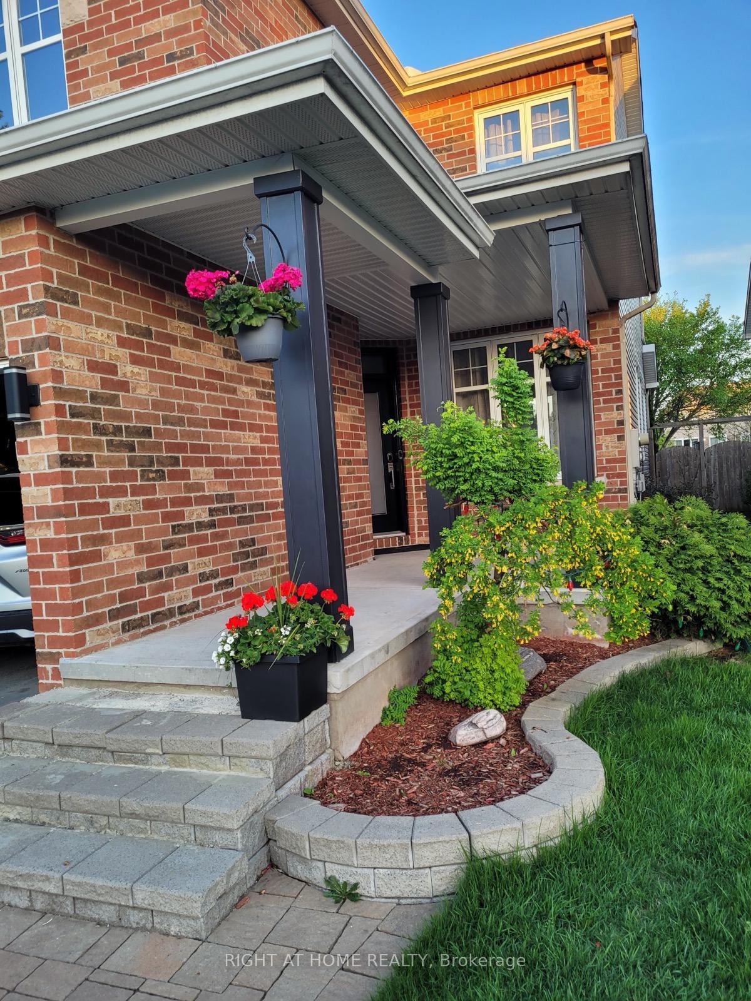
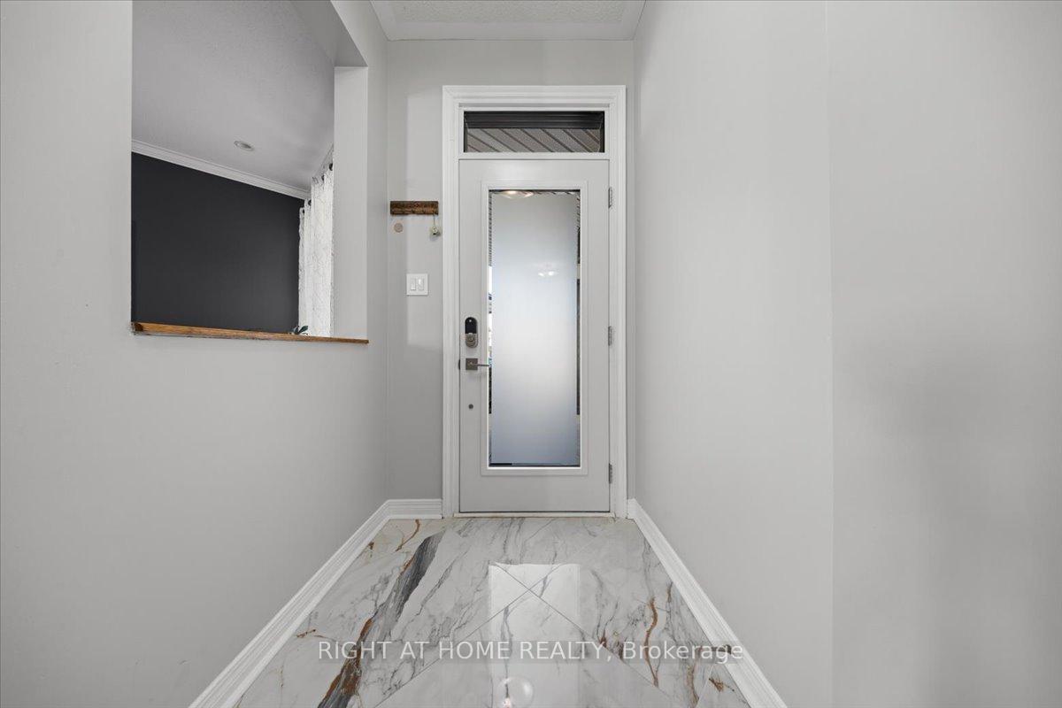
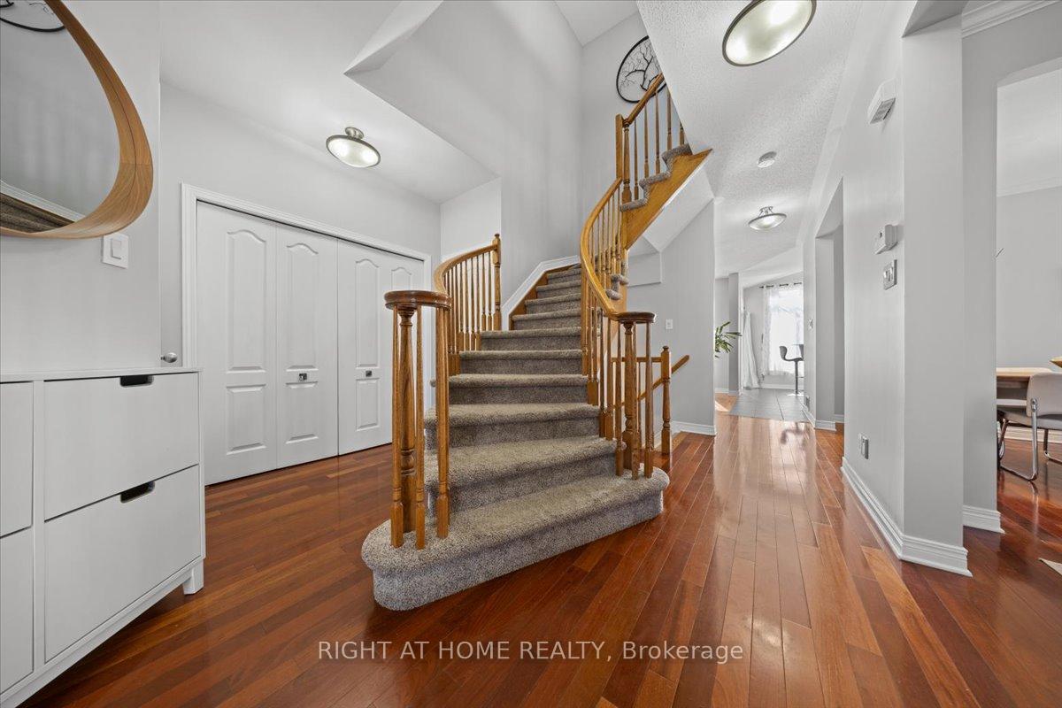
Sophistication meets comfort in this impeccably maintained 4-bedroom Richcraft Wellesley model. From the moment you step inside, the pride of ownership is unmistakable, offering a seamless blend of architectural character and modern luxury.The main floor is defined by soaring 9' ceilings and the rich warmth of Brazilian cherry hardwood. Whether you are hosting formal gatherings in the sun-drenched living and dining rooms or relaxing in the cozy family room by the gas fireplace, the layout flows effortlessly.At the heart of the home lies the Chef's Kitchen, a custom masterpiece featuring premium Muskoka cabinetry, polished granite counter-tops and professional-grade Bertazzoni induction cook-top.Retreat to the second floor where the Primary Suite serves as a true sanctuary, boasting dramatic cathedral ceilings. Three additional generously sized bedrooms provide ample space for family, guests, or a dedicated home office.The professionally finished basement is designed for the ultimate host. This impressive space features a stunning live-edge maple wet bar, an integrated wine refrigerator and a sleek electric fireplace for a modern ambience. Step outside to a private, fully fenced backyard oasis. Whether you're dining al fresco under the permanent gazebo or enjoying a quiet morning coffee, this space is ready for summer enjoyment.
Location Description
Canyon Walk Dr
Property Detail
- Community: 2602 - Riverside South/Gloucester Glen
- Property Type: Owner/Residential Freehold
- Bedrooms: 4
- Bath: 4
- Garages: Attached
- Annual Property Taxes : $ 5216
- sqft
Facts and Features
- Foundation Type: Concrete
- Counstruction Material : Brick-Vinyl Siding
- Total Parking Space : 4
- Parking Type : Attached
Amenities
Listing Contracted With: RIGHT AT HOME REALTY