




-
From Our Gallery
Description
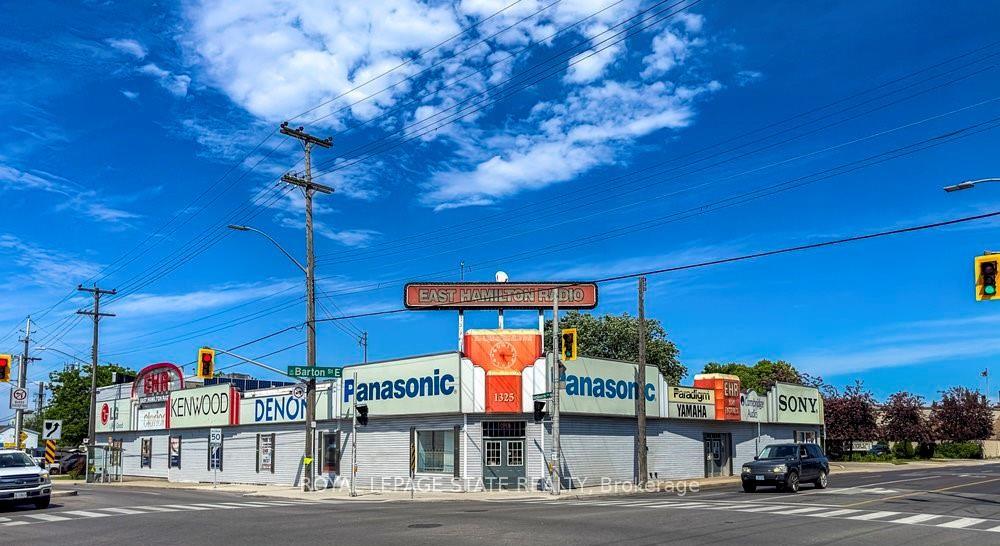
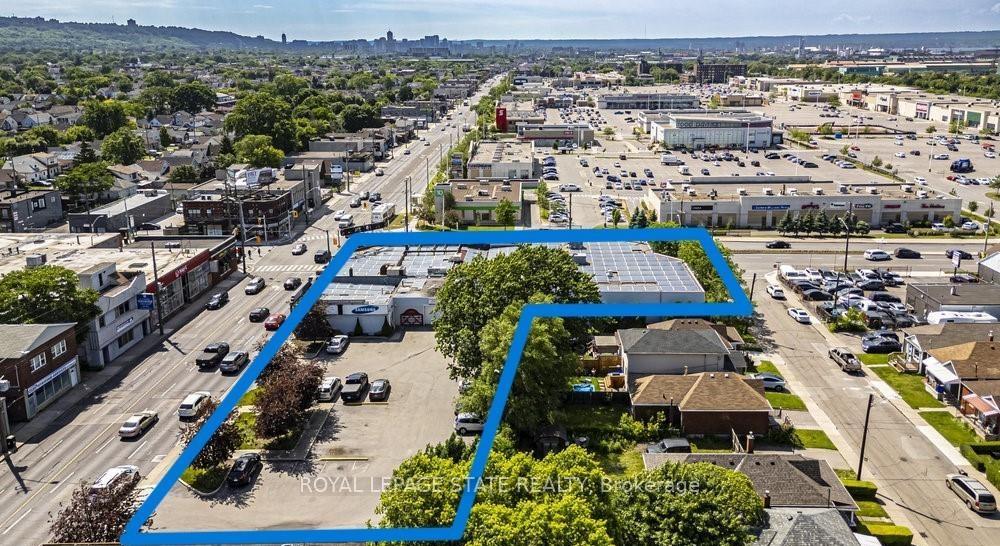
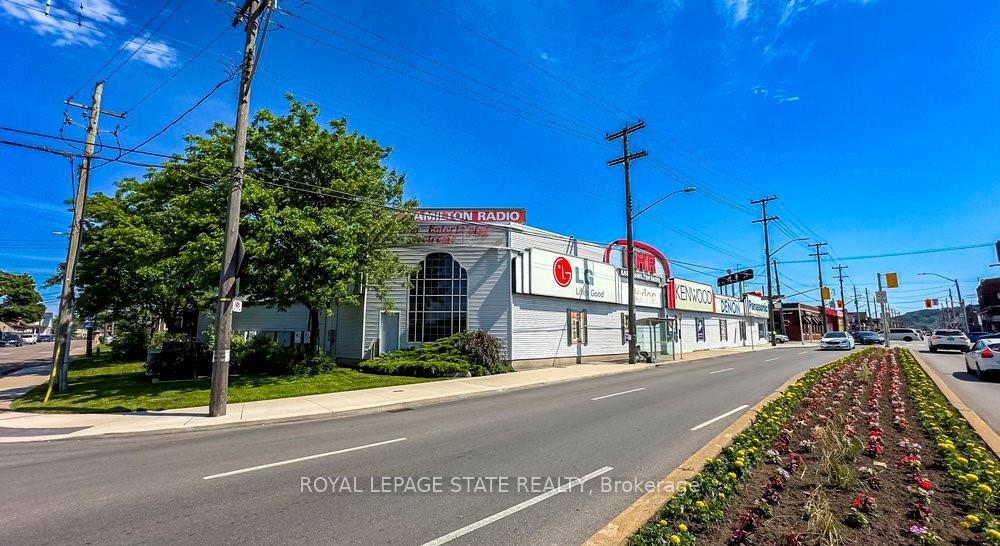
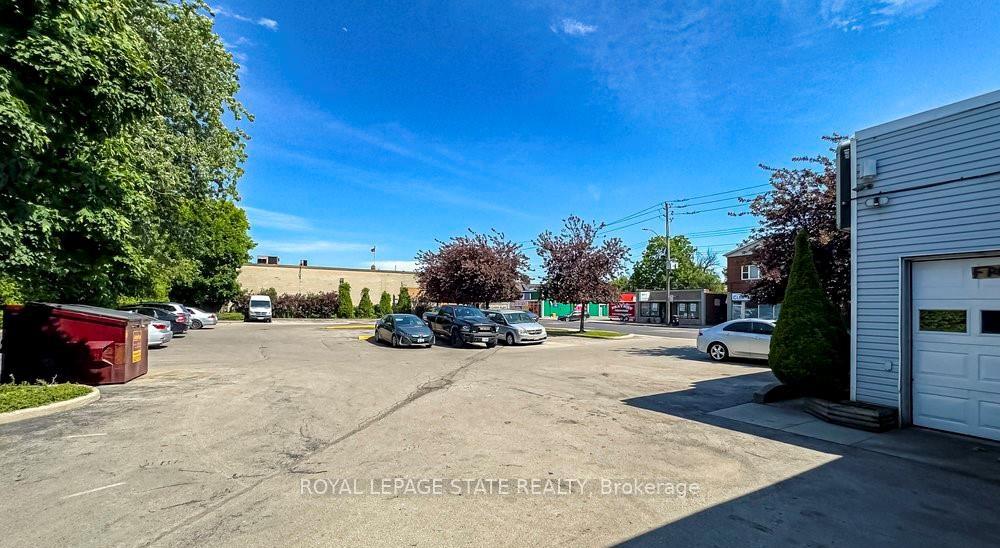
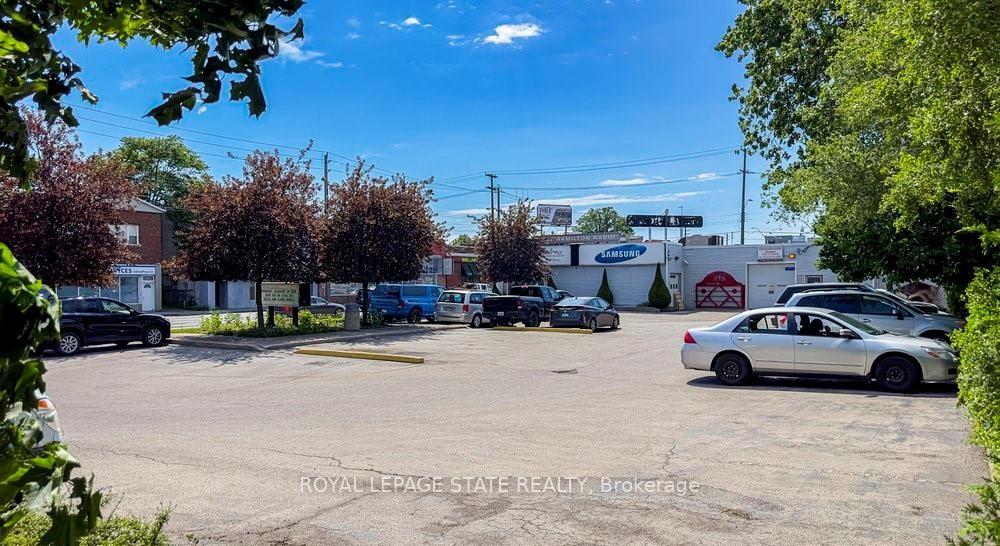
This high visibility corner property across from The Centre Mall offers 17,200+ sq. ft. of combined retail and warehouse space on 0.84 acre property. The steel and girder portion of the building added in 2000 offers 20' ceiling height, partial mezzanine office level & underground parking/install bay for approx. 10 cars. The building offers approx. 17, 200 sq. ft. + 2000 mezzanine an includes the large retail show room space with enclosed an separated sections, 20' area and sound proof movie theatre & listening rooms. Separate main floor offices, large warehousing space w/delivery bays. The basement offers storage rooms & kitchen/lunch room. Underground parking/install bay w/workshop. Surface parking lot accommodates approx. 36 cars. Zoning C2, C5. Environmental Phase I (2025) available. Property for sale only, the business is not for sale.
Location Description
Corner of Barton East an Kenilworth North
Property Detail
- Community: Homeside
- Property Type: Owner/Commercial
- Bath: 5
- Garages: Underground
- Annual Property Taxes : $ 72179
- sqft
Facts and Features
- Parking Type : Underground
Amenities
Listing Contracted With: ROYAL LEPAGE STATE REALTY