




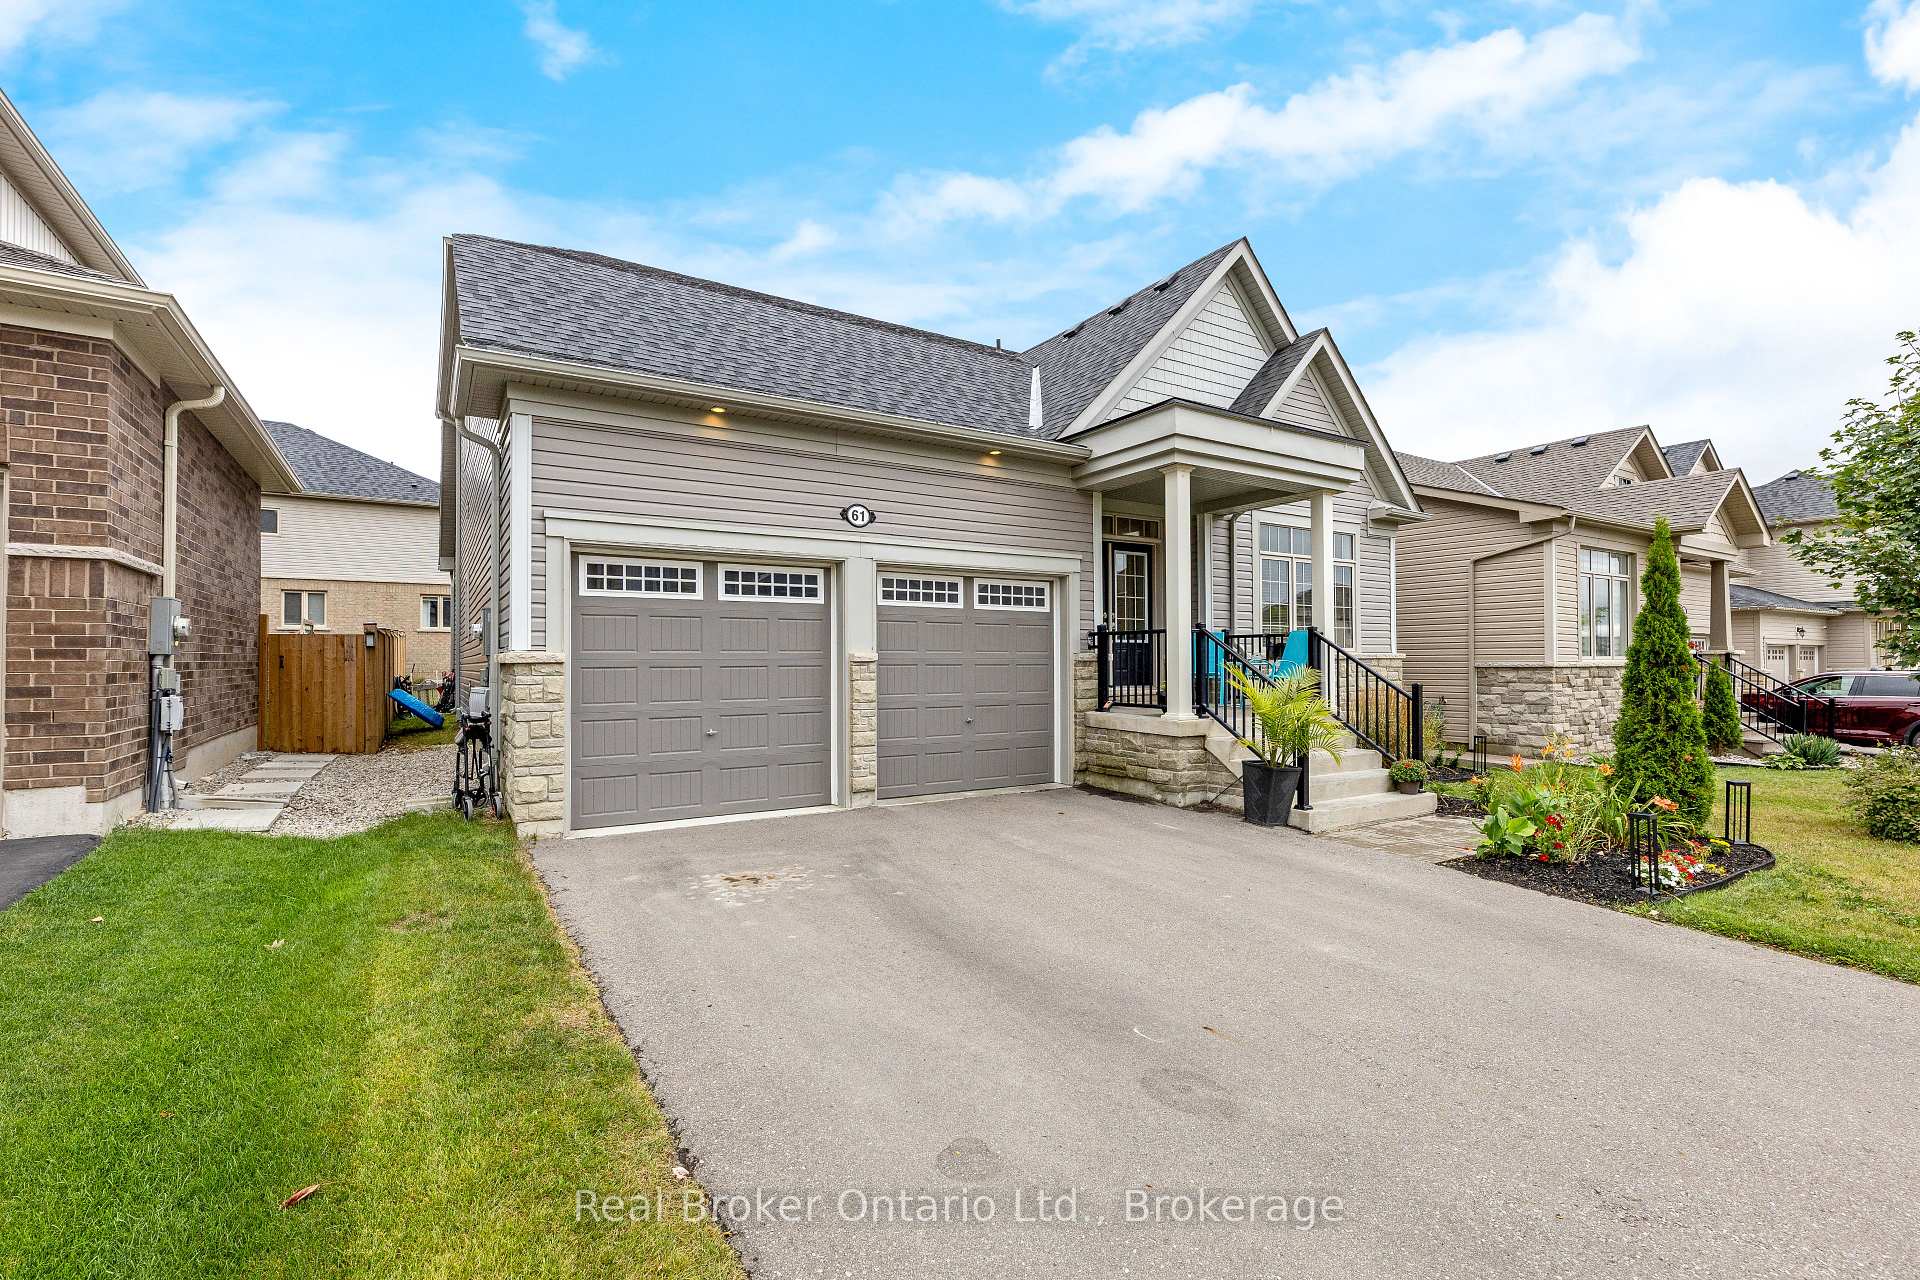
-
From Our Gallery
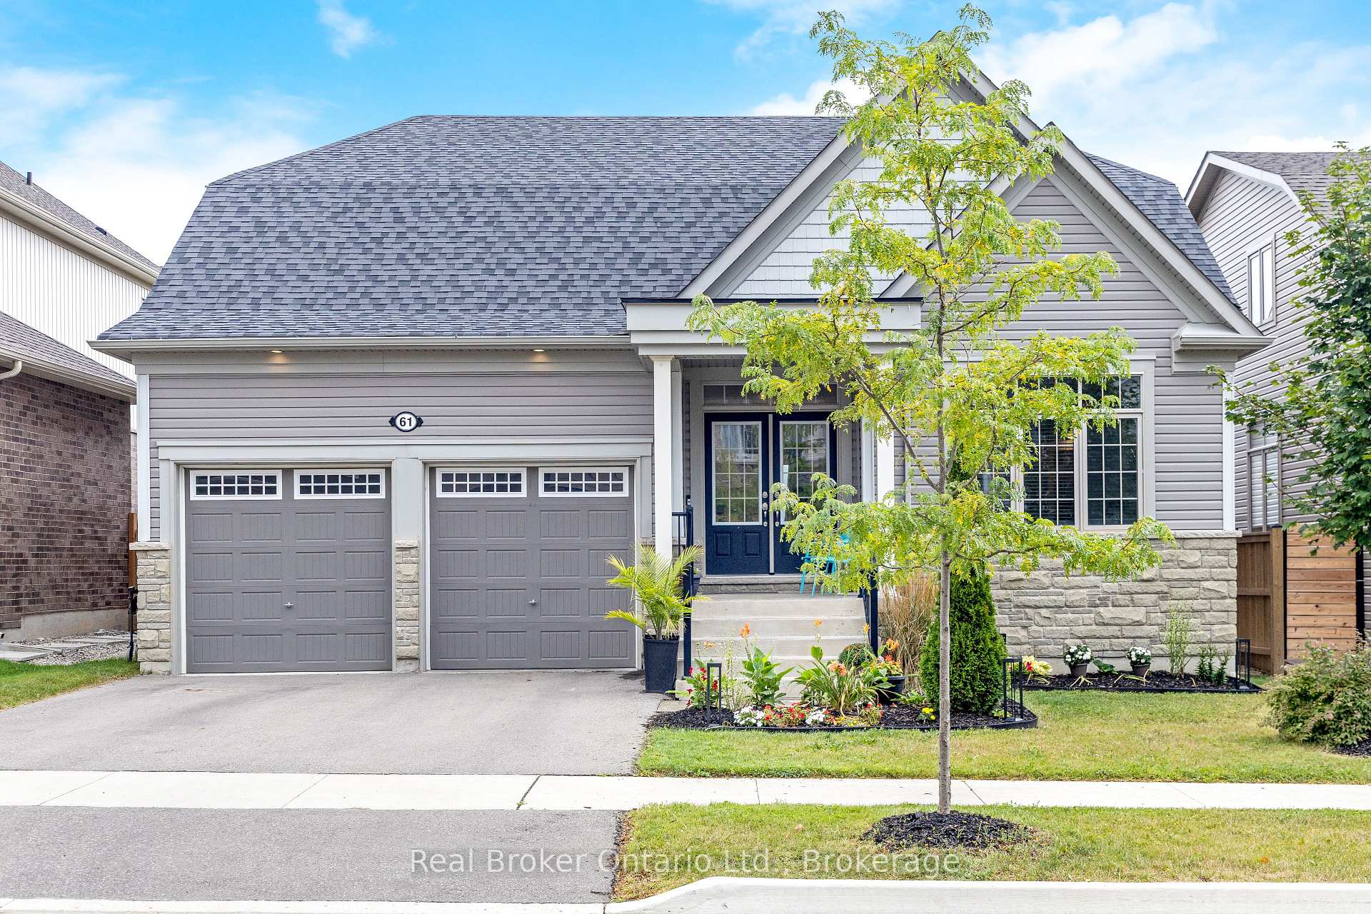
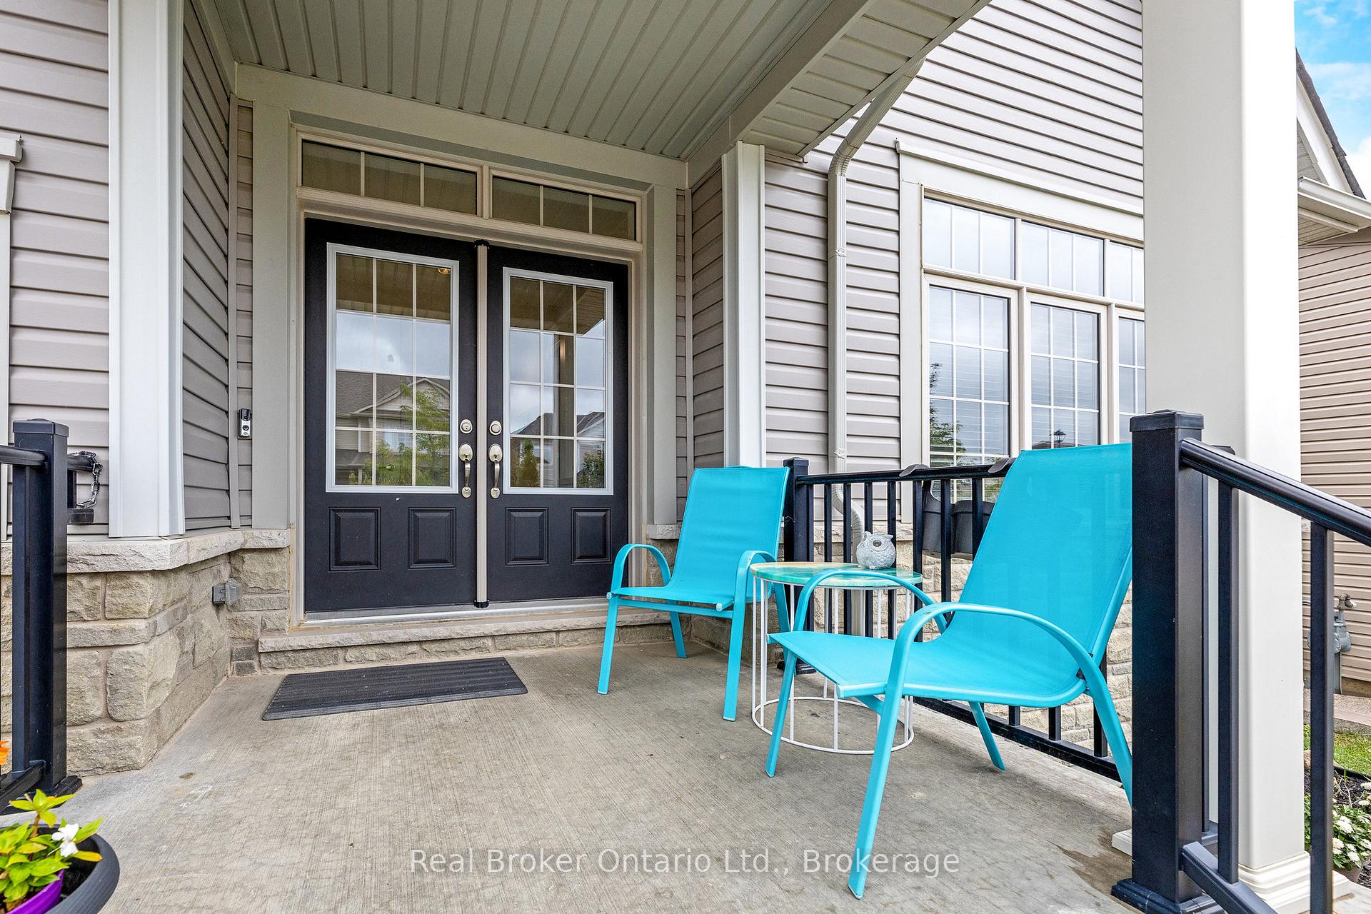
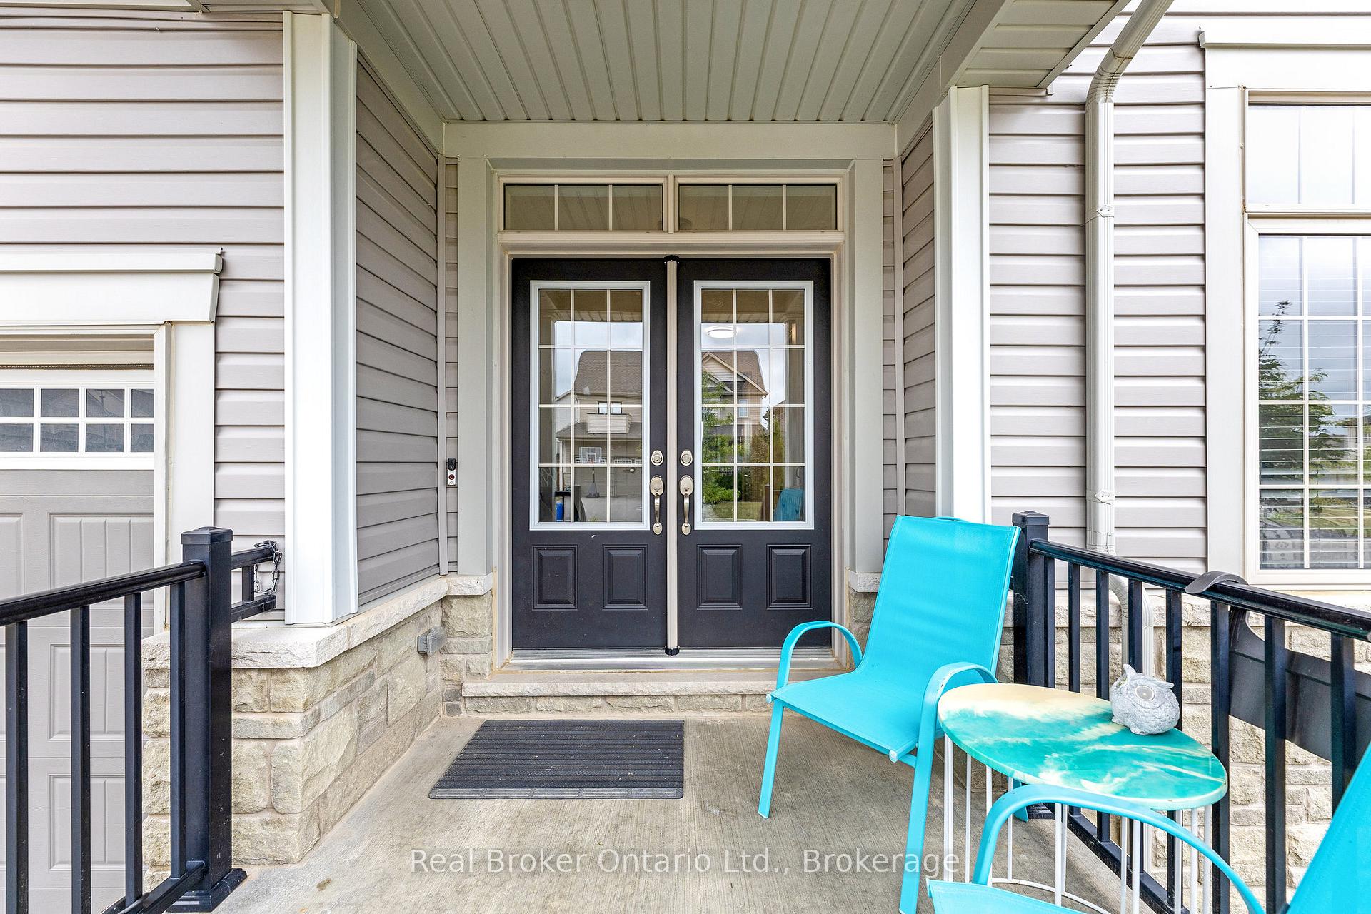
Description
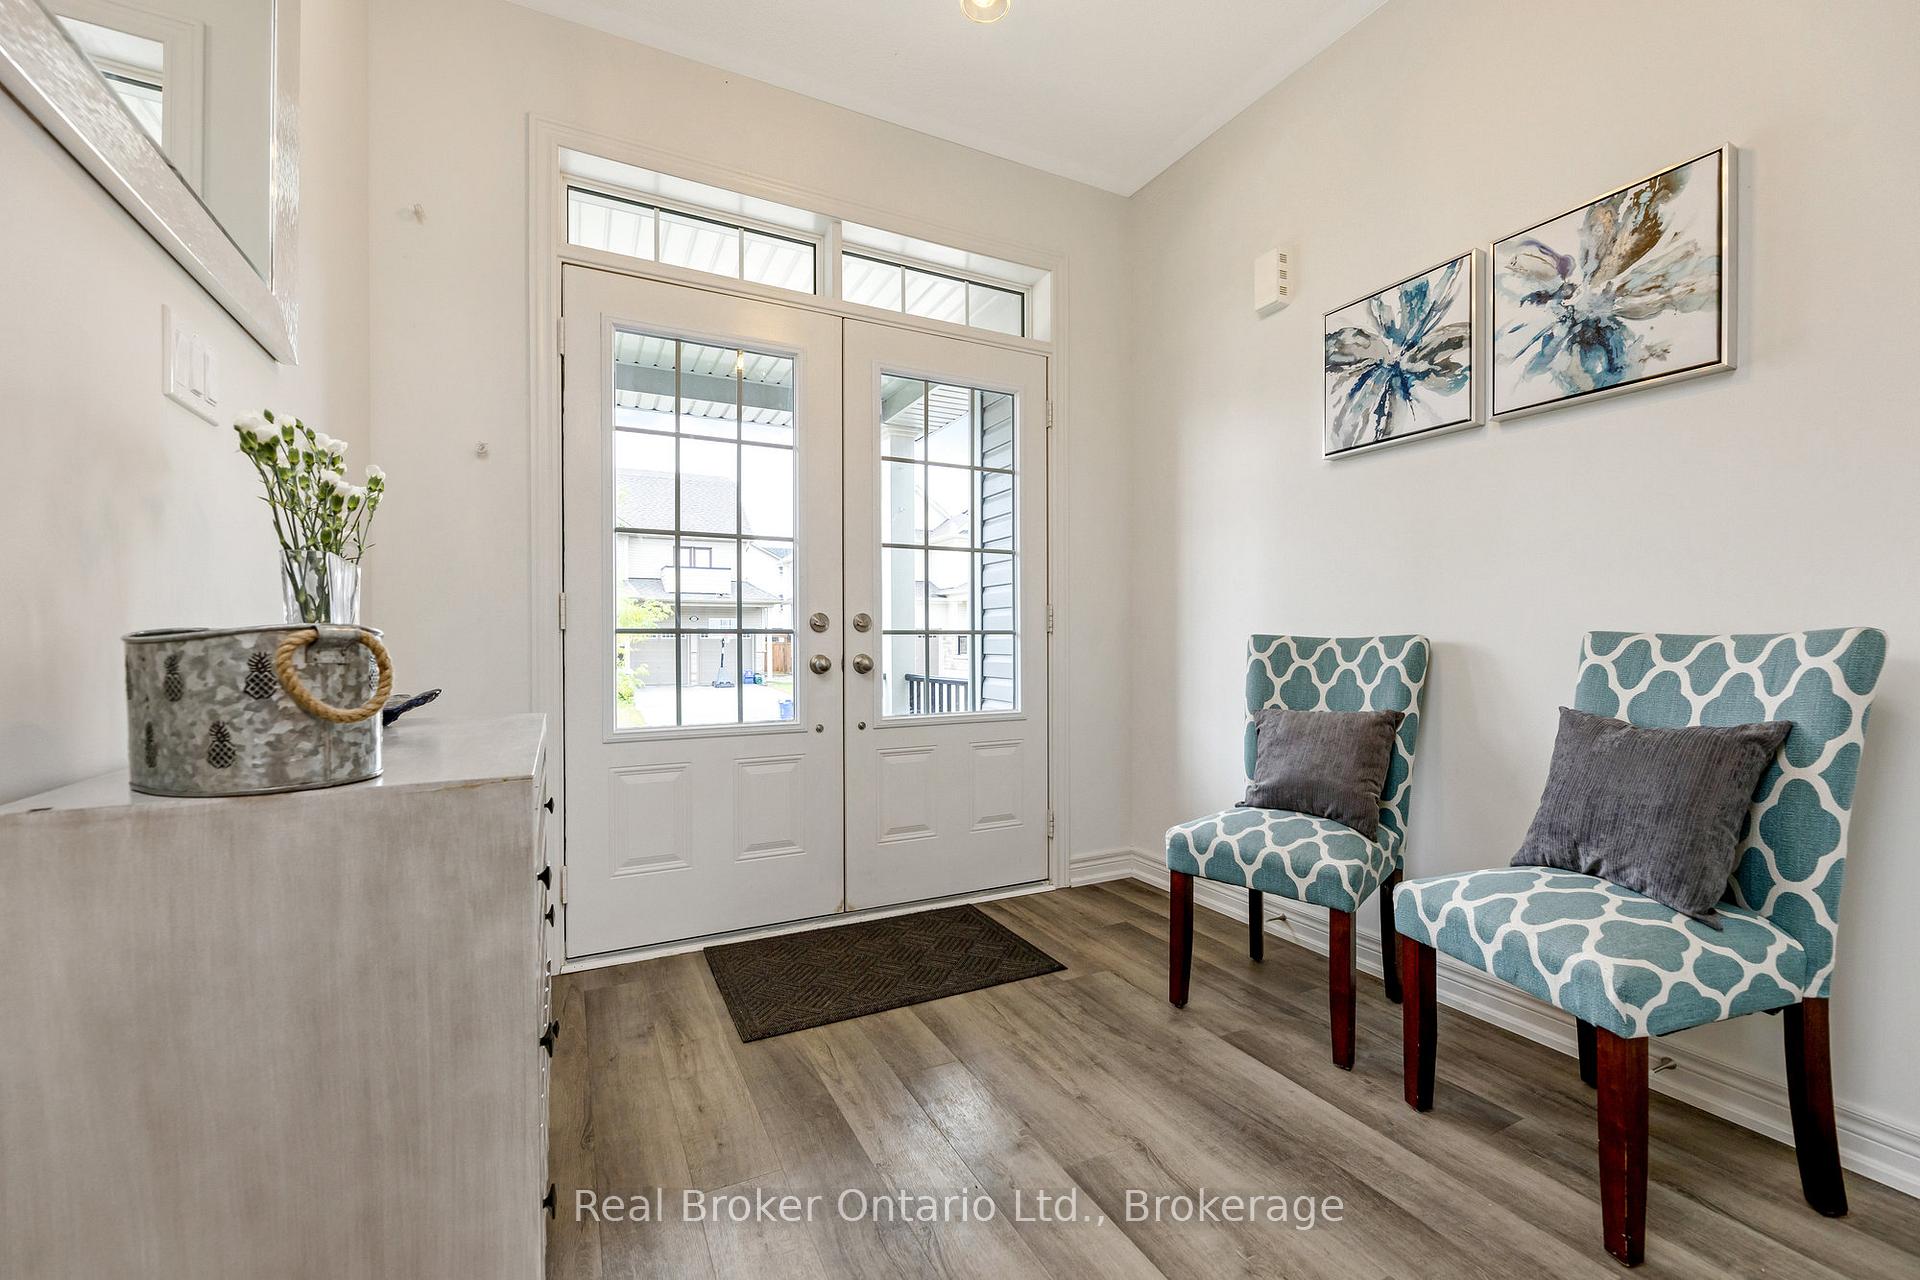
This has to be seen to fully be appreciated. This spacious and versatile bungaloft offers modern living with a bright, open-concept main floor and a striking cathedral ceiling. The living area features a cozy gas fireplace and flows easily into the dining space - perfect for family meals or entertaining. The kitchen includes a large island, gas stove, pantry, garage access through laundry/mudroom and a walkout to the backyard. The main floor has two bedroom suites, including a primary with his & hers walk-in closets and a spa-inspired ensuite with a soaker tub and walk-in tiled shower. The second suite is ideal for guests, in-laws, or a home office. Upstairs, the loft provides a large bedroom, full bathroom, and open living area - great for teens or extra space. The finished basement adds even more flexibility, with a wet bar, additional living and office areas, a fourth bedroom with ensuite, gym space, and storage.
Location Description
Beatty and Elliot Ave E
Property Detail
- Community: Fergus
- Property Type: Owner/Residential Freehold
- Bedrooms: 4
- Bath: 5
- Garages: Built-In
- Annual Property Taxes : $ 7142.08
- sqft
Facts and Features
- Foundation Type: Poured Concrete
- Counstruction Material : Stone-Vinyl Siding
- Total Parking Space : 4
- Parking Type : Built-In
Amenities
Listing Contracted With: Real Broker Ontario Ltd.