




-
From Our Gallery
Description
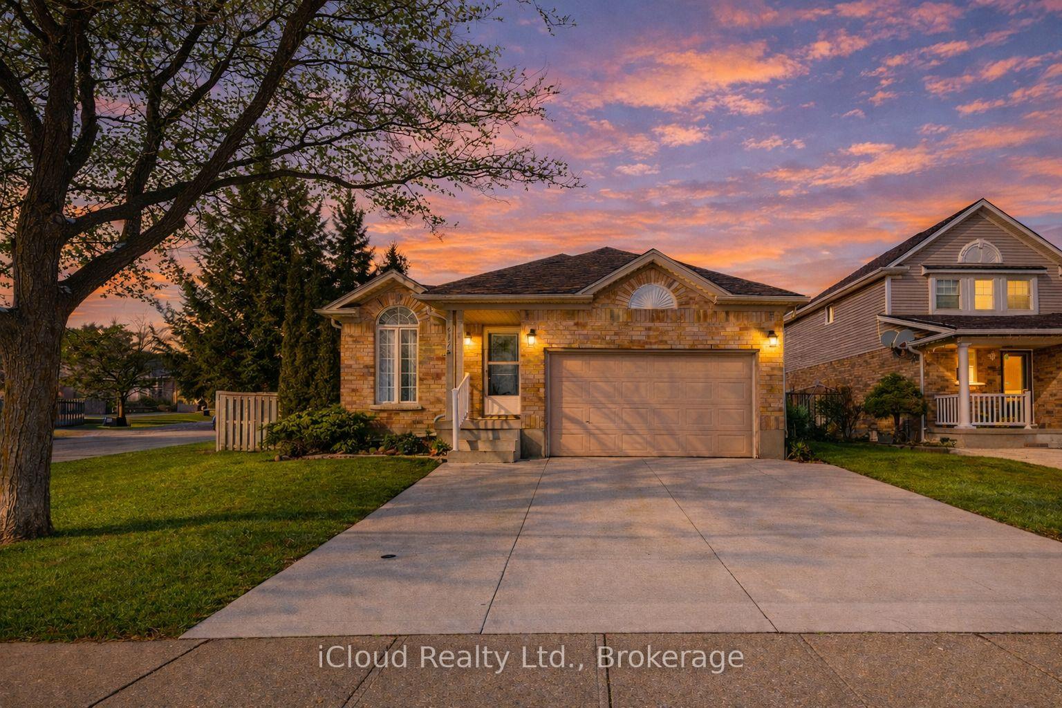
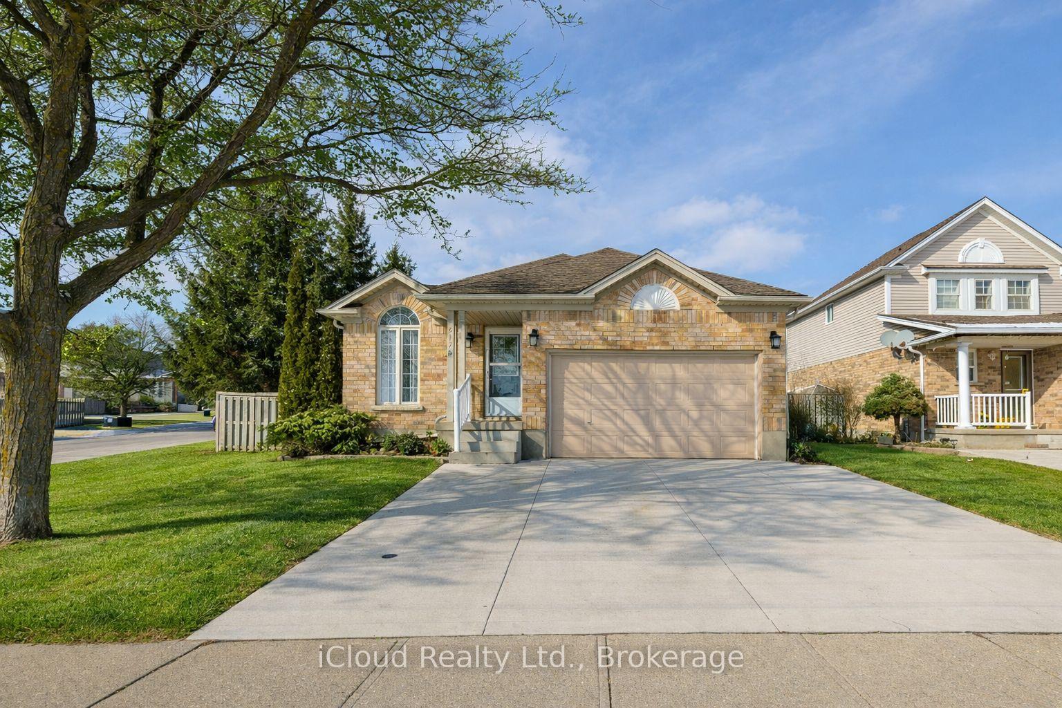
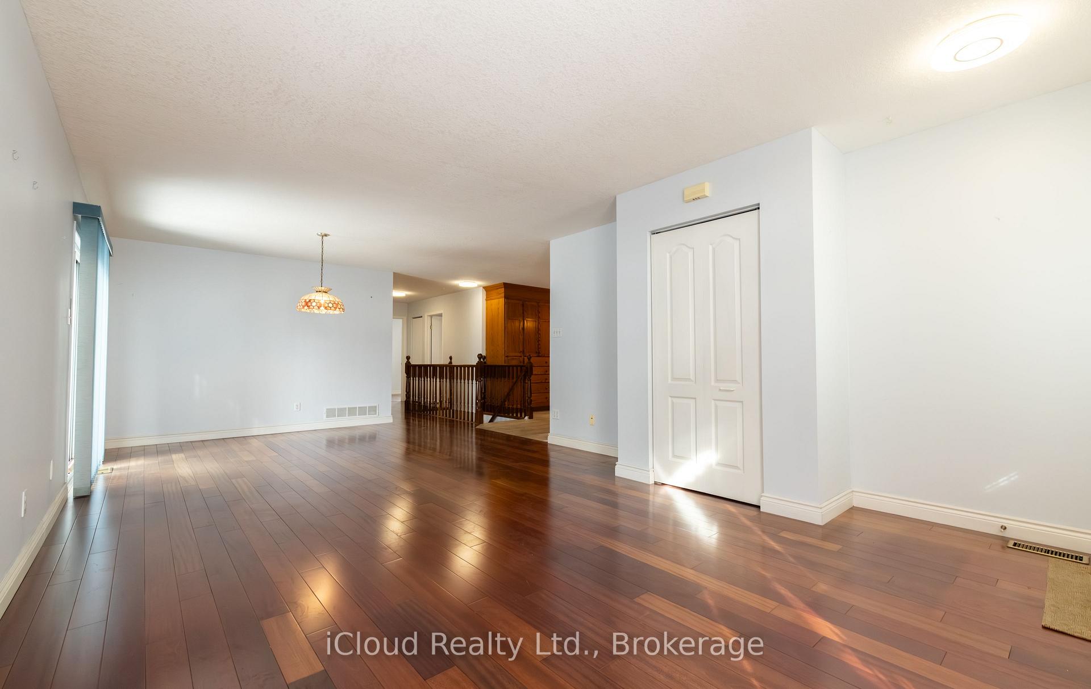
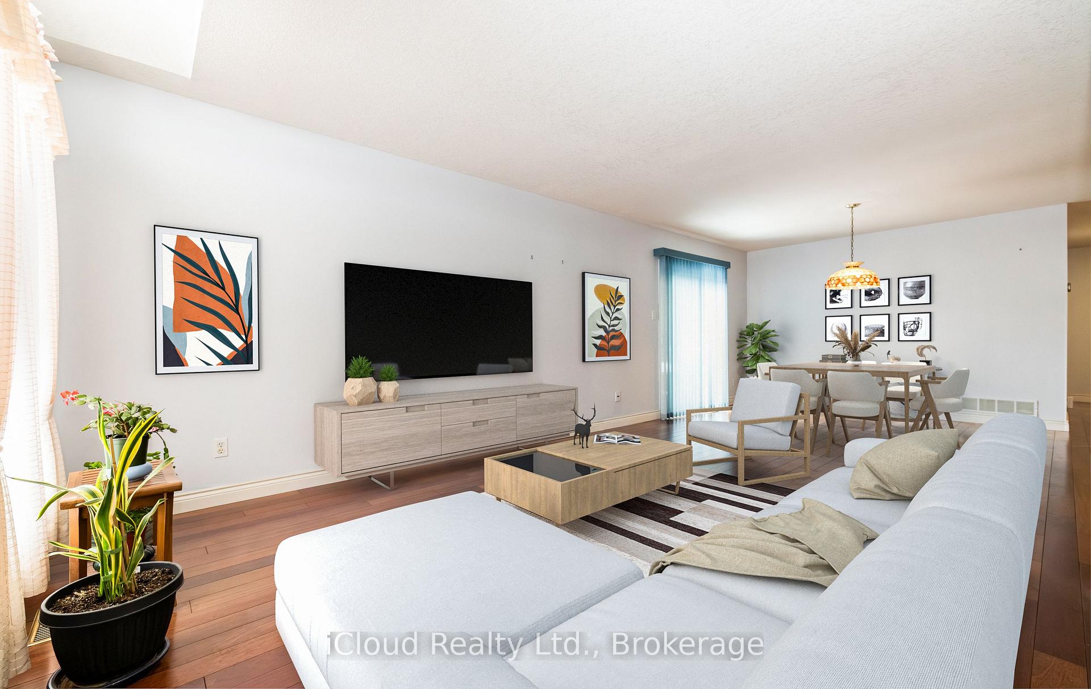
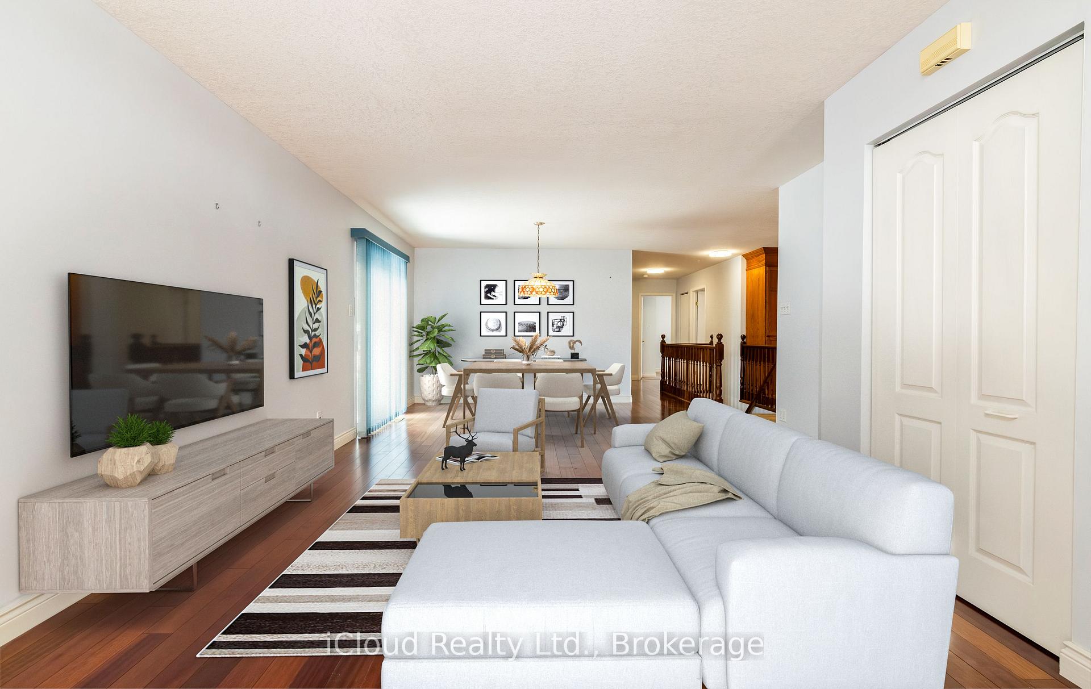
Set on a quiet and family-friendly street in Cambridge, this thoughtfully maintained raised bungalow delivers 1,252 sq ft of bright above-grade living. The smart and functional layout lives larger than the square footage suggests. Step inside to a sun-filled open concept living and dining room, where rich hardwood floors and a walkout to the rear deck set the stage for everything from quiet weeknights to weekend entertaining. The eat-in kitchen anchors the space with timeless oak cabinetry and a cozy nook perfect for morning coffee. Three bedrooms grace the main floor, including a private primary suite with hardwood flooring and a beautifully updated 4-piece ensuite, complemented by a second full bathroom serving the remaining bedrooms. Downstairs, the partially finished lower level extends your living options with a spacious rec room and a fourth bedroom or den, ideal for hosting guests, carving out a home office, or accommodating a growing family. Outside, a generous 59.05 x 98.42 ft lot and a wide concrete double driveway provide ample room for vehicles, play, and outdoor enjoyment. Behind the scenes, the home has been carefully cared for, with major updates including a 2022 heat pump, 200 amp electrical service, a 2014 roof, and an owned water softener. These are peace-of-mind essentials already taken care of. Move-in ready, well-located, and full of potential, this is a home where comfort meets opportunity.
Location Description
Langs & Concession Rd
Property Detail
- Community:
- Property Type: Vacant/Residential Freehold
- Bedrooms: 4
- Bath: 2
- Garages: Attached
- Annual Property Taxes : $ 4689
- sqft
Facts and Features
- Foundation Type: Poured Concrete
- Counstruction Material : Brick-Vinyl Siding
- Total Parking Space : 5
- Parking Type : Attached
Amenities
Listing Contracted With: iCloud Realty Ltd.