




-
From Our Gallery
Description
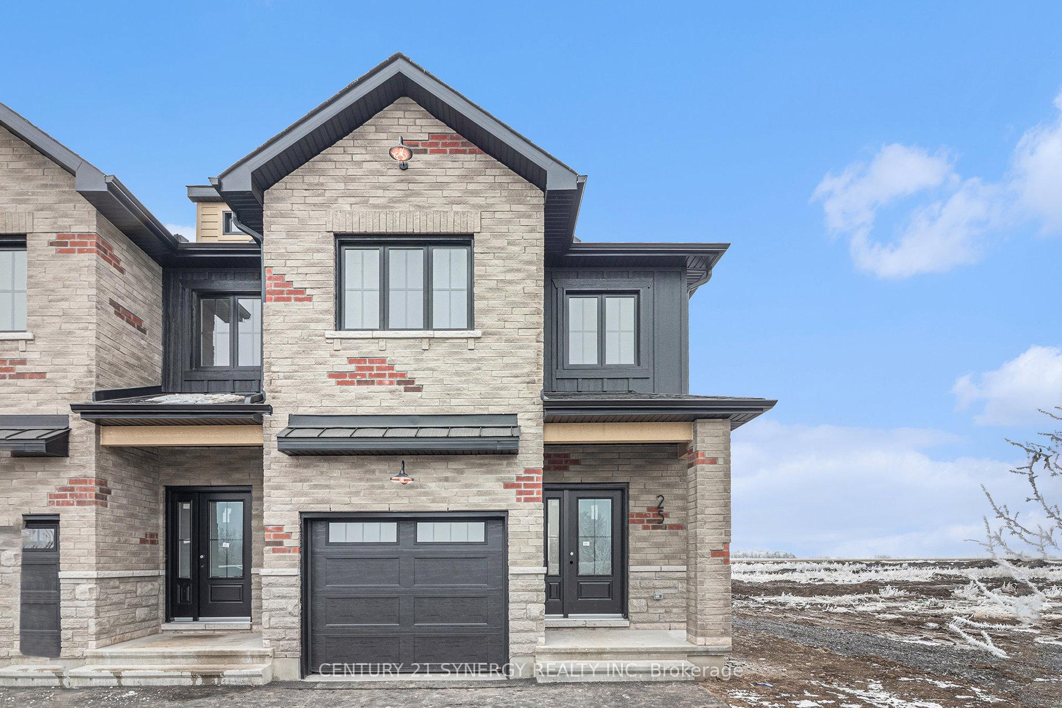
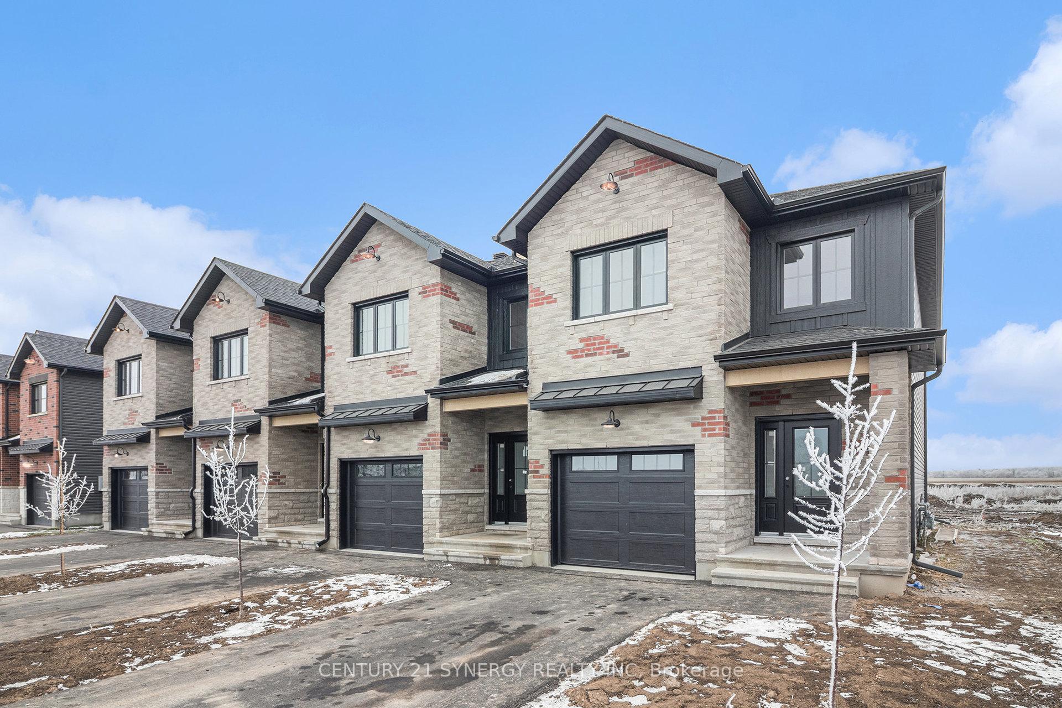
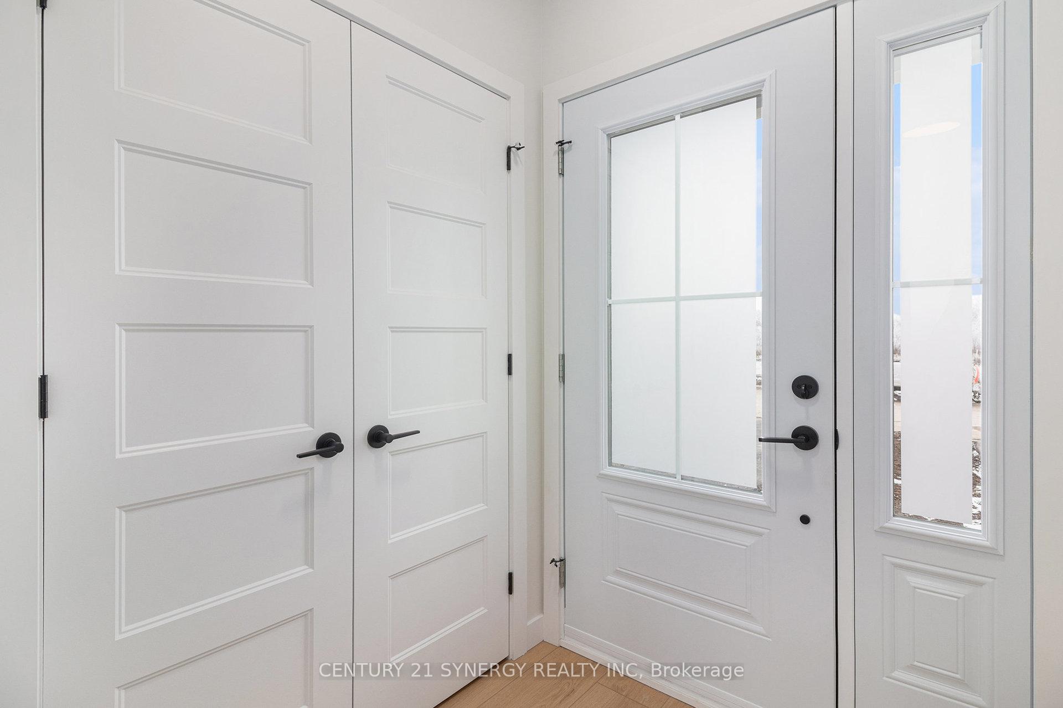
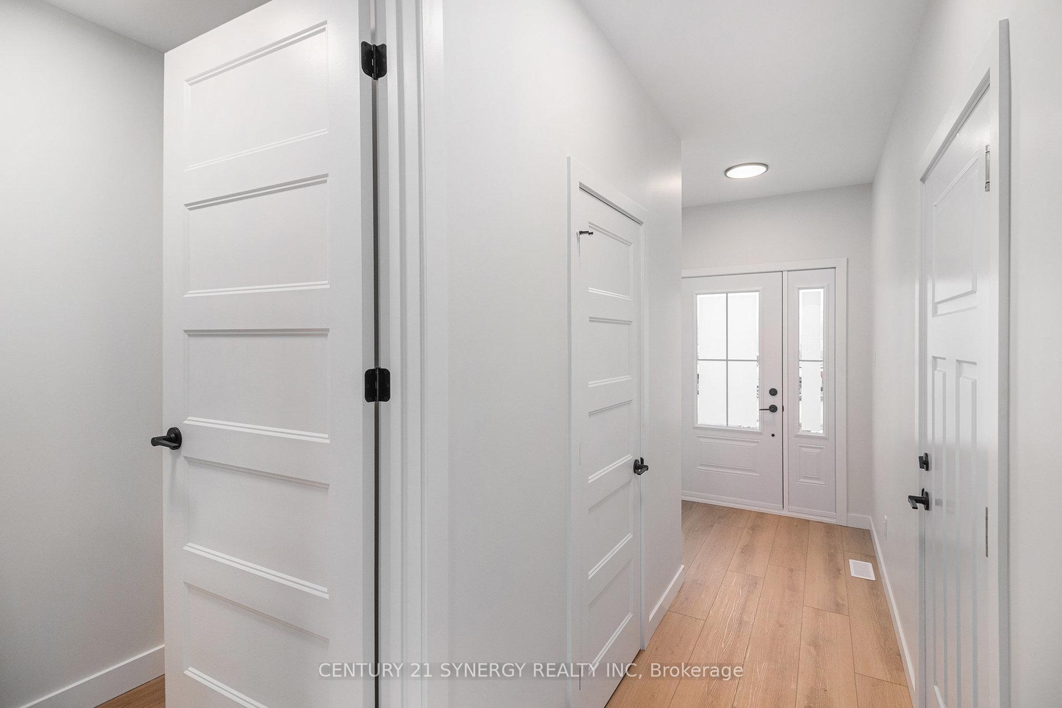
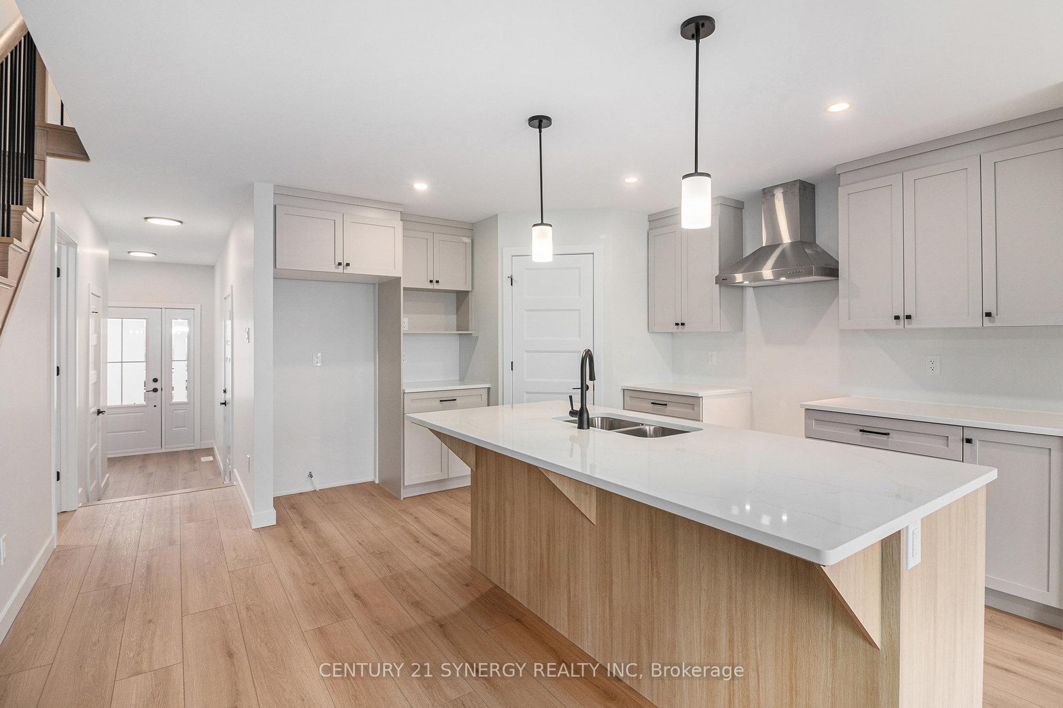
*FULL HST REBATE INCLUDED IN LISTING PRICE*Agent must be present on initial visit* BRAND NEW CONSTRUCTION - Where Farmhouse Charm Meets Modern Design! Welcome to the newest phase of Countryside Acres, featuring this stunning 2-storey END UNIT townhome by a trusted local builder. Offering approximately 1,550 sq. ft. of thoughtfully designed living space, this home includes 3 bedrooms and 3 bathrooms, perfectly suited for families or professionals seeking style and function. The bright, open-concept main floor showcases a spacious modern kitchen complete with a large centre island, abundant cabinetry, pot lights, and a generous walk-in pantry. The living area flows seamlessly to the backyard through patio doors, with the option to add a cozy fireplace for added warmth and charm. Upstairs, the primary suite impresses with a large walk-in closet and a private ensuite featuring an oversized shower and excellent storage. Two additional well-sized bedrooms, a full bathroom, and a conveniently located second-floor laundry room complete the upper level. The home also features an attached garage with inside entry and a full unfinished basement awaiting your personal touch. Stylish modern finishes can be found throughout, offering the perfect blend of comfort, quality, and contemporary design. Appliances and A/C not included.
Location Description
Helen St./Bridge St.
Property Detail
- Community: 711 - North Stormont (Finch) Twp
- Property Type: Vacant/Residential Freehold
- Bedrooms: 3
- Bath: 3
- Garages: Attached
- Annual Property Taxes : $ 0
- sqft
Facts and Features
- Foundation Type: Concrete
- Counstruction Material : Brick-Other
- Total Parking Space : 3
- Parking Type : Attached
Amenities
Listing Contracted With: CENTURY 21 SYNERGY REALTY INC