




-
From Our Gallery
Description
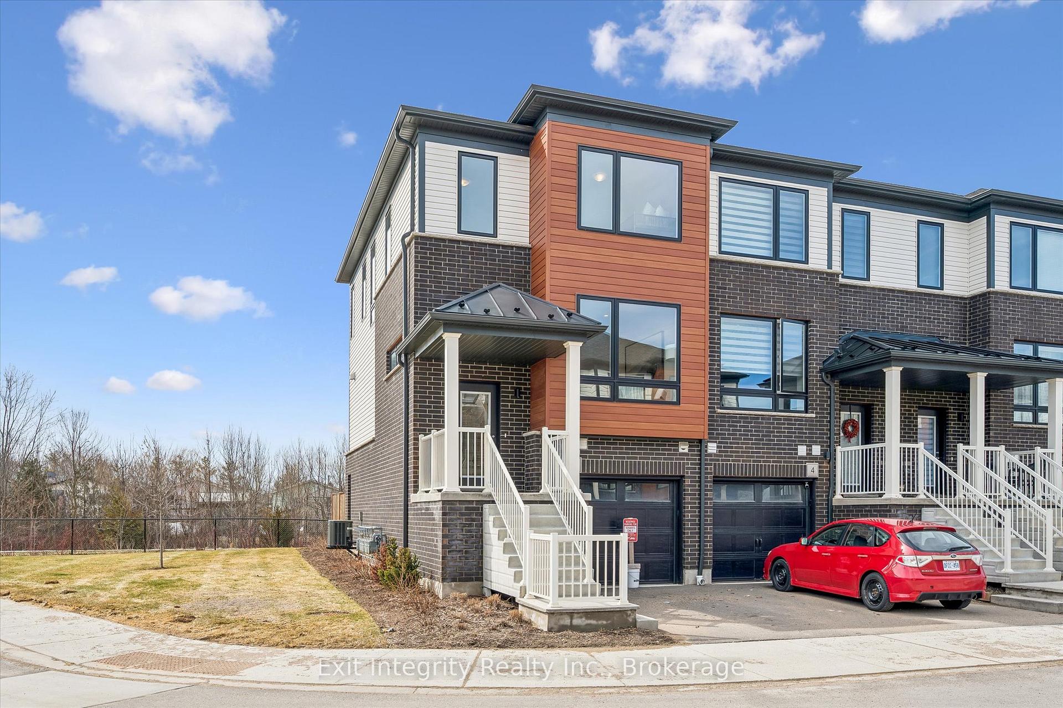
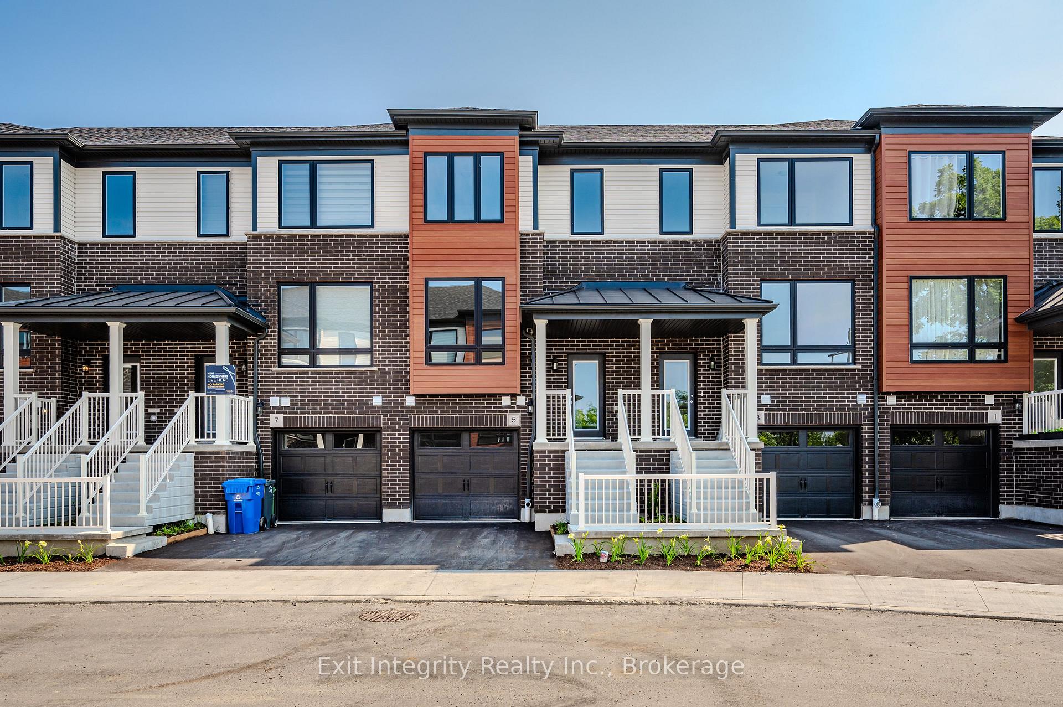
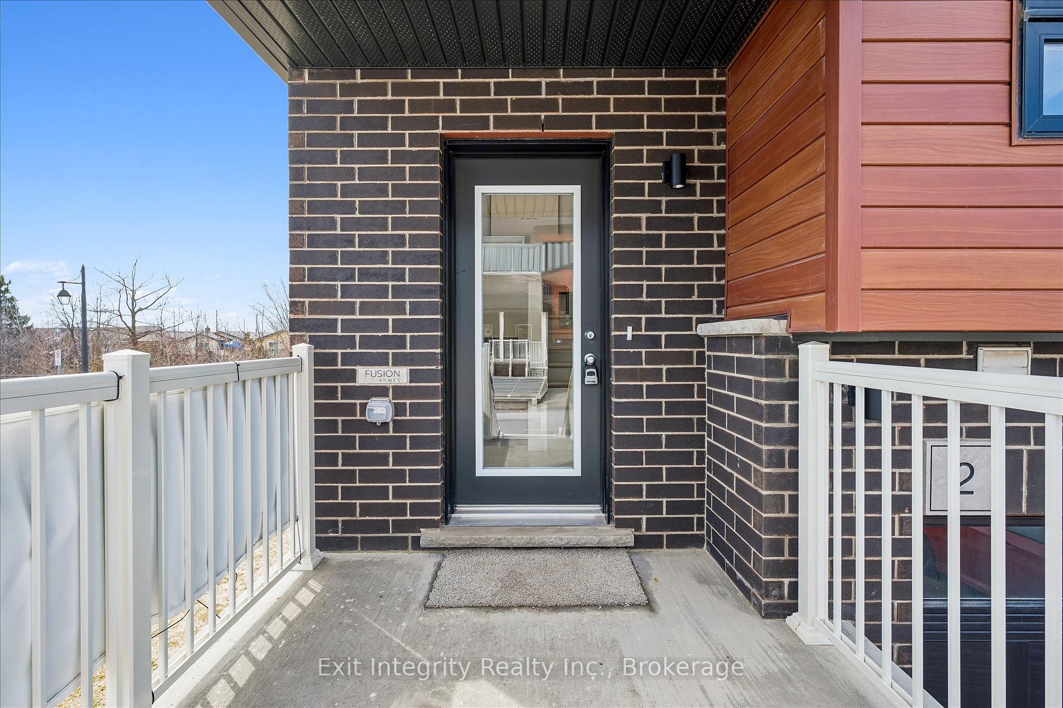
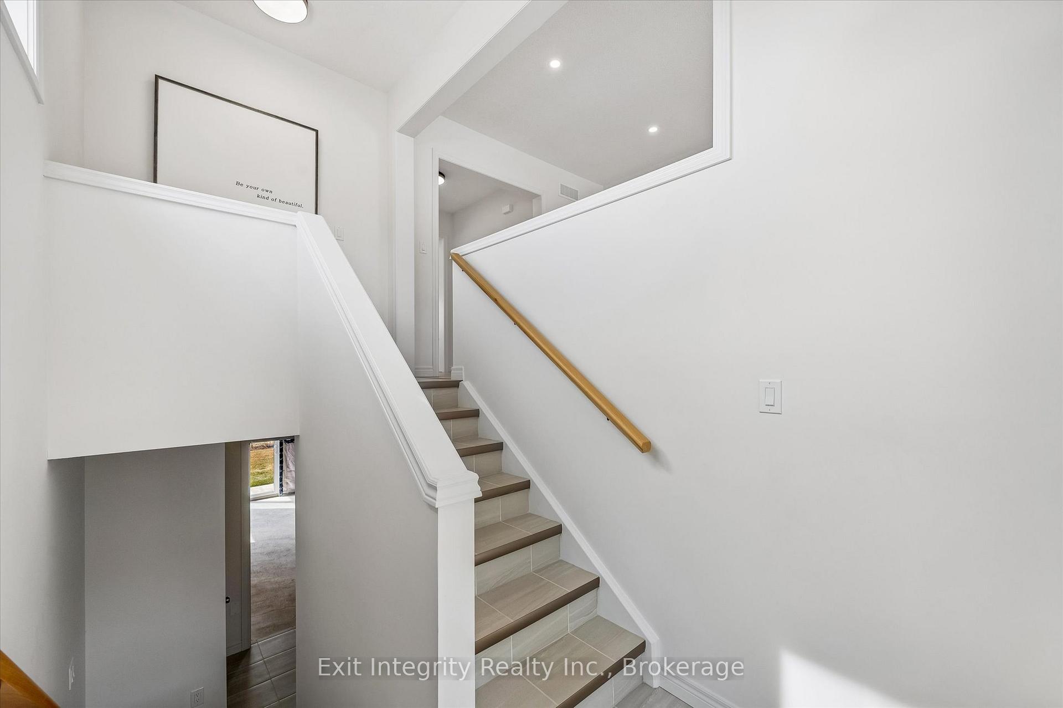
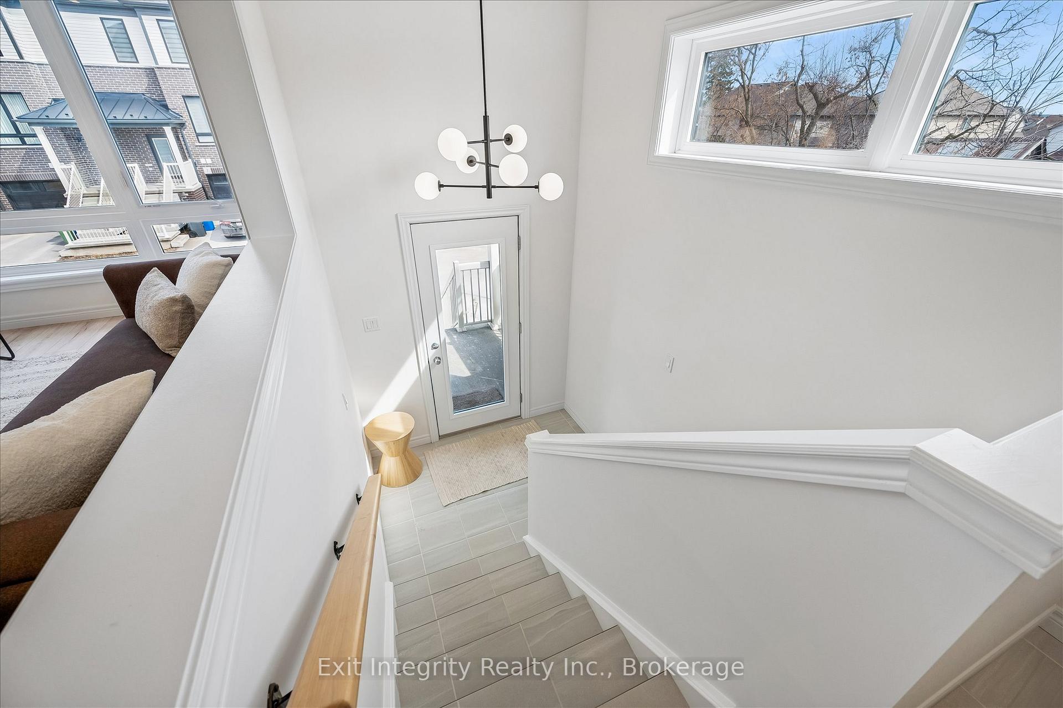
Welcome to 2 Sora Lane - a brand-new, never-lived-in end-unit townhome with designer furniture included, a walk-out basement, and quick-closing availability in Guelph's desirable east end. Built by Fusion Homes, this beautifully finished home is close to parks, trails, schools, shopping, and everyday conveniences. Offering 3 bedrooms, 2.5 bathrooms, an attached garage, and 1,425 sq. ft. of living space, this home delivers the perfect combination of modern design, comfort, and move-in-ready ease. The bright, open-concept main floor features hardwood flooring, quartz countertops, premium stainless-steel appliances, and designer-selected finishes throughout. With nearly $50,000 in upgrades, this home offers exceptional style and value. The kitchen flows seamlessly into the living and dining areas, creating an inviting space for everyday living and entertaining. Upstairs, the spacious primary suite includes a walk-in closet and ensuite, along with two additional bedrooms and a modern shared bathroom. The walk-out basement provides excellent future potential for additional living space, a home office, gym, or recreation area. Enjoy the Fusion Homes difference, including a comprehensive warranty program that averages nearly twice the industry standard. With designer furniture included, private garage parking, a walk-out basement, and quick-closing availability, 2 Sora Lane is a turnkey opportunity in one of Guelph's most desirable communities.
Location Description
Grange and Victoria
Property Detail
- Community: Grange Road
- Property Type: Vacant/Residential Condo & Other
- Bedrooms: 3
- Bath: 3
- Garages: Attached
- Annual Property Taxes : $ 0
- sqft
Facts and Features
- Counstruction Material : Brick
- Total Parking Space : 2
- Parking Type : Attached
- Community Features : Yes-with Restrictions
Amenities
Listing Contracted With: Exit Integrity Realty Inc.