




-
From Our Gallery
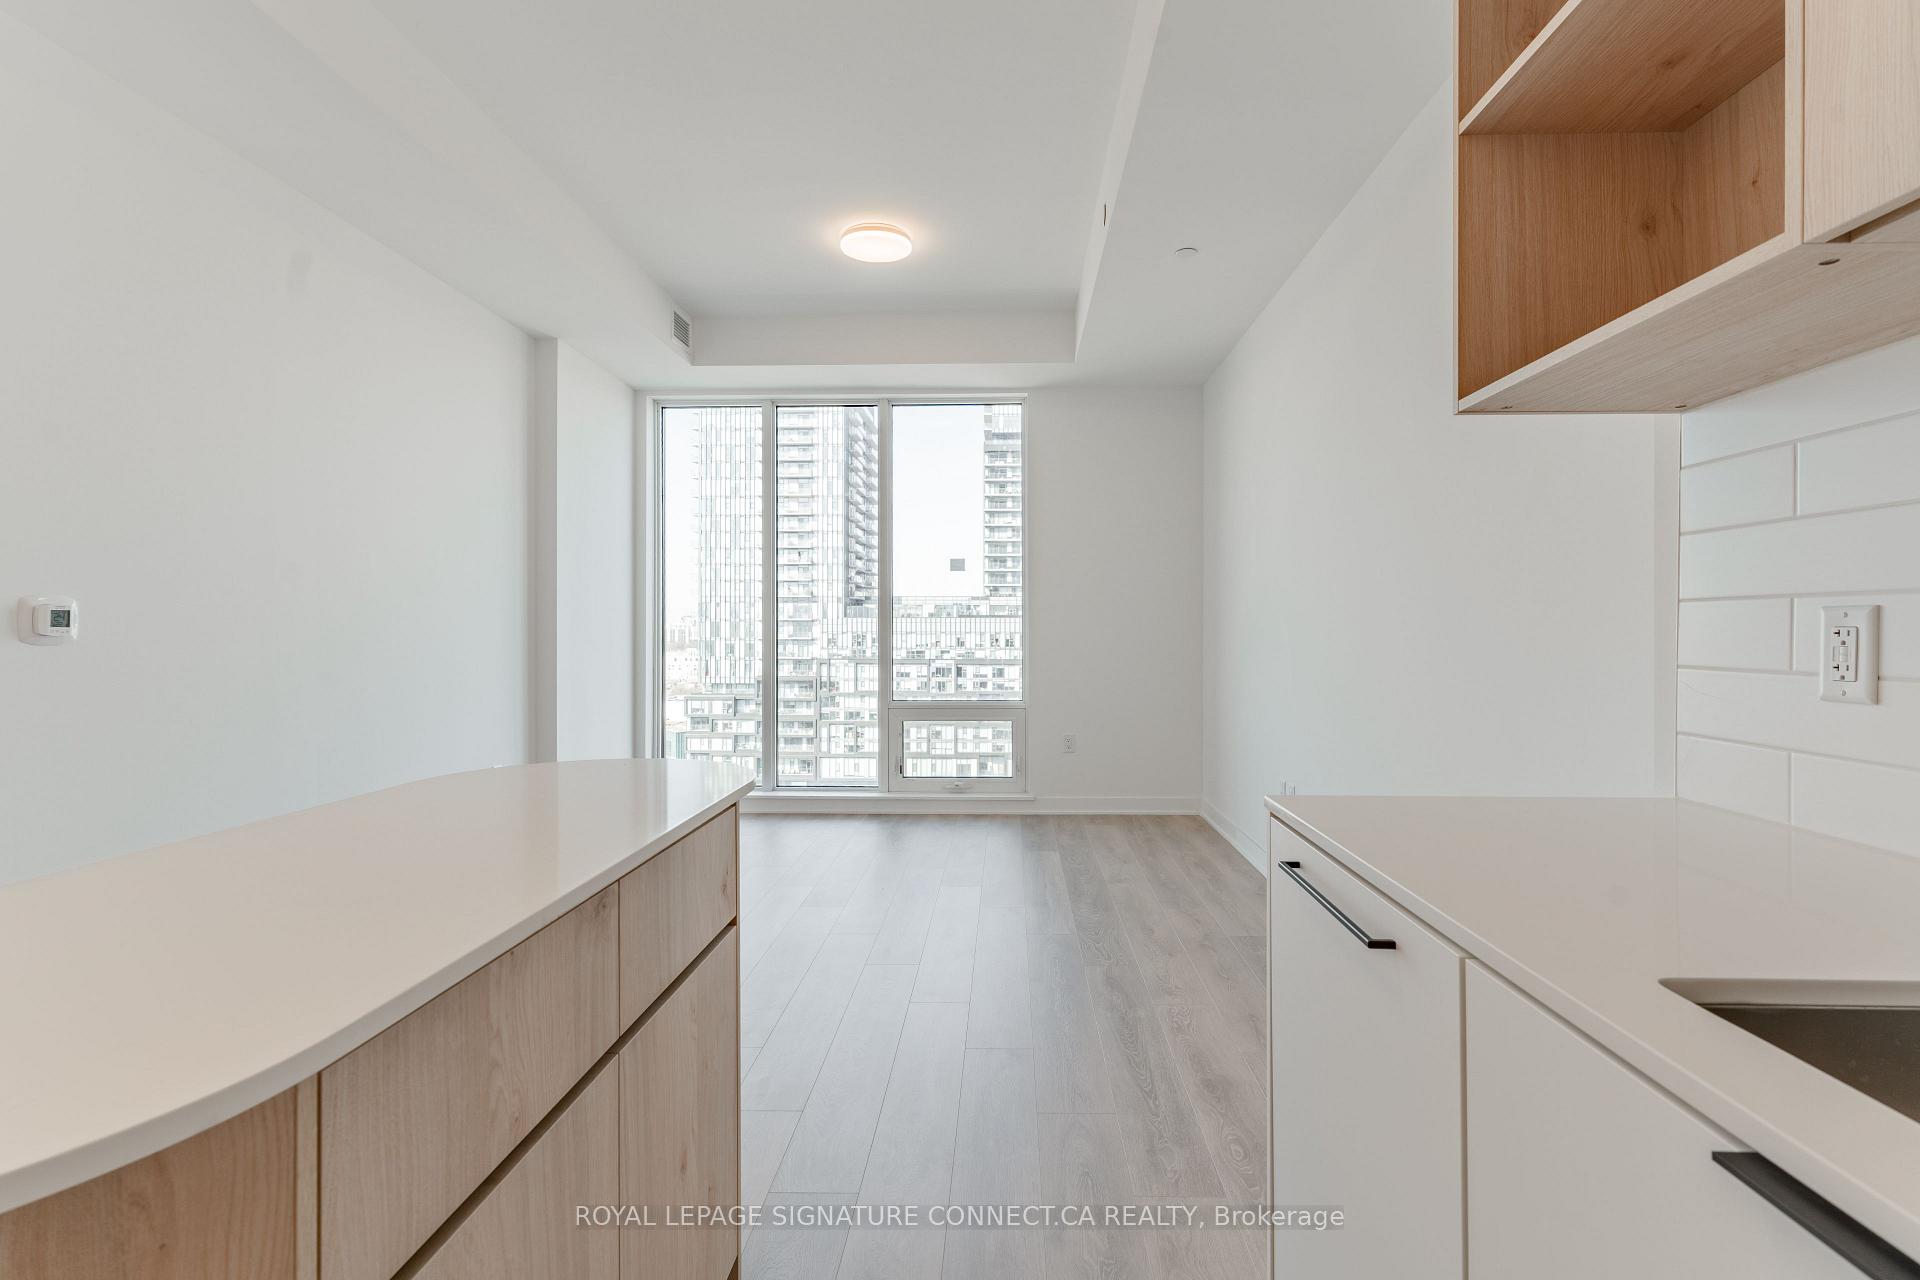
Description
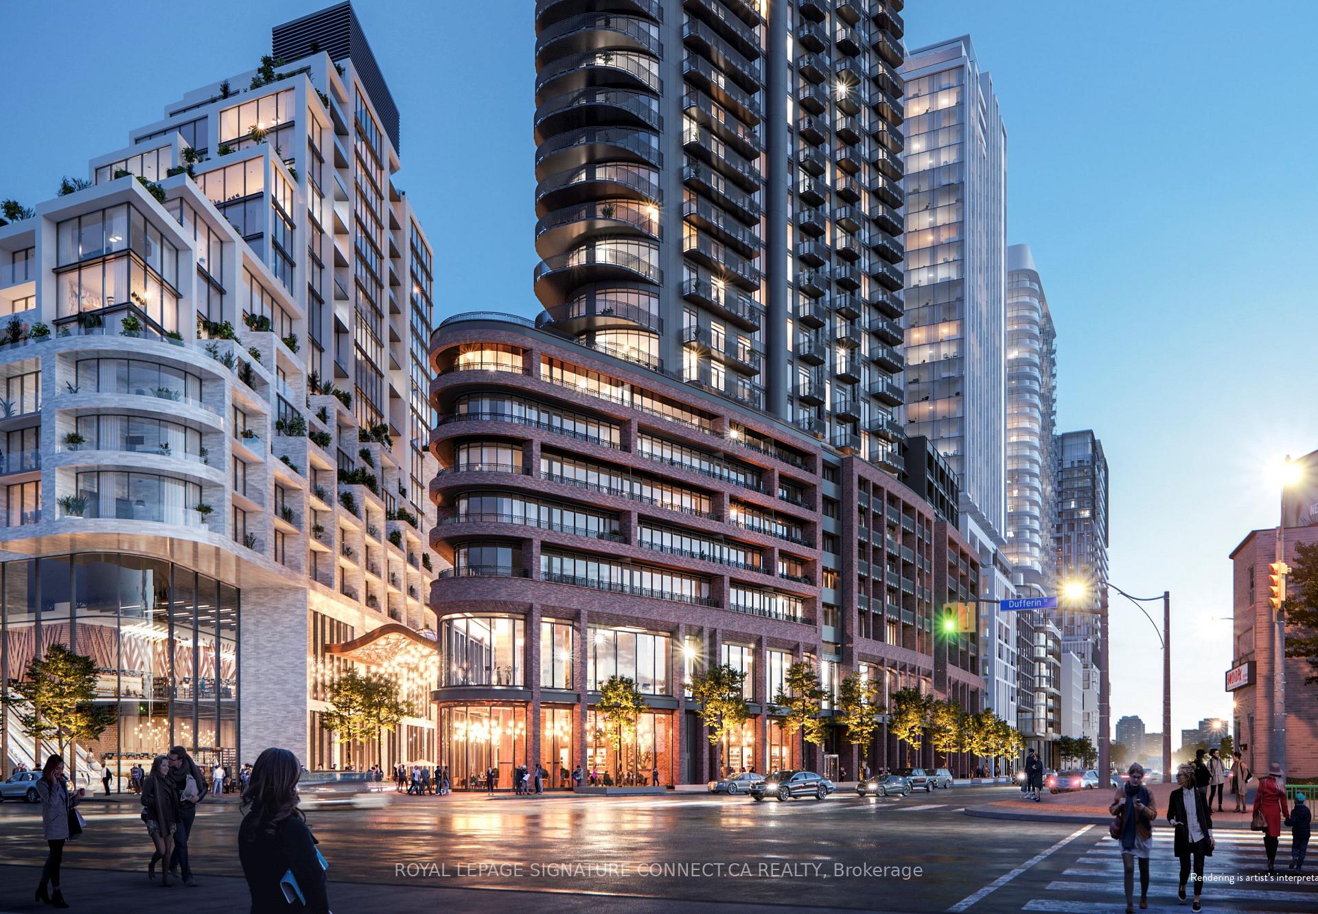
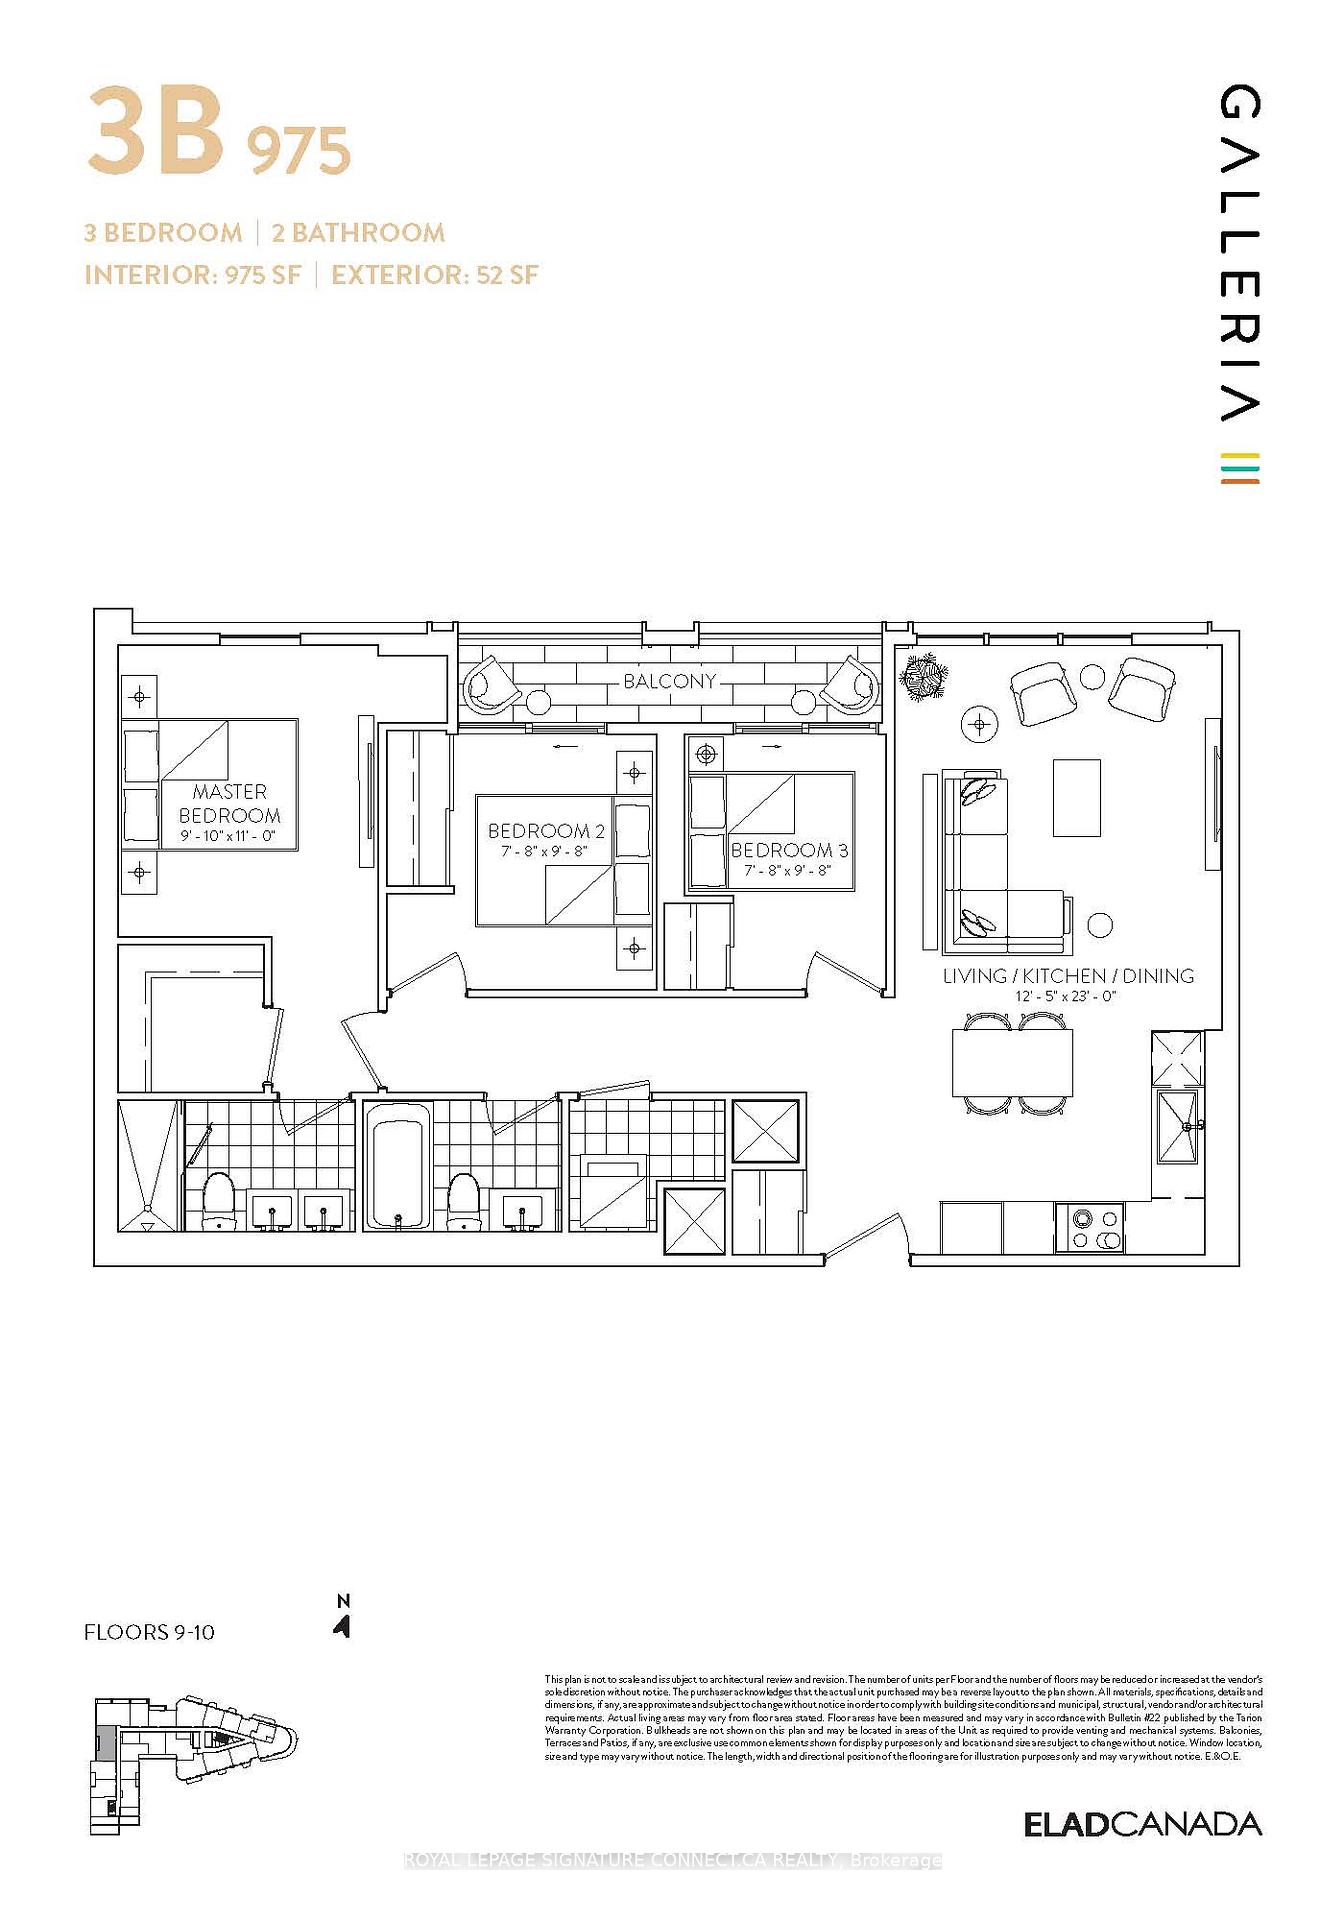
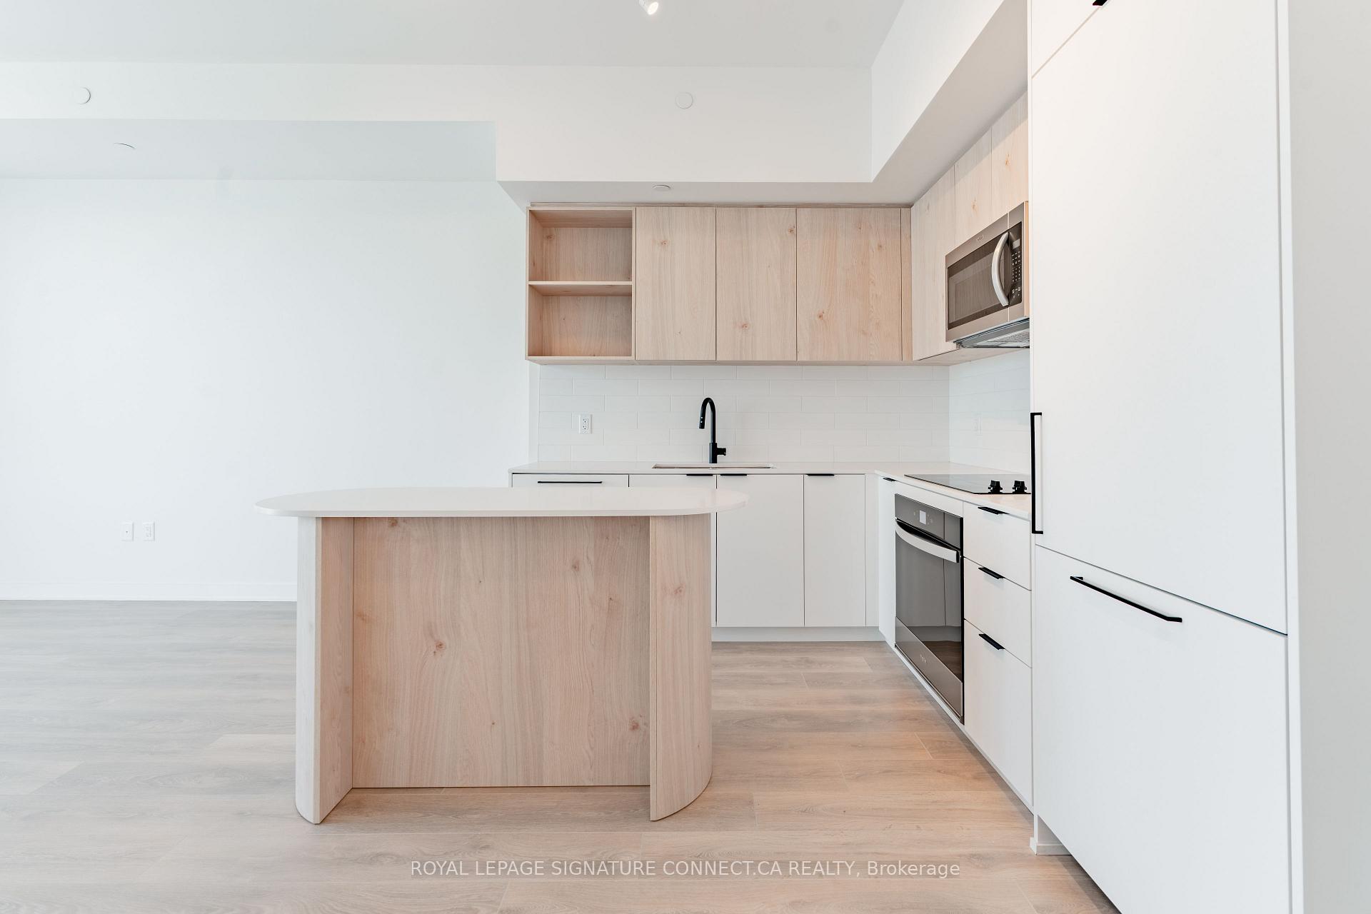
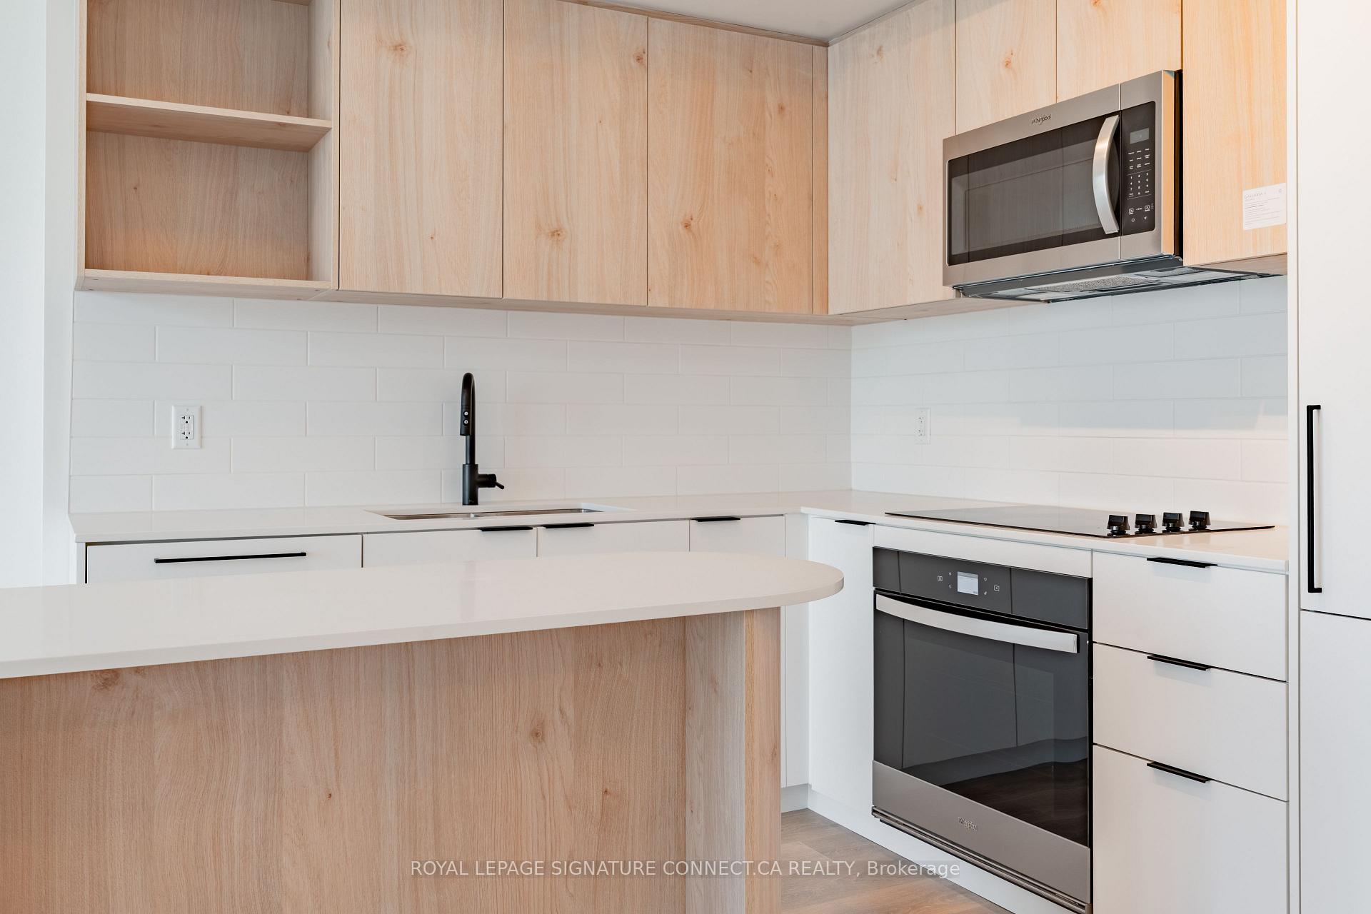
Experience spacious, sophisticated living in this premier three-bedroom suite at Galleria 3, located at 1185 Dupont Street in the heart of Toronto's most exciting master-planned community. Spanning 975 square feet of functional interior space, this North-facing residence is designed for comfort and luxury, featuring a sprawling balcony with dual access from both the second and third bedrooms. The primary retreat is a true standout, boasting a large walkin closet and a spa-like ensuite washroom complete with a double vanity. The modern, openconcept kitchen and living area are accented by premium finishes and floor-to-ceiling windows, with the added convenience of one parking space, one storage locker, and high-speed internet included in the lease. Residents of this landmark building enjoy over 21,000 square feet of world-class amenities, including a 24-hour concierge, a state-of-the-art wellness hub with fitness, yoga, and spin studios, a third-floor artisan workshop, and an 11th-floor social level featuring an outdoor swimming pool, cabanas, a fireplace lounge, and a private dining room with a chef's kitchen. Ideally situated steps from the brand new eight-acre community park and the 95,000-square-foot Wallace-Emerson Community Centre, this home offers an unparalleled urban lifestyle with seamless access to the Bloor-Danforth subway and the UP Express.
Location Description
Dupont & Dufferin
Property Detail
- Community: Dovercourt-Wallace Emerson-Junction
- Property Type: Vacant/Residential Condo & Other
- Bedrooms: 3
- Bath: 2
- Garages: Underground
- sqft
Facts and Features
- Counstruction Material : Concrete-Other
- Total Parking Space : 1
- Parking Type : Underground
- Community Features : Yes-with Restrictions
Amenities
Listing Contracted With: ROYAL LEPAGE SIGNATURE CONNECT.CA REALTY