




-
From Our Gallery
Description
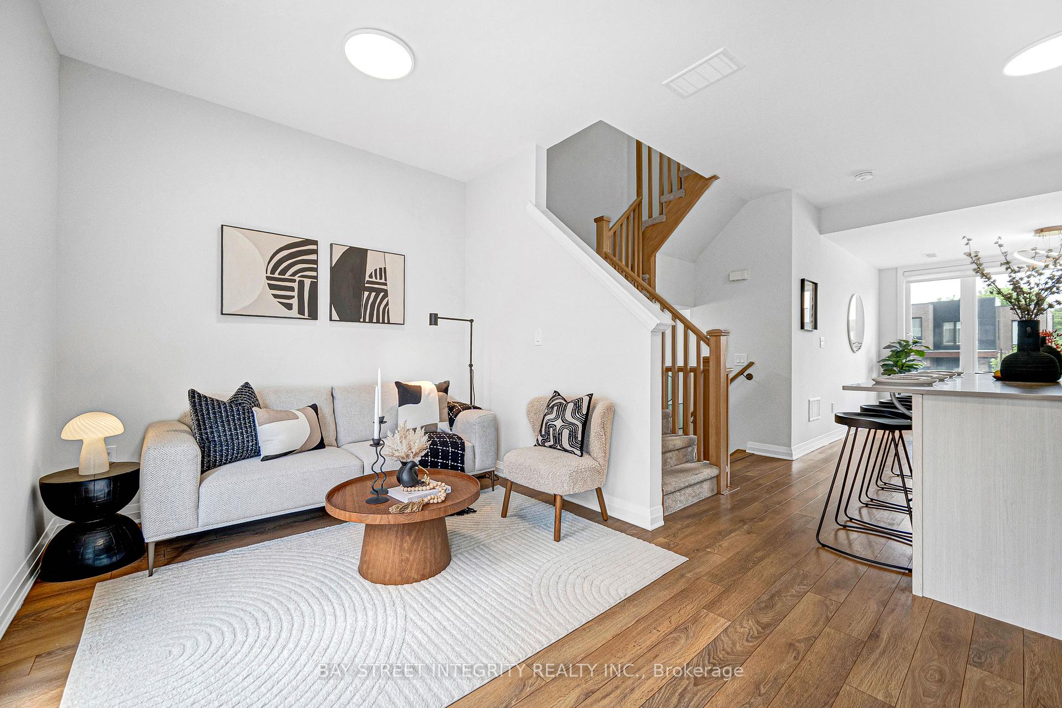
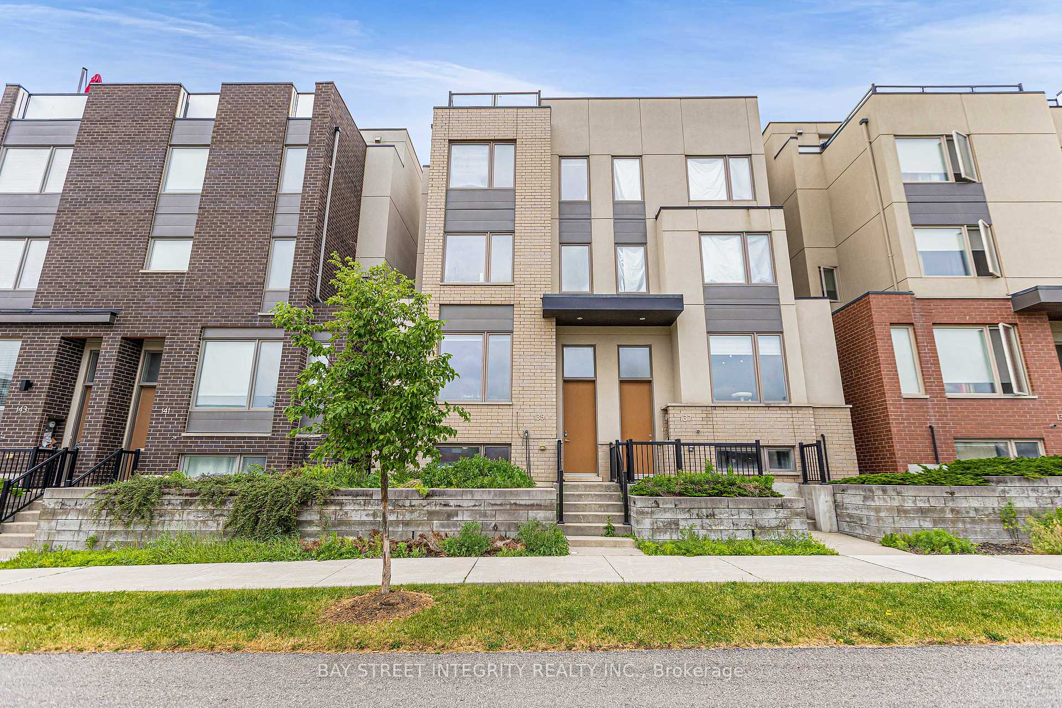
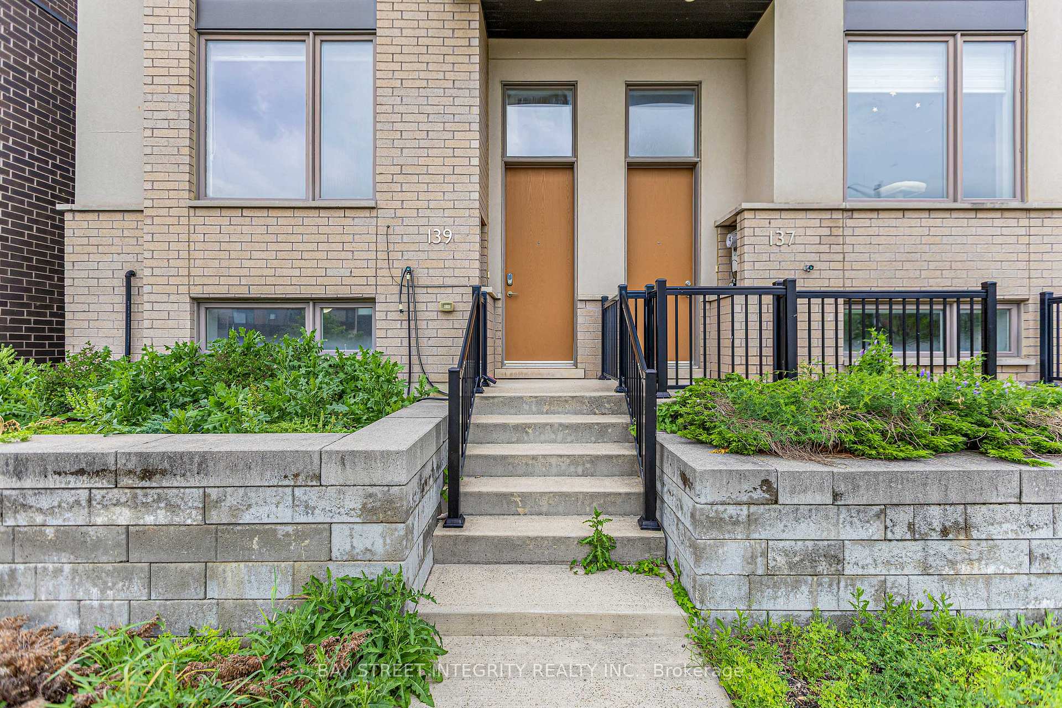
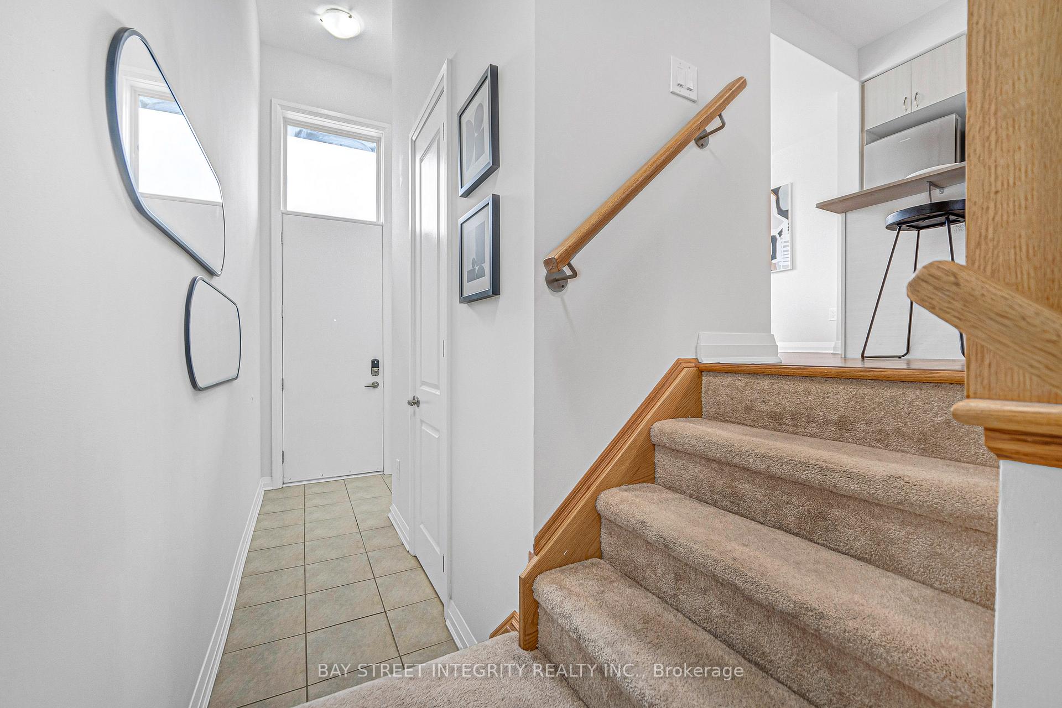
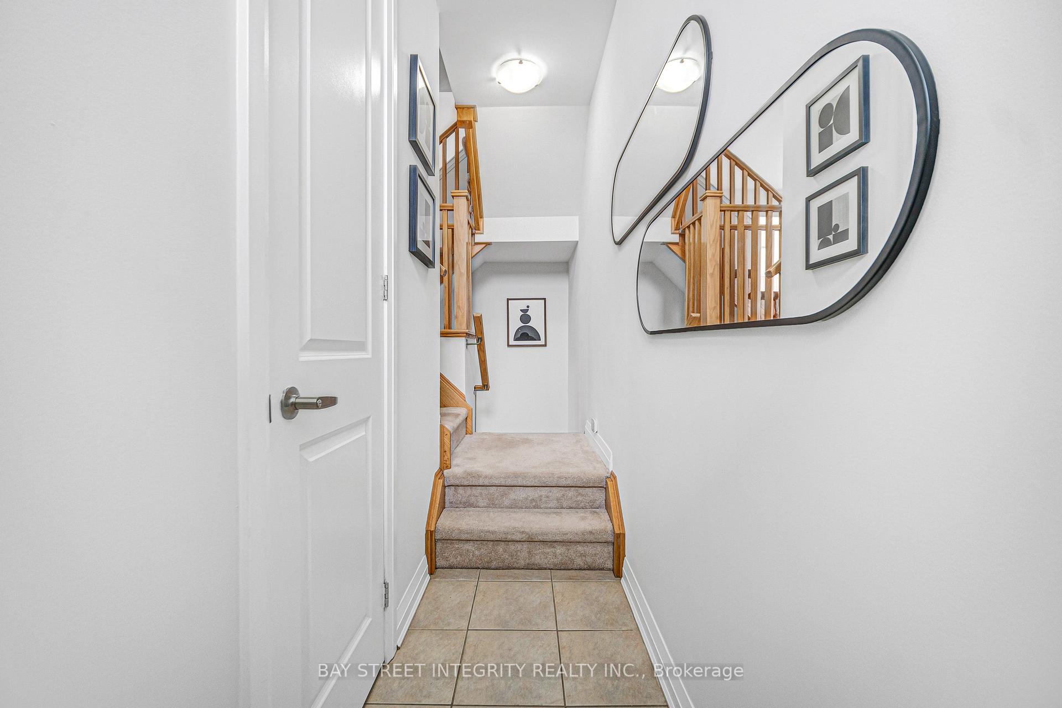
Welcome to this beautifully designed executive semi-detached home offering around 2,000 sq ft of bright, above-grade living space, plus a finished basement with brand-new flooring for added flexibility. Lovingly maintained and freshly painted throughout, this 5-bedroom + office, 4-bathroom home blends contemporary style with everyday comfort. Step inside to soaring 9-ft ceilings and a striking feature wall with fireplace anchoring the open-concept living area. The gourmet kitchen is built for entertaining, featuring quartz countertops, a designer backsplash, breakfast bar, a full stainless steel appliance package, and a walkout to a spacious deck. Retreat to the sun-filled primary suite with dual walk-in closets and a spa-inspired 5-piece ensuite. Bathrooms throughout feature stone counters and a sleek glass shower. Washer and dryer included. Outdoor living is exceptional, with two private rooftop terraces plus a large walkout deck - perfect for morning coffee, summer dinners, or taking in the skyline. The west-facing front exposure fills the home with warm afternoon and evening sunlight. Located steps from Downsview Park, this home offers unbeatable connectivity: walking distance to TTC bus routes, subway stations, and GO Transit, with quick access to major highways. A short stroll to Metro grocery, plus nearby tennis courts, basketball courts, and an off-leash dog park. Modern design, premium upgrades, and a connected location - this one checks every box
Location Description
Keele St & Wilson
Property Detail
- Community: Downsview-Roding-CFB
- Property Type: Vacant/Residential Freehold
- Bedrooms: 6
- Bath: 4
- Garages: Attached
- Annual Property Taxes : $ 5384.18
- sqft
Facts and Features
- Foundation Type: Concrete
- Counstruction Material : Brick Front
- Total Parking Space : 2
- Parking Type : Attached
Amenities
Listing Contracted With: BAY STREET INTEGRITY REALTY INC.