




-
From Our Gallery
Description
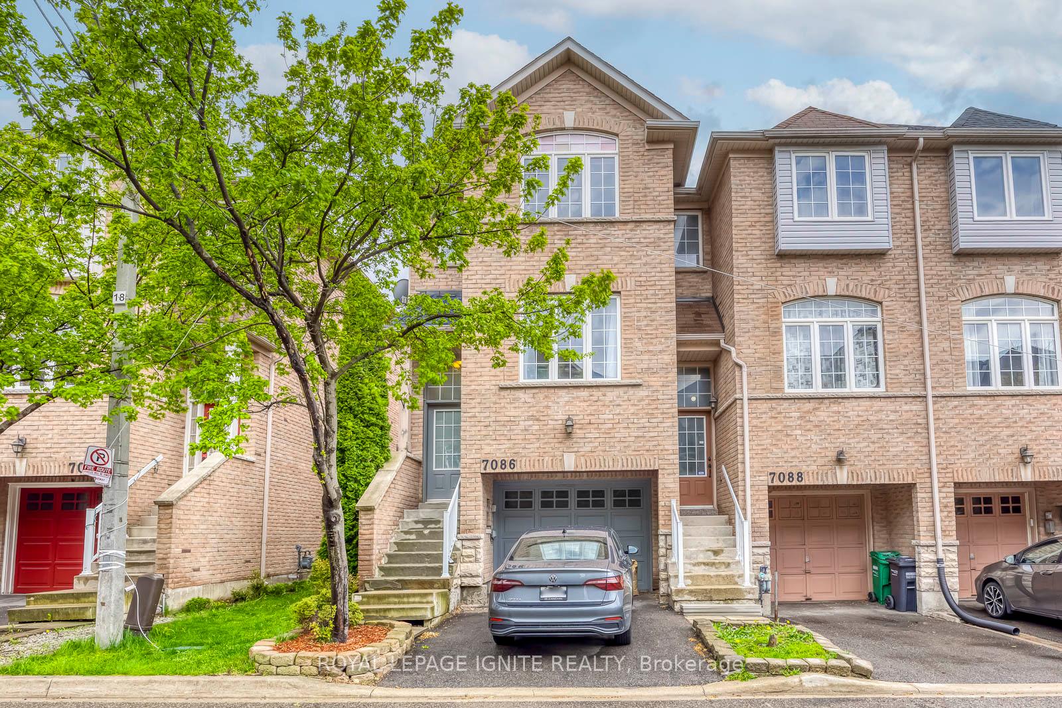
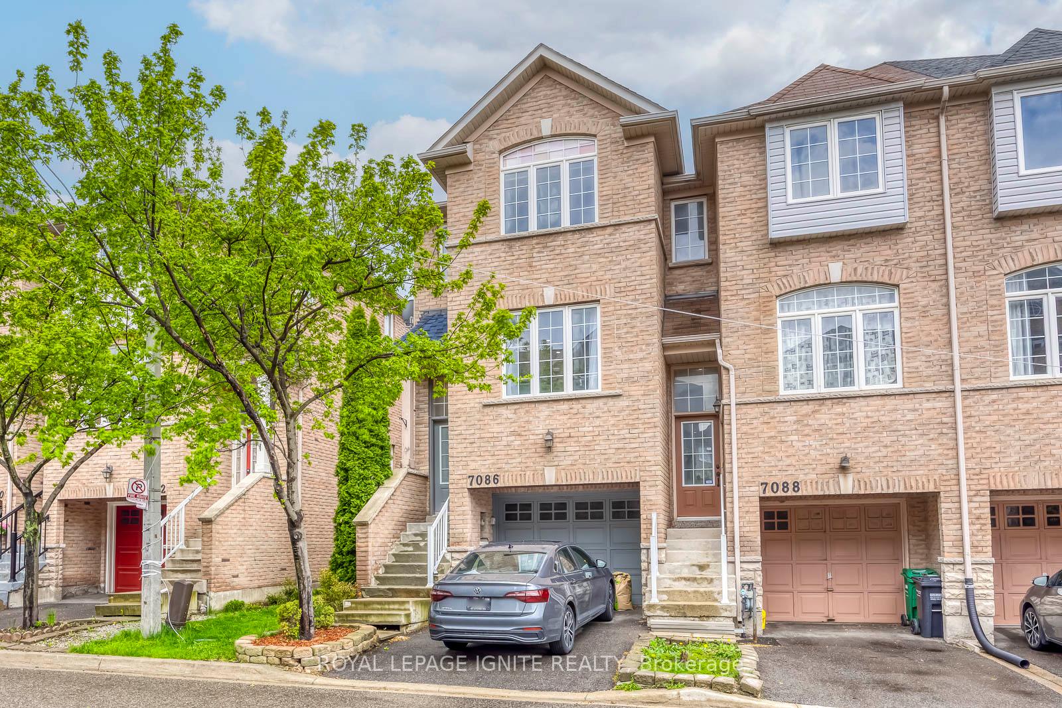
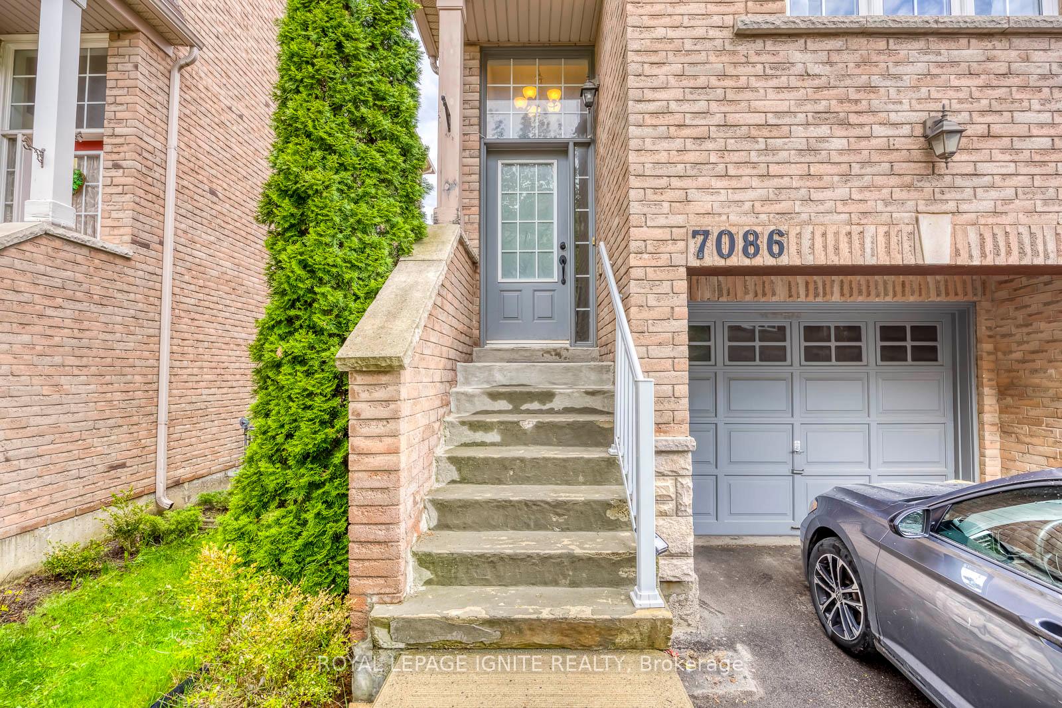
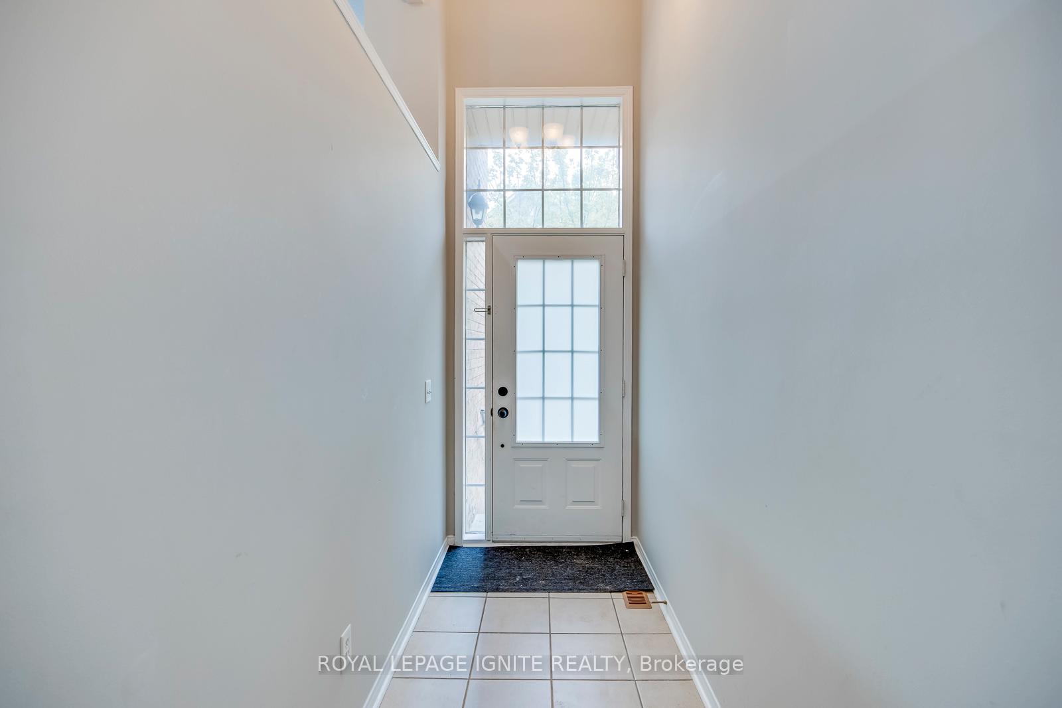
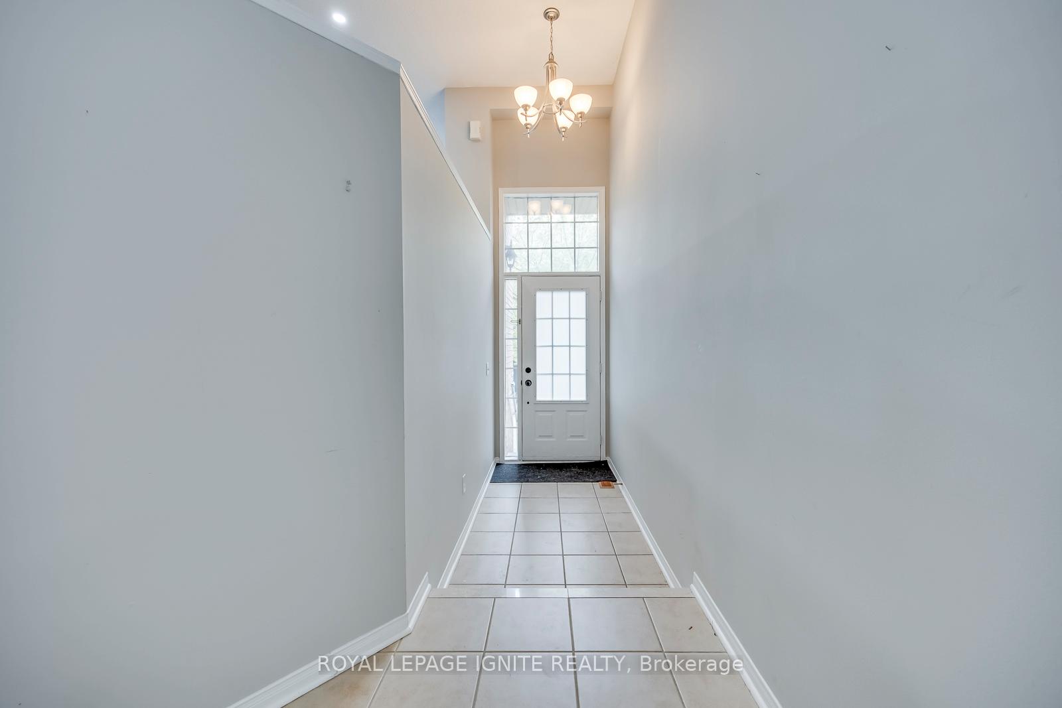
Nestled in the highly desirable Lisgar community, this beautiful end-unit townhome offers 1,816 sq. ft. of bright and spacious living space with 3 bedrooms and afunctional open-concept layout. Featuring a large eat-in kitchen with walkout to a private balcony, and a separate lower-level family room with walkout to a fully fenced backyard and basement, this home is perfect for growing families and offers flexible space with potential for future in-law or income-generating use (buyer to verify). The spacious primary bedroom includes a walk-in closet and 3-piece ensuite, while the two additional bedrooms are generously sized. Recent upgrades include a new furnace, A/C, and roof (2021), an upgraded powder room vanity and sink (2025), and stylish new pot lights (2025). Ideally located close to top-rated schools, shopping, public transit, Lisgar GO, Walmart, restaurants, and with easy access to Highways 401& 407, this family-friendly community also offers ample visitor parking and a children's play area-a perfect place to call home!
Location Description
Derry & 10th Line W
Property Detail
- Community: Lisgar
- Property Type: Tenant/Residential Freehold
- Bedrooms: 3
- Bath: 3
- Garages: Attached
- Annual Property Taxes : $ 4952.2
- sqft
Facts and Features
- Foundation Type: Concrete
- Counstruction Material : Brick
- Total Parking Space : 2
- Parking Type : Attached
Amenities
Listing Contracted With: ROYAL LEPAGE IGNITE REALTY