




-
From Our Gallery
Description
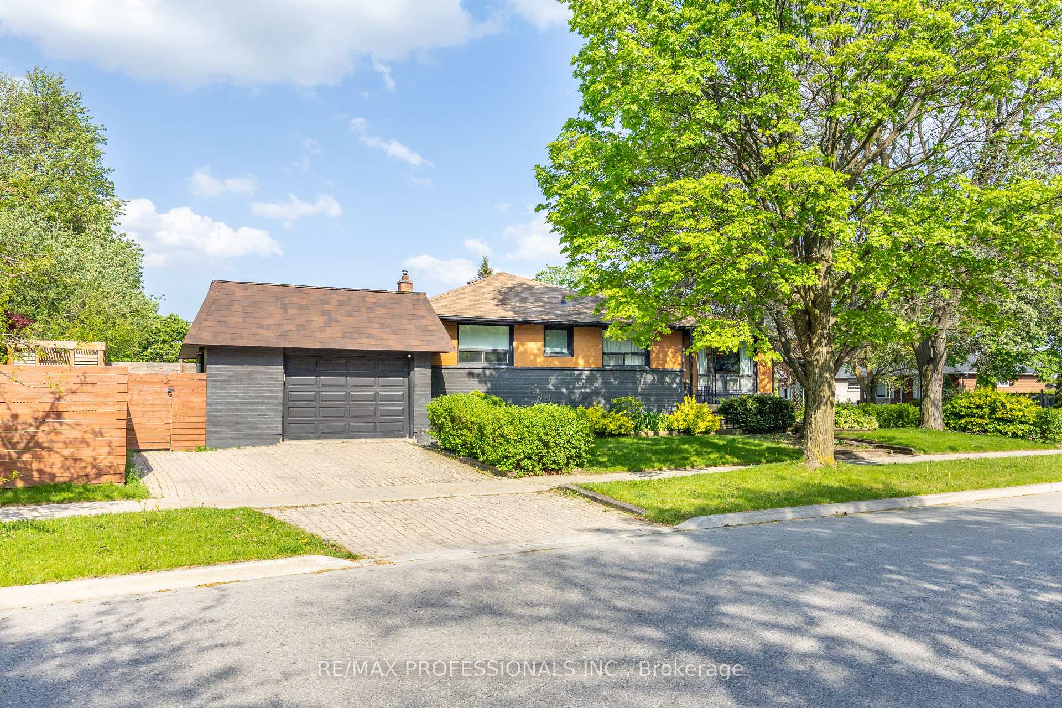
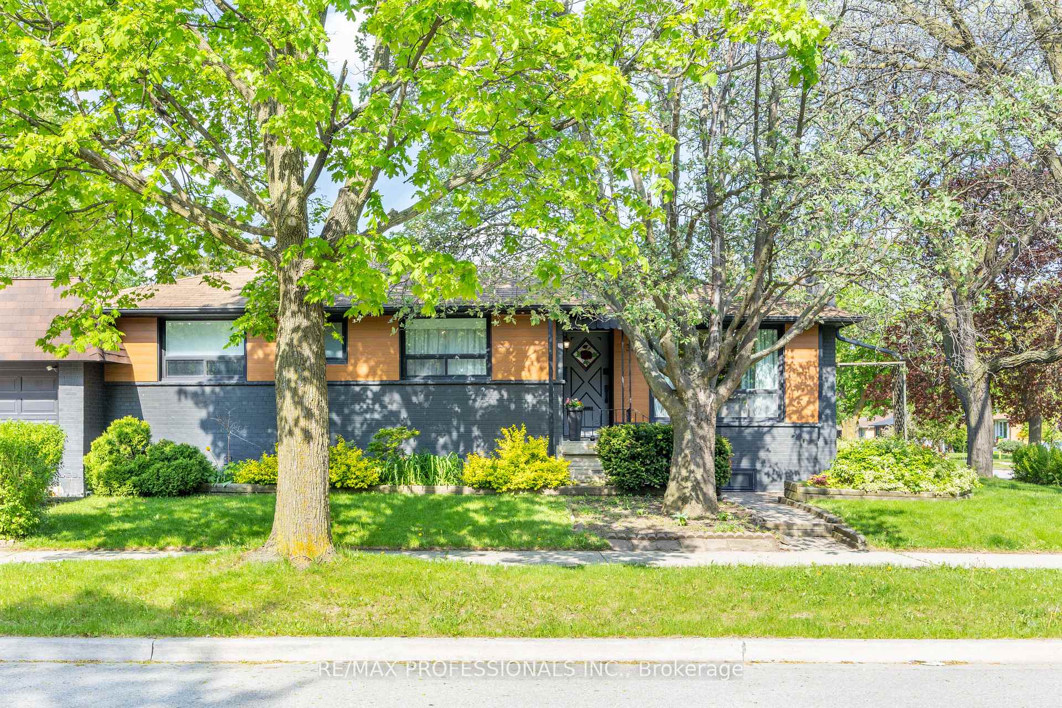
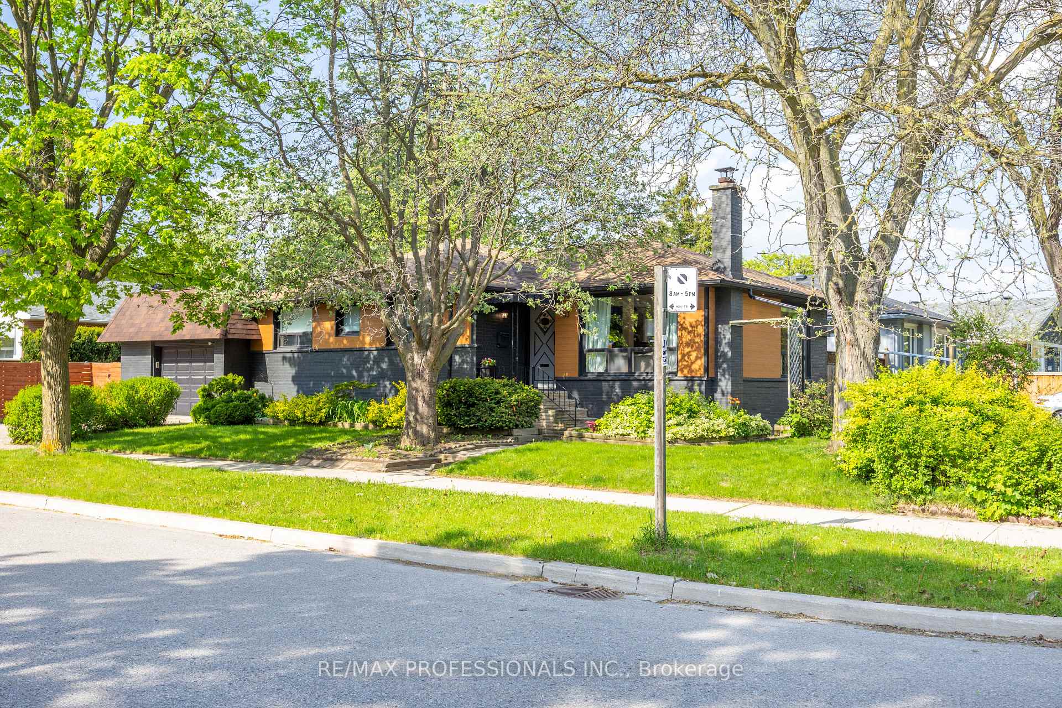
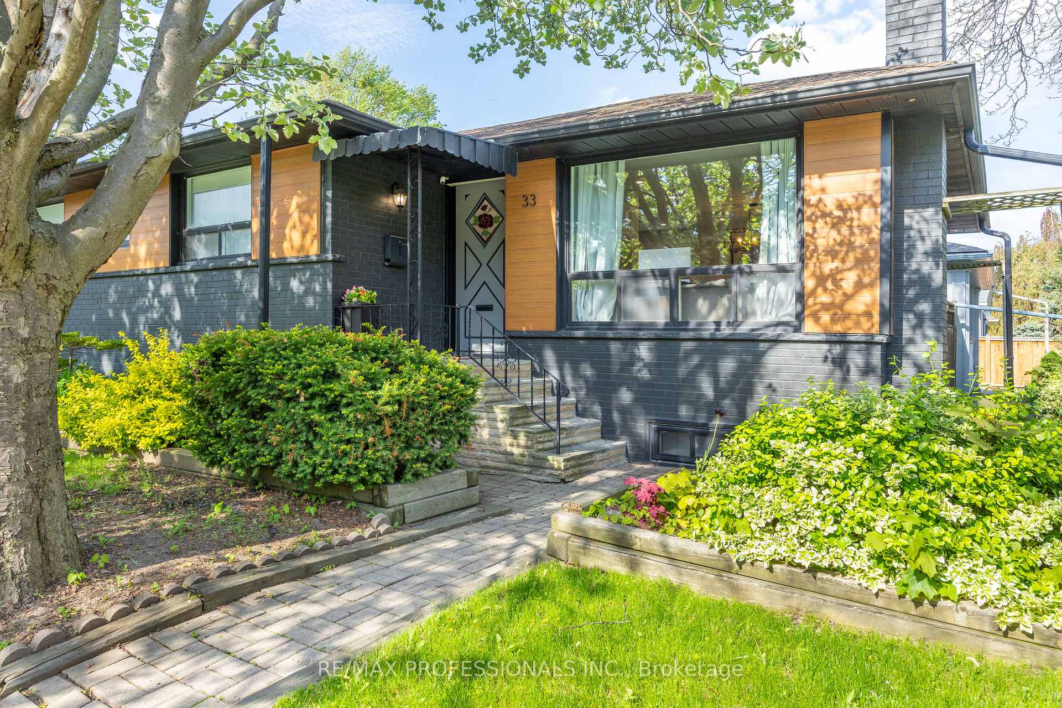
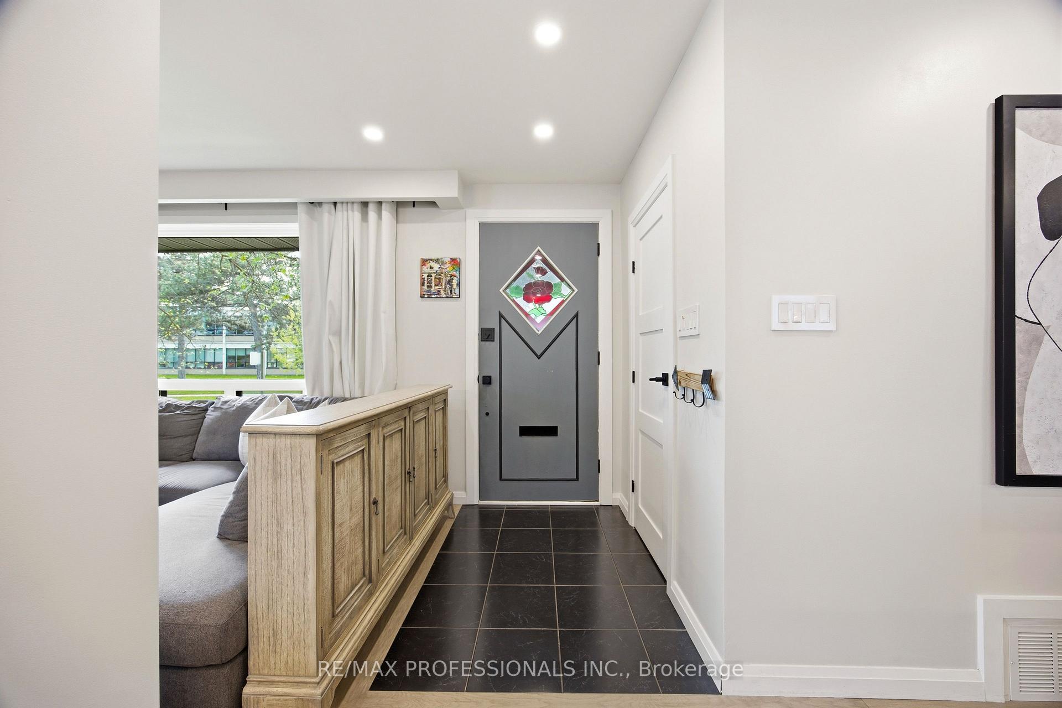
Your home search stops here with this beautifully renovated, turnkey Etobicoke gem! The main floor boasts a bright, open-concept layout with large picture windows that flood the living space with natural light featuring hardwood floors throughout. Enjoy your chef's kitchen, tastefully curated for family life and entertaining alike-complete with quartz countertops, stainless steel appliances, and a large centre island. You will be cozy gathering around your custom-built fireplace during Canadian winters. Down the hall, you'll find three ideal main-floor bedrooms and a renovated 4-piece bathroom featuring Bluetooth capability to elevate your shower singing. A separate mudroom and side entrance lead to a fully renovated basement. This versatile lower level features a large recreation room perfect for movie nights, a gorgeous wet bar prime for hosting the big game, and a 4th bedroom with an above-grade window and closet-perfect for guests, an independent teenager, or potential rental income. Renovated 4-piece basement bathroom with a freestanding bathtub. This special lot provides multiple incredible outdoor living spaces. Enjoy a spacious, private backyard with a walk-out deck for barbecuing and room for a home garden. But that's not all, 33 Brampton Rd offers a rare, private rooftop deck above the attached garage! Conveniently located near parks, transit, commuting routes, and all essential amenities, this Etobicoke home is a must-see. Do yourself a favour and book your viewing today!
Location Description
Kipling & The Westway
Property Detail
- Community: Willowridge-Martingrove-Richview
- Property Type: Owner/Residential Freehold
- Bedrooms: 4
- Bath: 2
- Garages: Attached
- Annual Property Taxes : $ 4501.9
- sqft
Facts and Features
- Foundation Type: Concrete Block
- Counstruction Material : Brick-Aluminum Siding
- Total Parking Space : 3
- Parking Type : Attached
Amenities
Listing Contracted With: RE/MAX PROFESSIONALS INC.