




-
From Our Gallery
Description
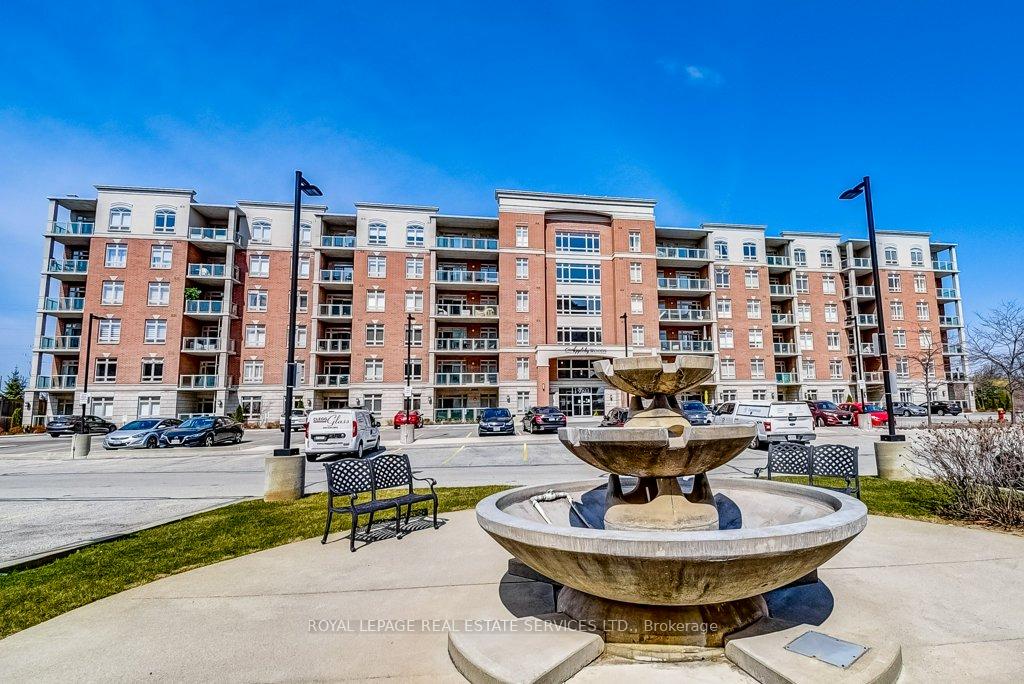
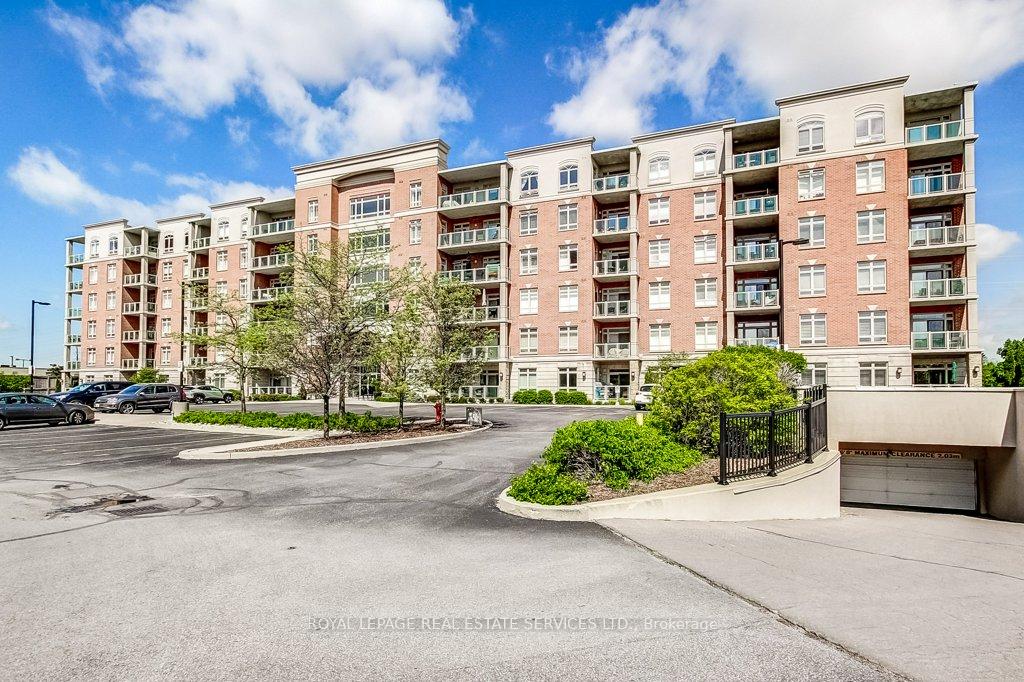
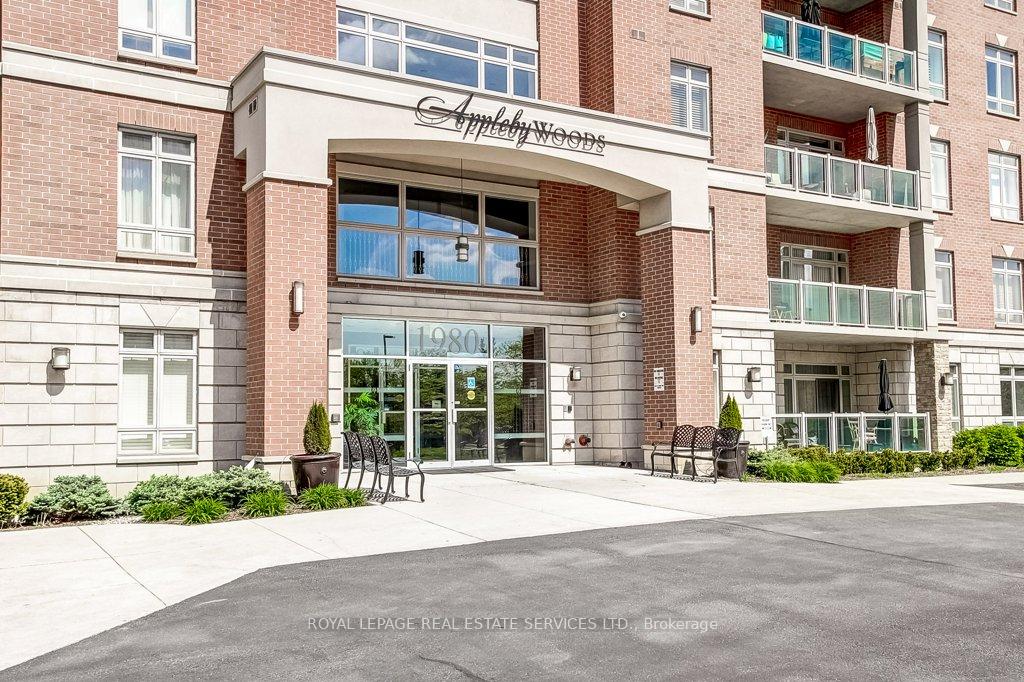
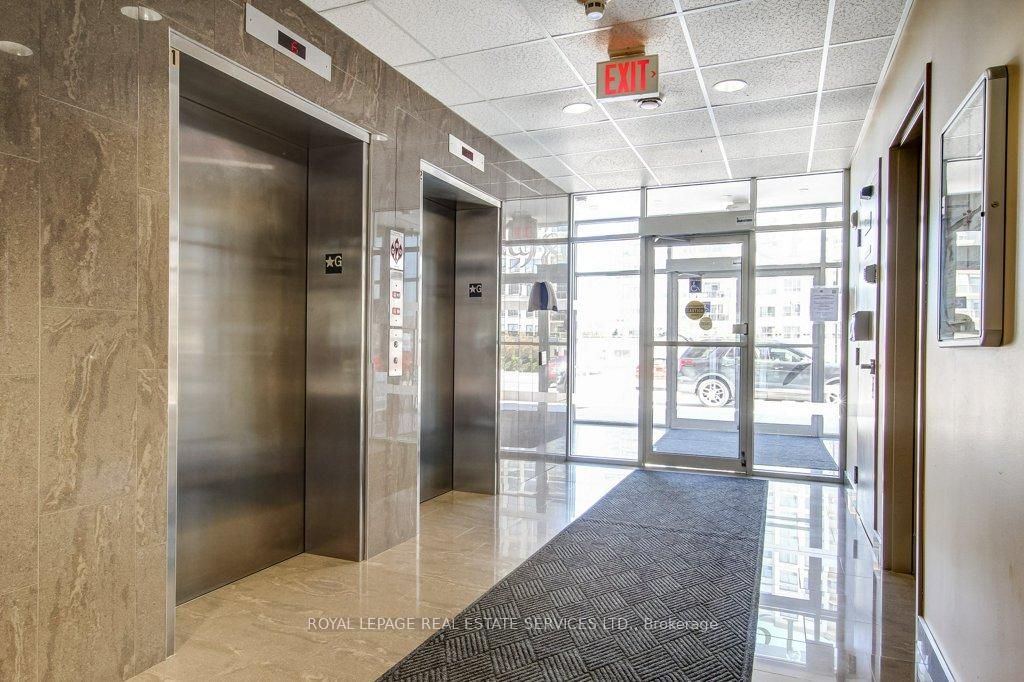
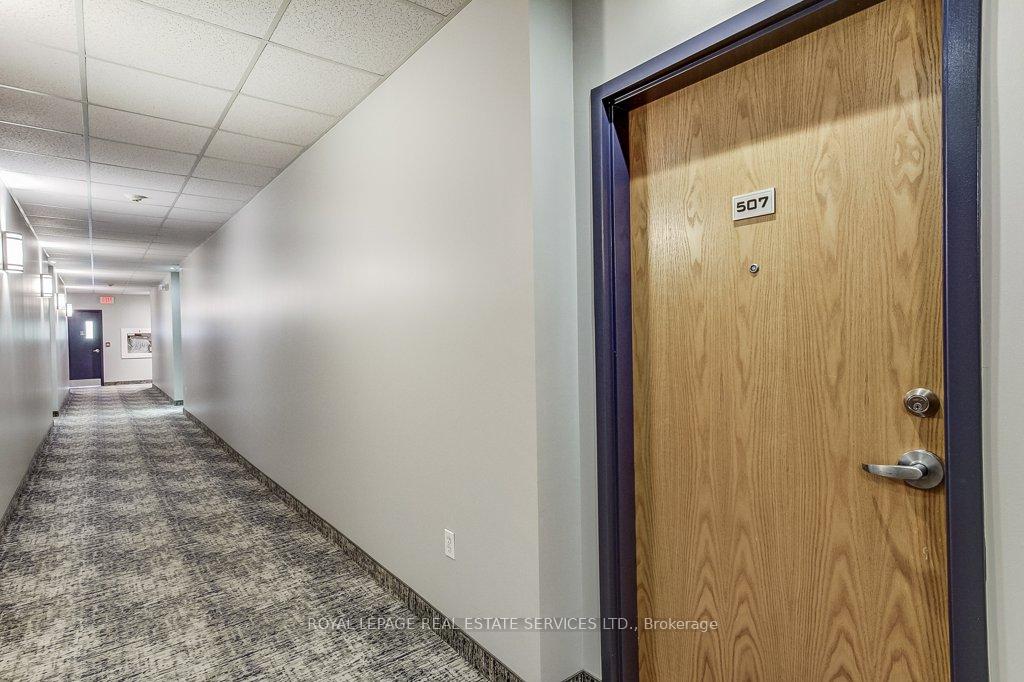
Welcome to Appleby Woods! This 1225 sq ft. unit has 2 bedrooms + den and two bathrooms! Bright and inviting kitchen, complete with stainless steel appliances, tiled backsplash, under cabinet lighting and granite countertops. Spacious living and dining area has a walkout to a large balcony. Generously sized bedrooms. The master bedroom features its a walk in closet and a 3 piece ensuite bathroom with walk-in shower. This unit has the added convenience of in-suite laundry, a locker (A176), and 2 parking spots(1 underground, A78 and 1 outdoor space, 68). Appleby Woods is energy efficient and features a geothermal water sourced heating and cooling system, as well as roof-top solar panels. The amenities include a party room, an exercise room, card room and library. Conveniently located close to many shopping options, restaurants and easy access to major highways and go station.
Location Description
Appleby Line/Ironstone Dr
Property Detail
- Community: Uptown
- Property Type: Owner/Residential Condo & Other
- Bedrooms: 3
- Bath: 2
- Garages: Underground
- Annual Property Taxes : $ 4071
- sqft
Facts and Features
- Counstruction Material : Brick-Stucco (Plaster)
- Total Parking Space : 2
- Parking Type : Underground
- Community Features : Yes-with Restrictions
Amenities
Listing Contracted With: ROYAL LEPAGE REAL ESTATE SERVICES LTD.