




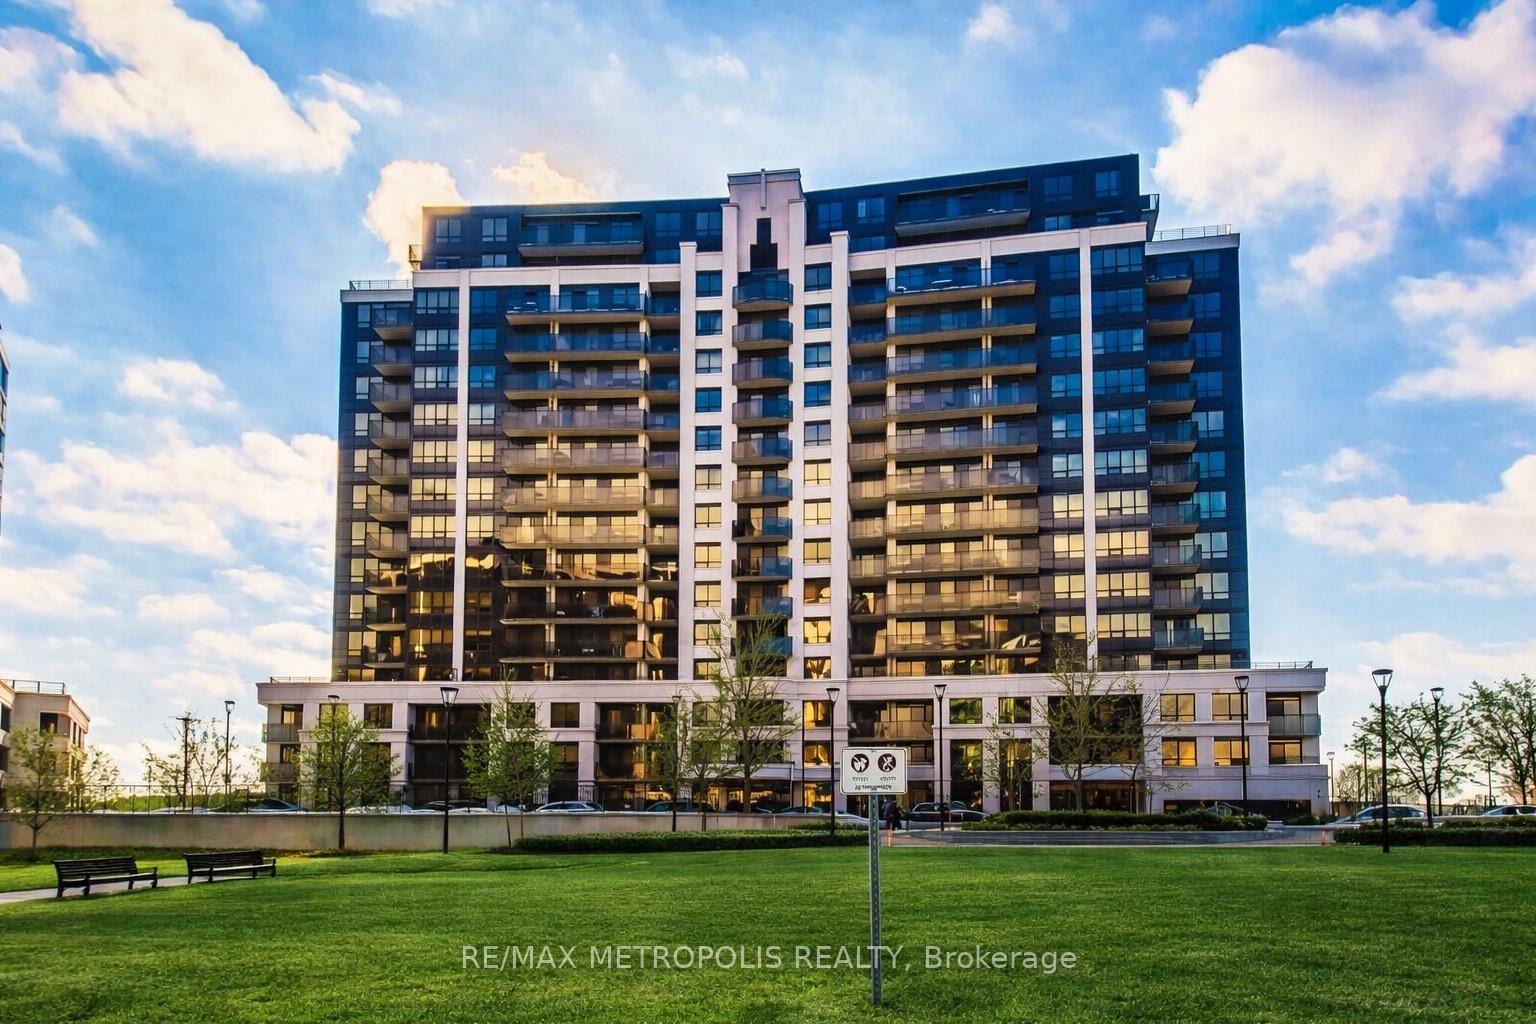
-
From Our Gallery
Description
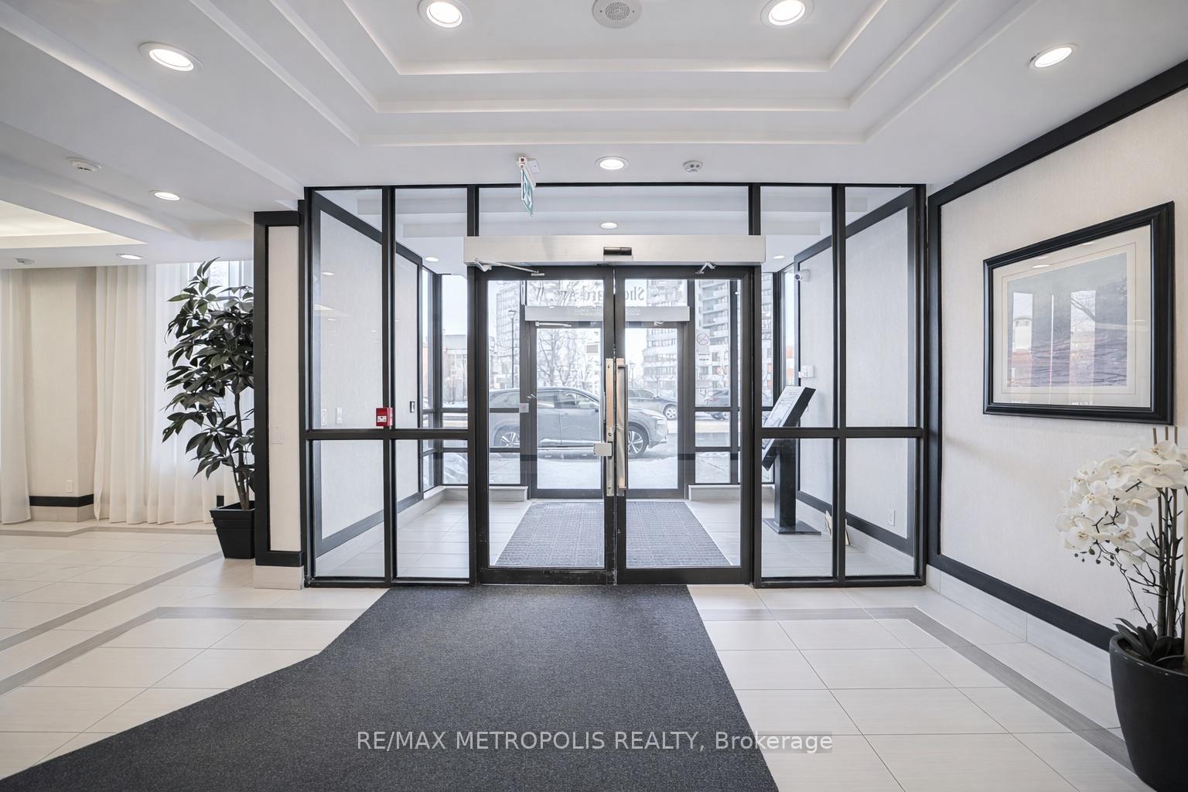
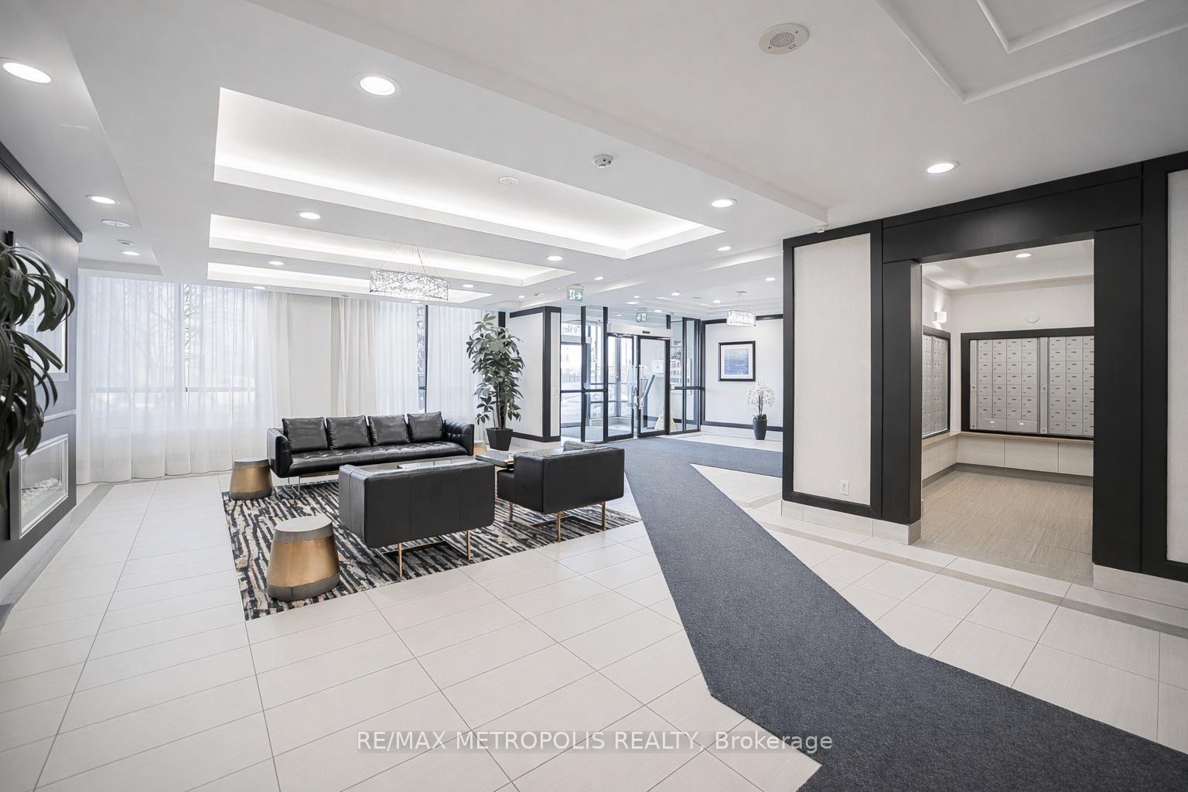
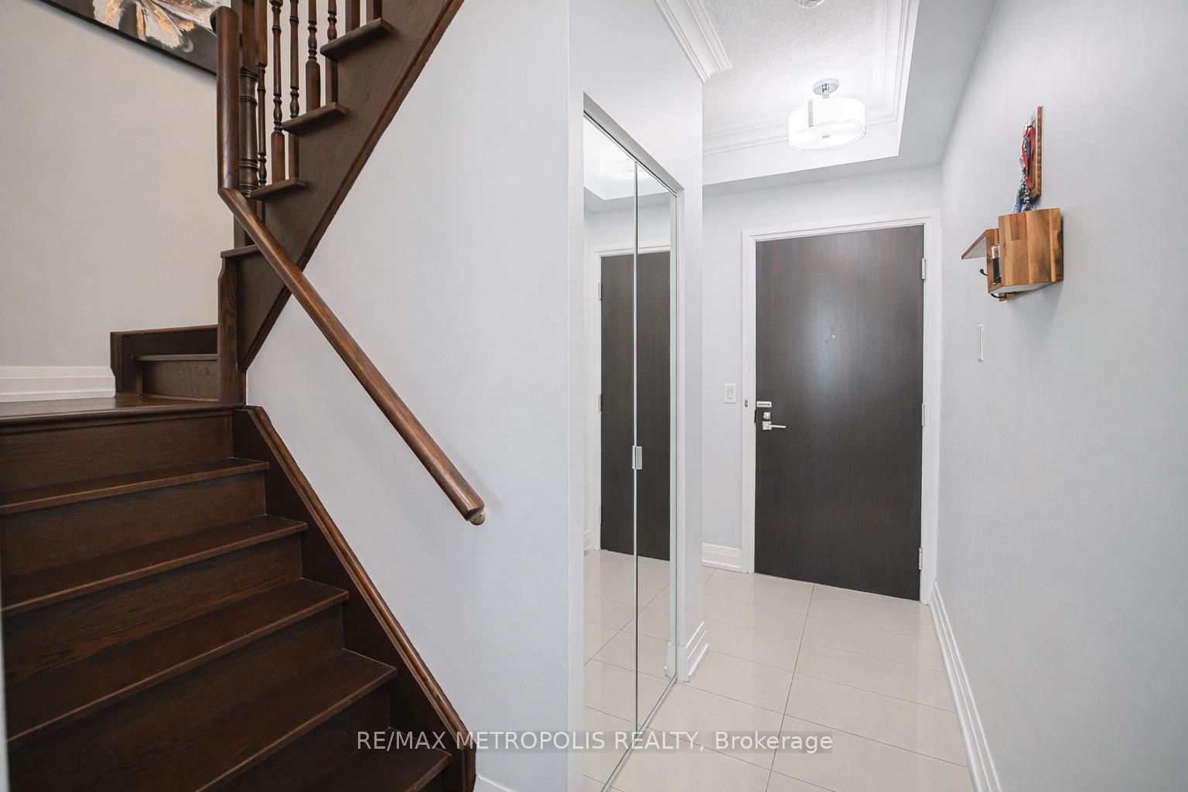
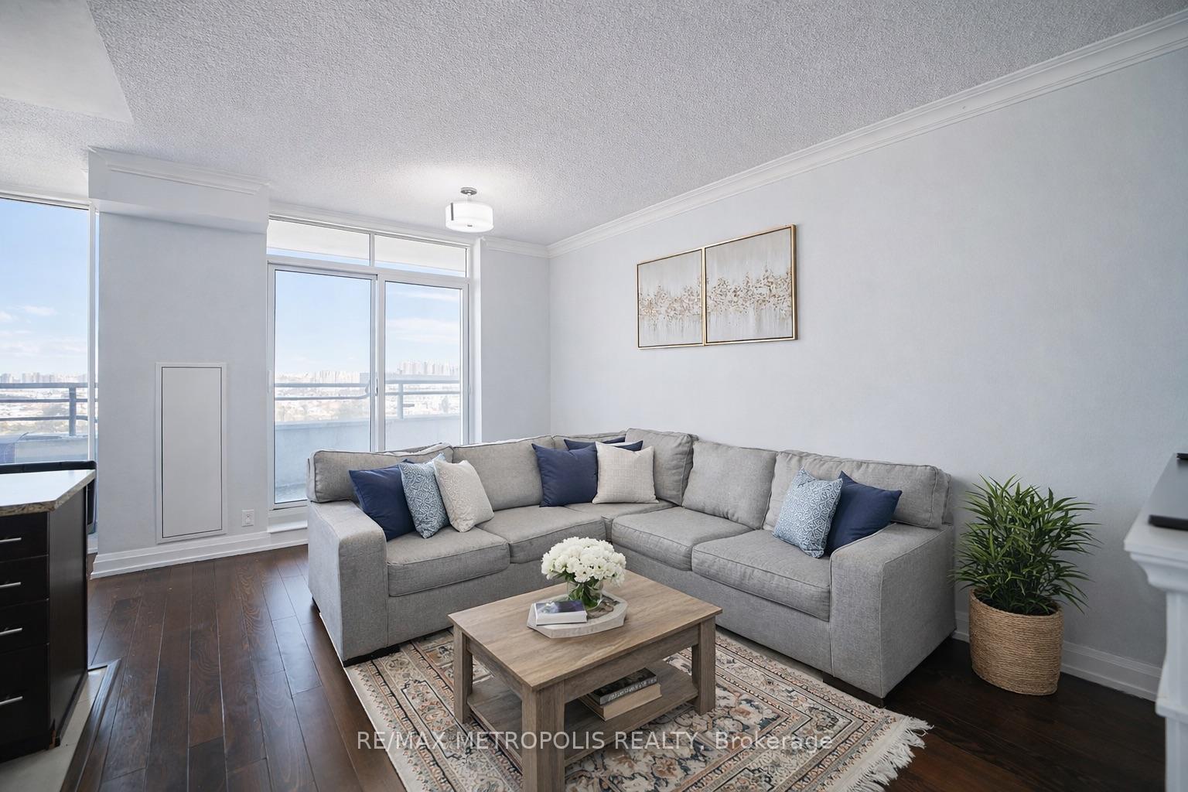
Rare Two-Level Penthouse Offering Approximately 930 Sq.Ft., Two Private Balconies And Two Parking Spaces With Sweeping Unobstructed North-East Views Of Trees, Parkland And The City Skyline. Rarely Available Layout In The Building Combining Two Levels, Two Balconies And Two Secluded Parking Spaces Close To Elevator Access. Main Level Features Bright Open Living And Dining Space With 9 Ft Ceilings, Powder Room And Walkout To Balcony. Thoughtfully Designed With Hallway Closet And Additional Storage Space Under The Staircase. Upper Level Is Accessed By A Private Internal Staircase And Features An Oversized Primary Retreat With Walk-In Closet, Full Bathroom And Private Balcony. Den Conversion Allows For An Exceptionally Large Primary Bedroom. Additional Upper Level Hallway Closet Provides Further Storage. Full Service Building Amenities Include Concierge, Fitness Centre, Indoor Pool, Sauna, Jacuzzi, Theatre Room, Golf Simulator, Party Room And Visitor Parking. Excellent Location With Convenient Access To Sheppard West Subway Station, Downsview Park, Yorkdale Mall, Minutes To Highway401, Shopping And Dining. Maintenance Fee Includes Heat, Water, And Parking. Hydro separate.
Location Description
WILLIAM R. ALLEN RD/SHEPPARD AVE W
Property Detail
- Community: York University Heights
- Property Type: Owner/Residential Condo & Other
- Bedrooms: 2
- Bath: 2
- Garages: Underground
- Annual Property Taxes : $ 3521.59
- sqft
Facts and Features
- Counstruction Material : Concrete-Metal/Steel Siding
- Total Parking Space : 2
- Parking Type : Underground
- Community Features : Yes-with Restrictions
Amenities
Listing Contracted With: RE/MAX METROPOLIS REALTY