




-
From Our Gallery
Description
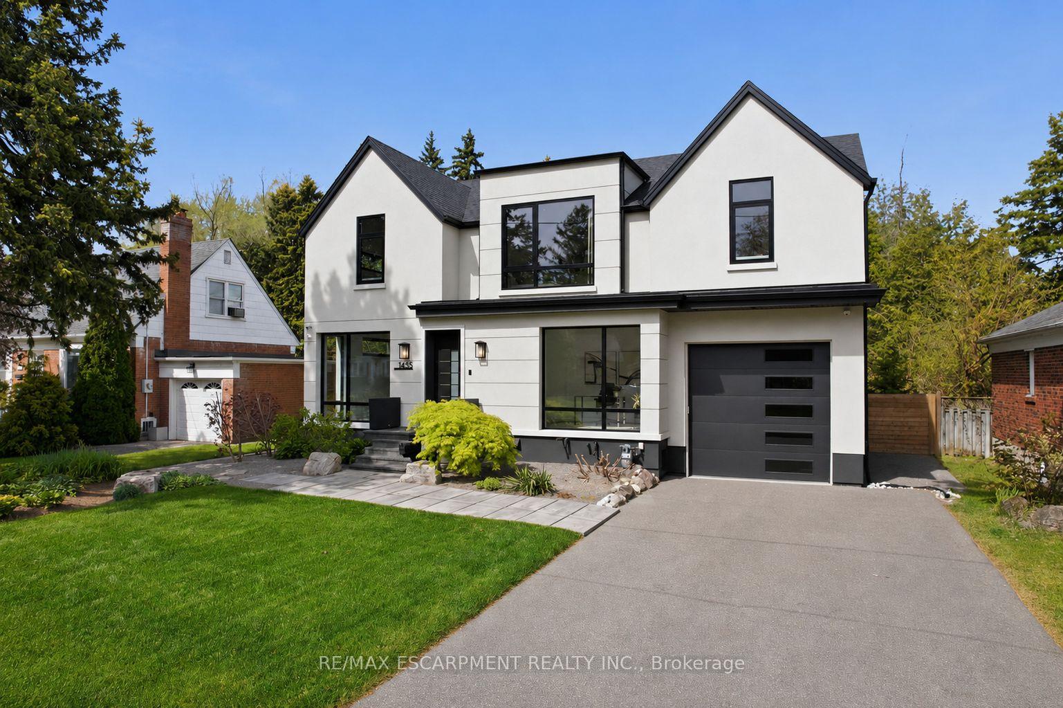
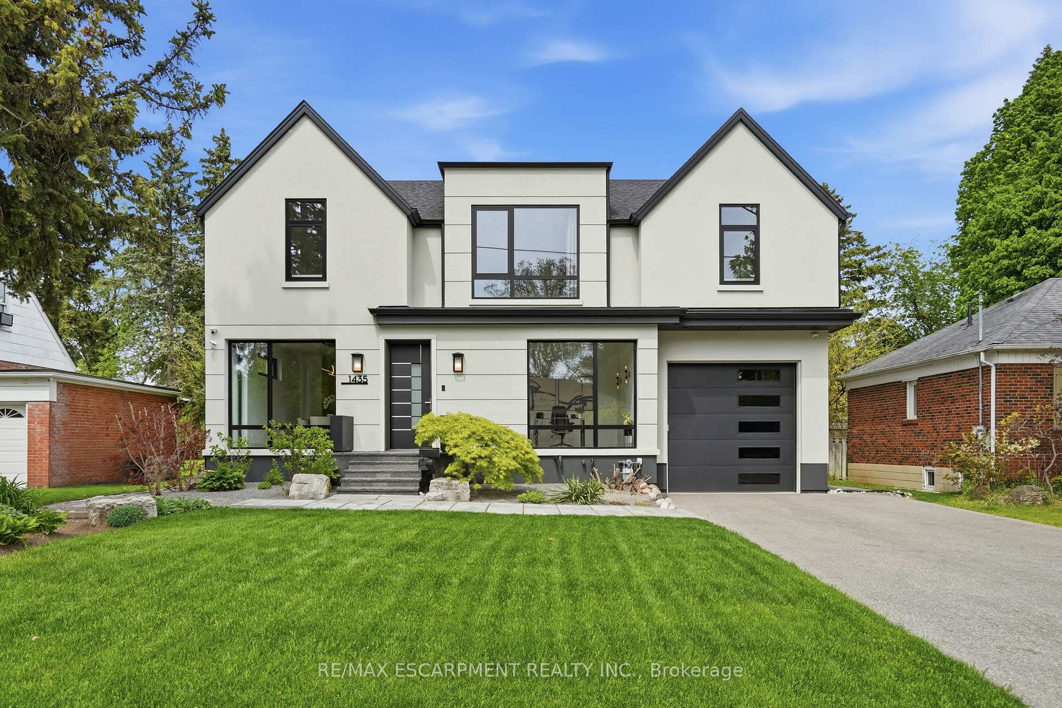
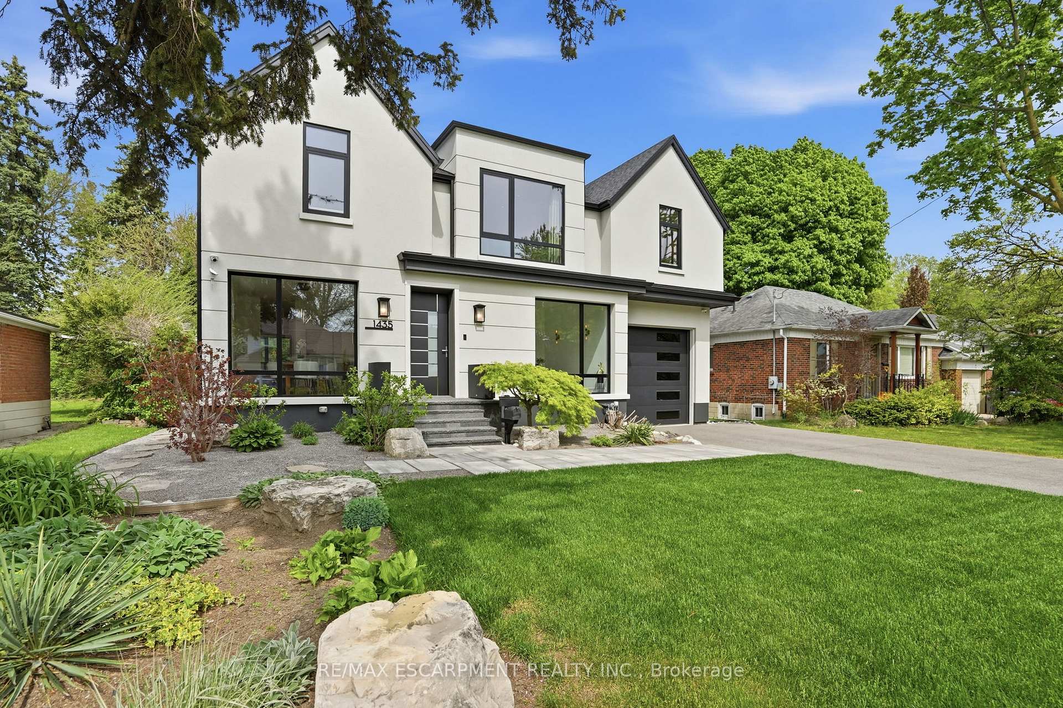
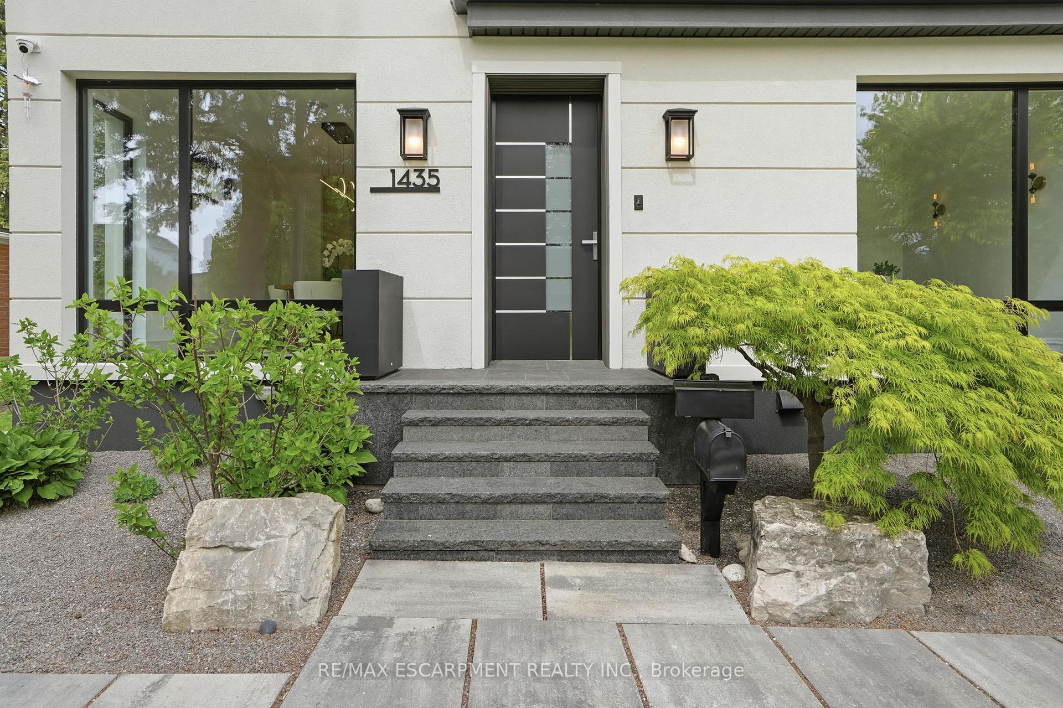
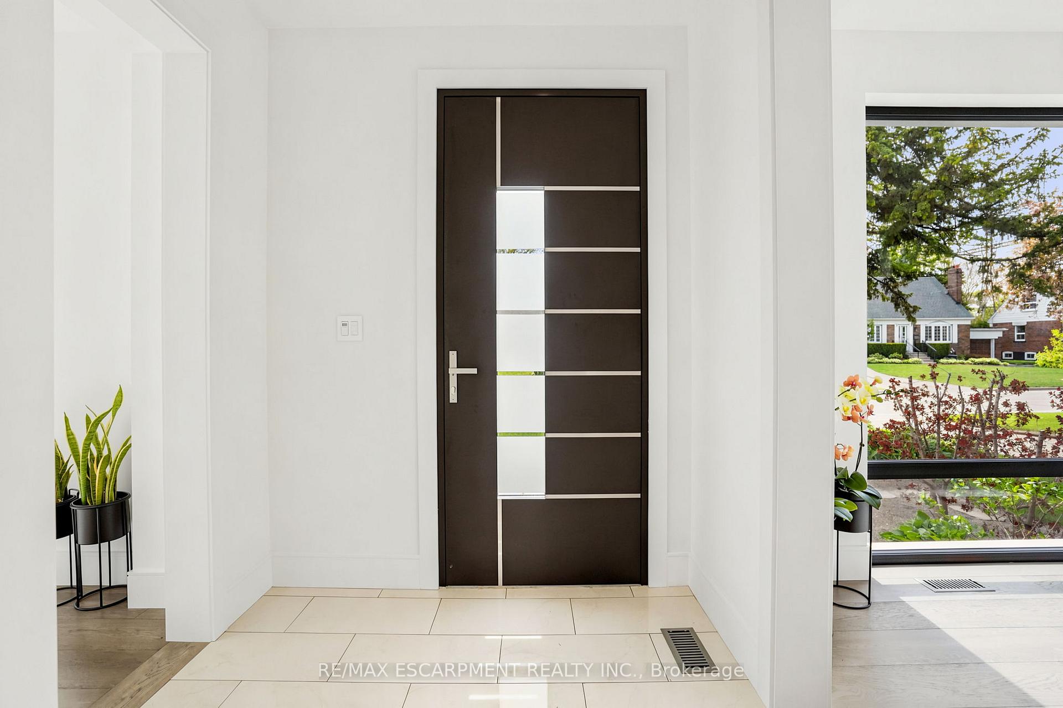
Thoughtfully reimagined with timeless Scandinavian-inspired design, this beautifully curated and architecturally refined residence offers approximately 4,500 sq ft of elegant living space on a premium 58 x 131.5 ft lot in sought-after Lakeview. Beautifully balancing elevated design with sophisticated family living, the home features a rare tandem two-car garage, four spacious bedrooms, five well-appointed bathrooms, a private front office, and bright, light-filled interiors with an exceptional layout ideal for both entertaining and everyday comfort. The designer kitchen with a servery overlooks the open-concept living area and lush private backyard retreat complete with mature landscaping and a covered outdoor living space. The spacious finished lower level offers expansive recreation space ideal for growing families, guests, or additional entertaining. Situated in a family-oriented neighbourhood moments to the lake, waterfront trails, parks, golf courses, local amenities, GO Transit, and major highways with quick access to downtown Toronto, and in close proximity to top-rated public and private schools including Toronto French School.
Location Description
South Service Rd & Applewood Rd
Property Detail
- Community: Lakeview
- Property Type: Owner/Residential Freehold
- Bedrooms: 4
- Bath: 5
- Garages: Built-In
- Annual Property Taxes : $ 15053
- sqft
Facts and Features
- Foundation Type: Concrete
- Counstruction Material : Stucco (Plaster)
- Total Parking Space : 6
- Parking Type : Built-In
Amenities
Listing Contracted With: RE/MAX ESCARPMENT REALTY INC.