




-
From Our Gallery
Description
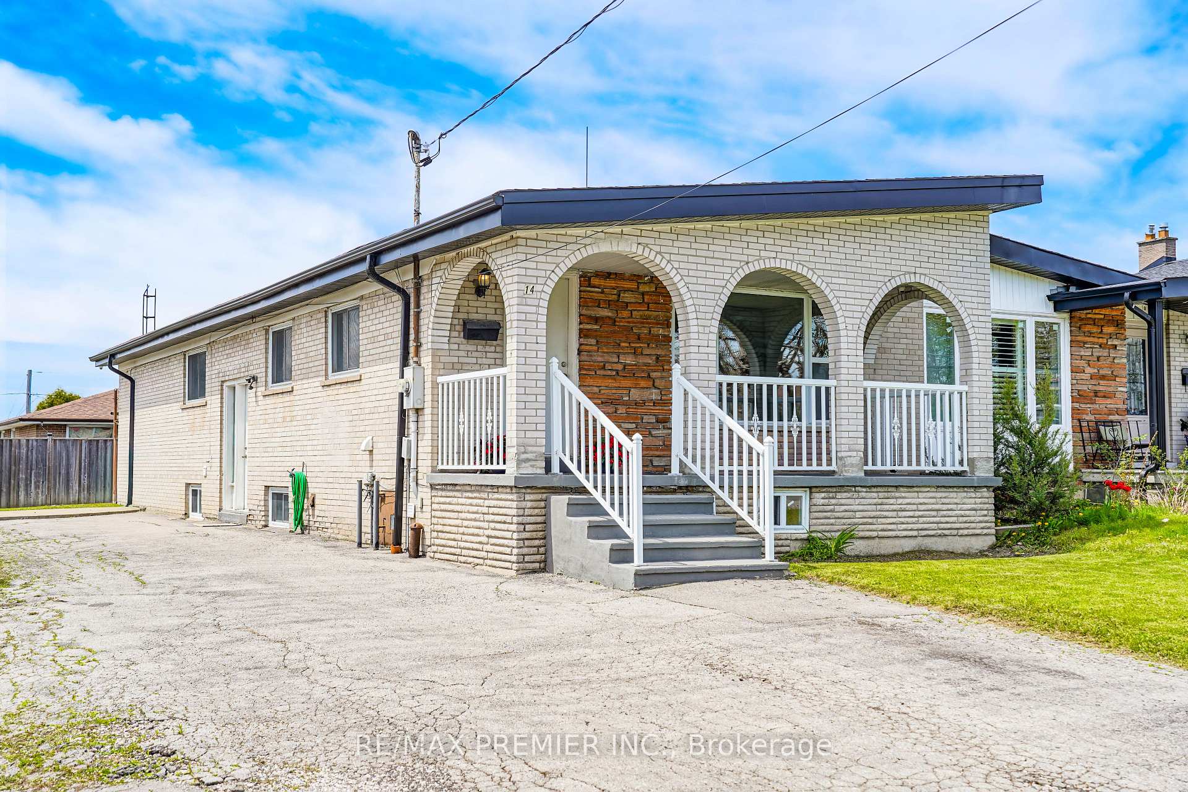
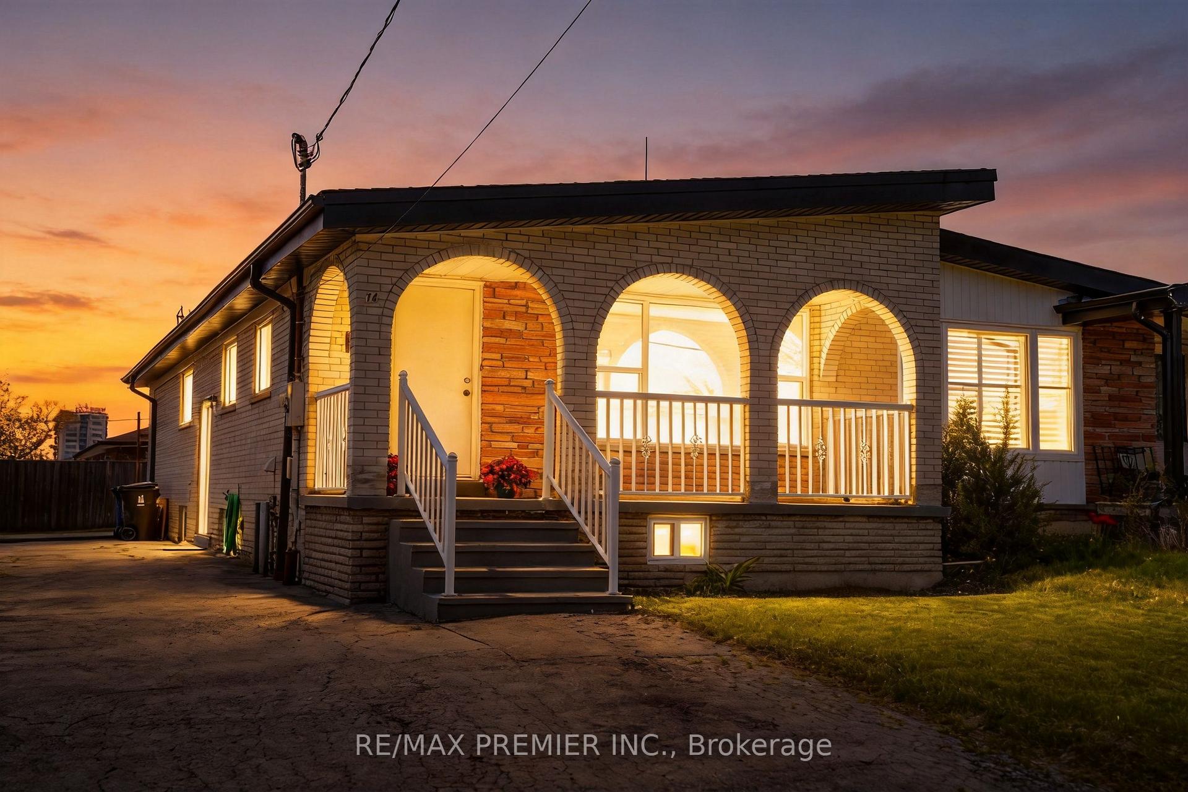

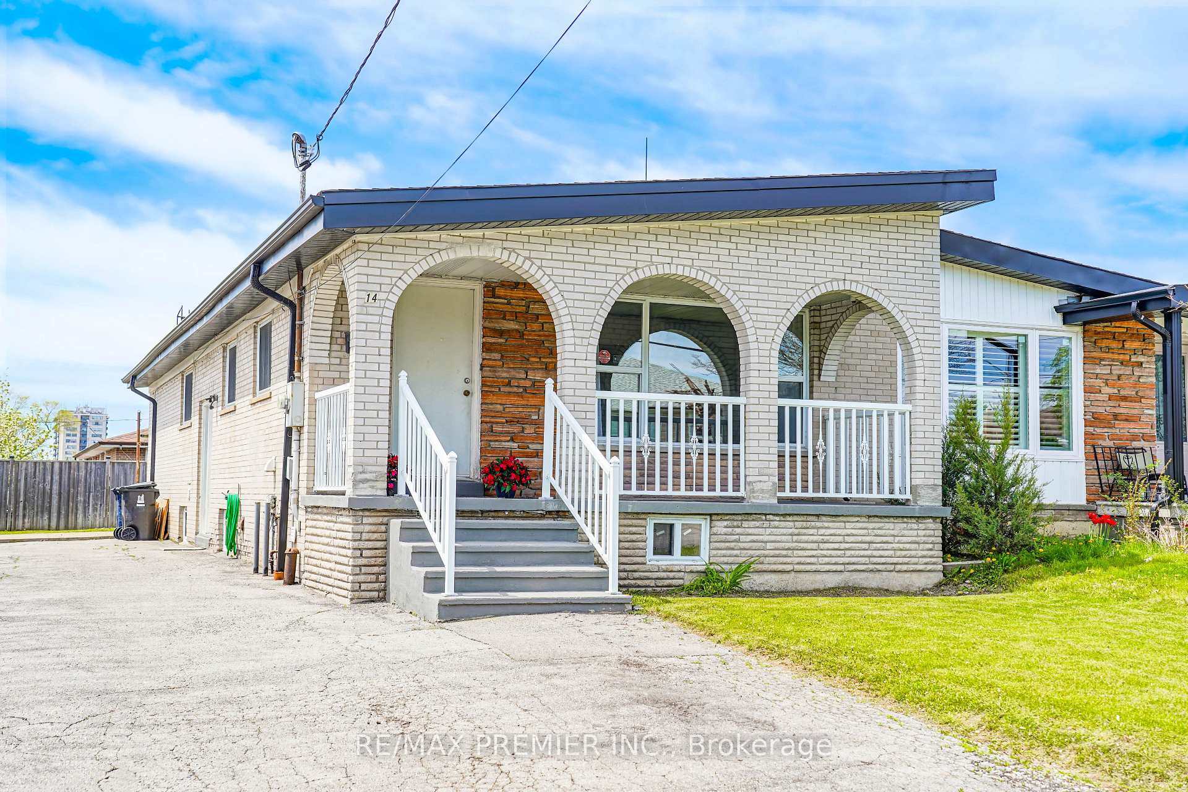
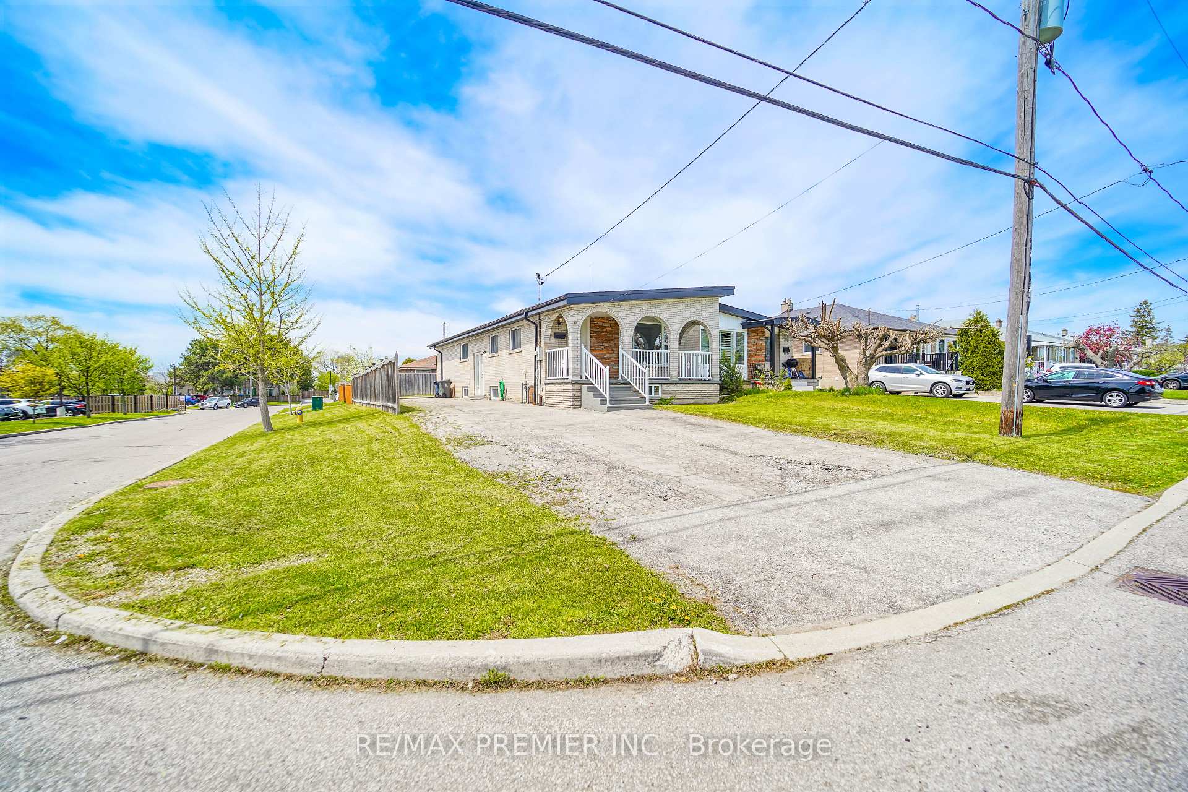
Spacious semi-detached home in a convenient Toronto location! Situated on an end lot with a large driveway offering ample parking and a welcoming front porch. Features include a functional layout with hardwood flooring on the main level, combined living and dining area, and a large eat-in kitchen with stainless steel appliances. Primary bedroom has a 2-piece ensuite. This home has a separate entrance to basement that provides plenty of additional space with potential. Located steps to transit, major routes, shopping, schools, parks, and everyday amenities.
Location Description
Jane/Sheppard
Property Detail
- Community: Glenfield-Jane Heights
- Property Type: Partial/Residential Freehold
- Bedrooms: 5
- Bath: 4
- Garages: None
- Annual Property Taxes : $ 3718
- sqft
Facts and Features
- Foundation Type: Unknown
- Counstruction Material : Brick Front
- Total Parking Space : 7
- Parking Type : None
Amenities
Listing Contracted With: RE/MAX PREMIER INC.