




-
From Our Gallery
Description
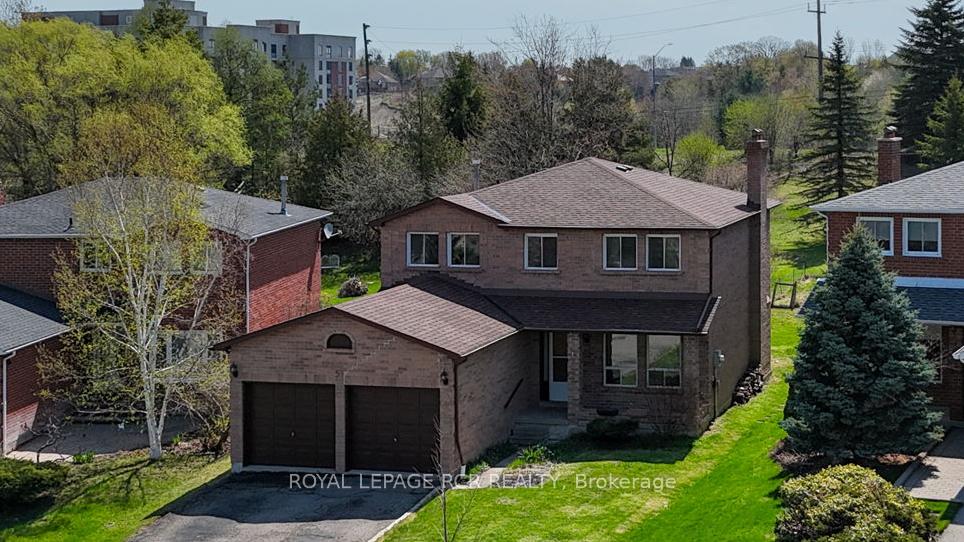
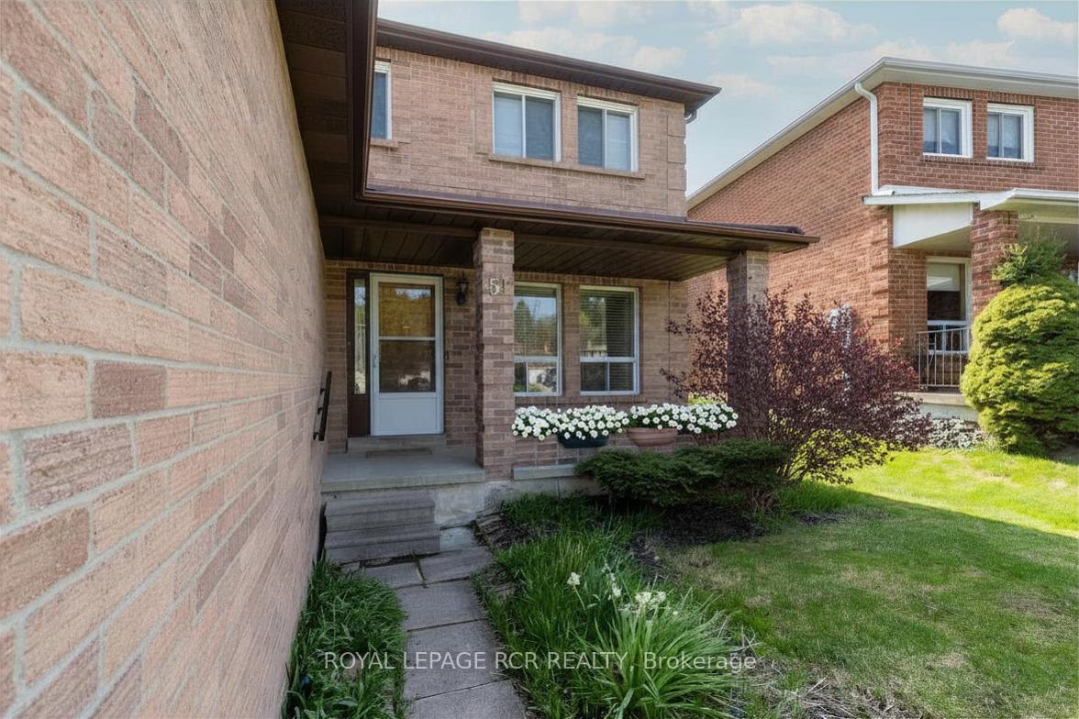
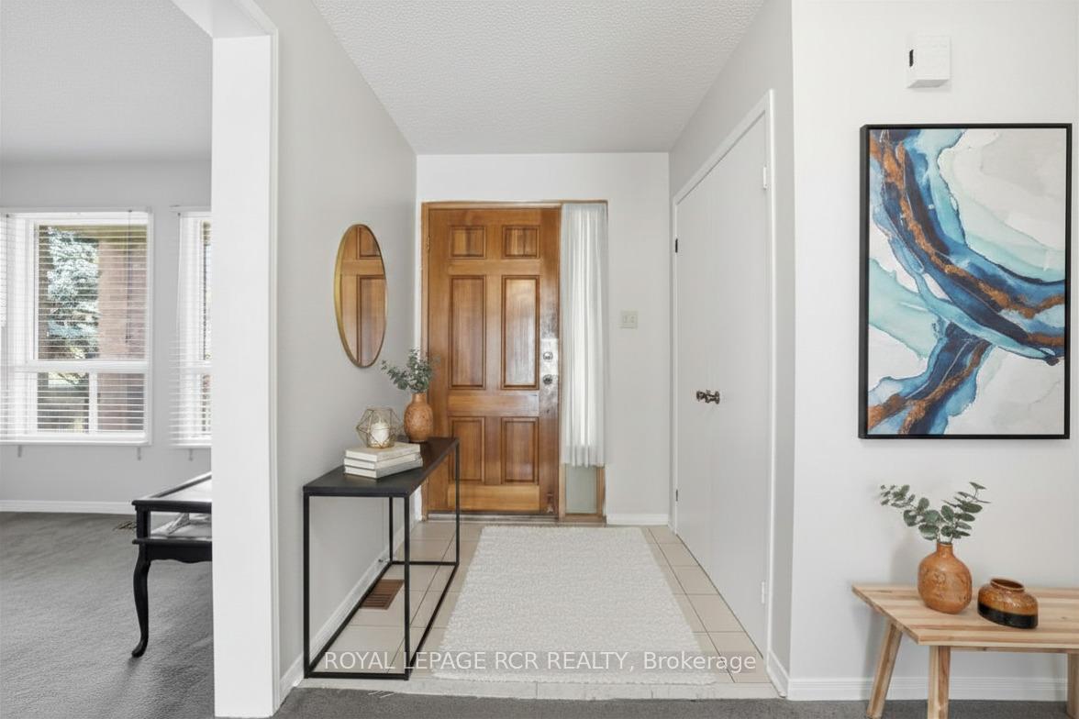
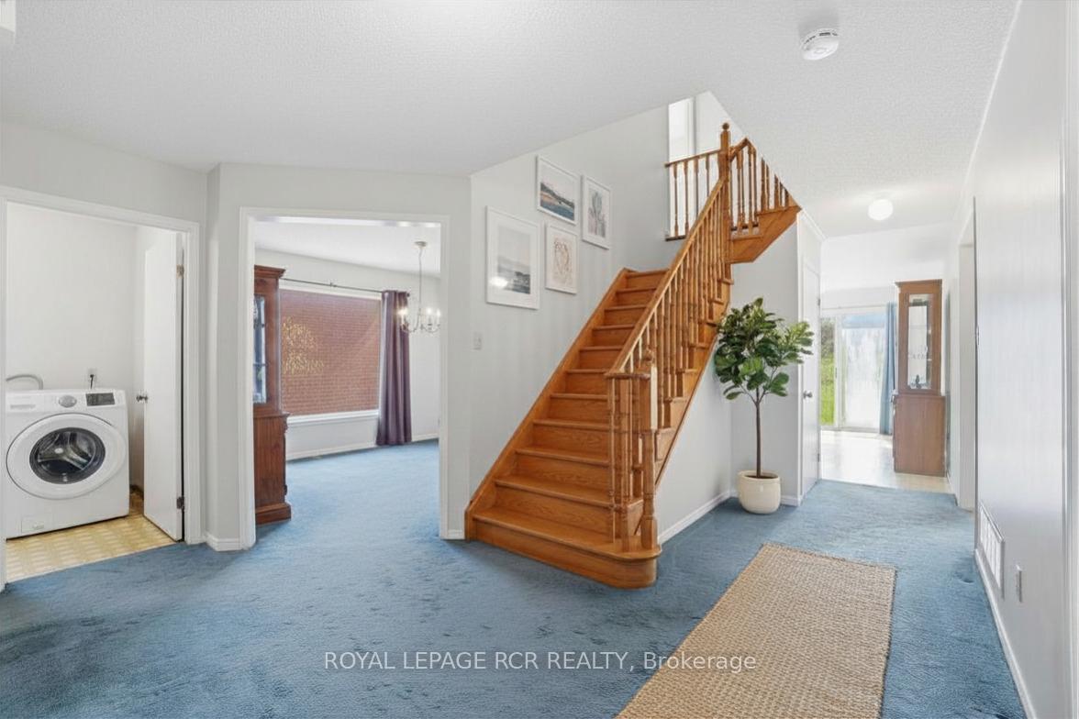
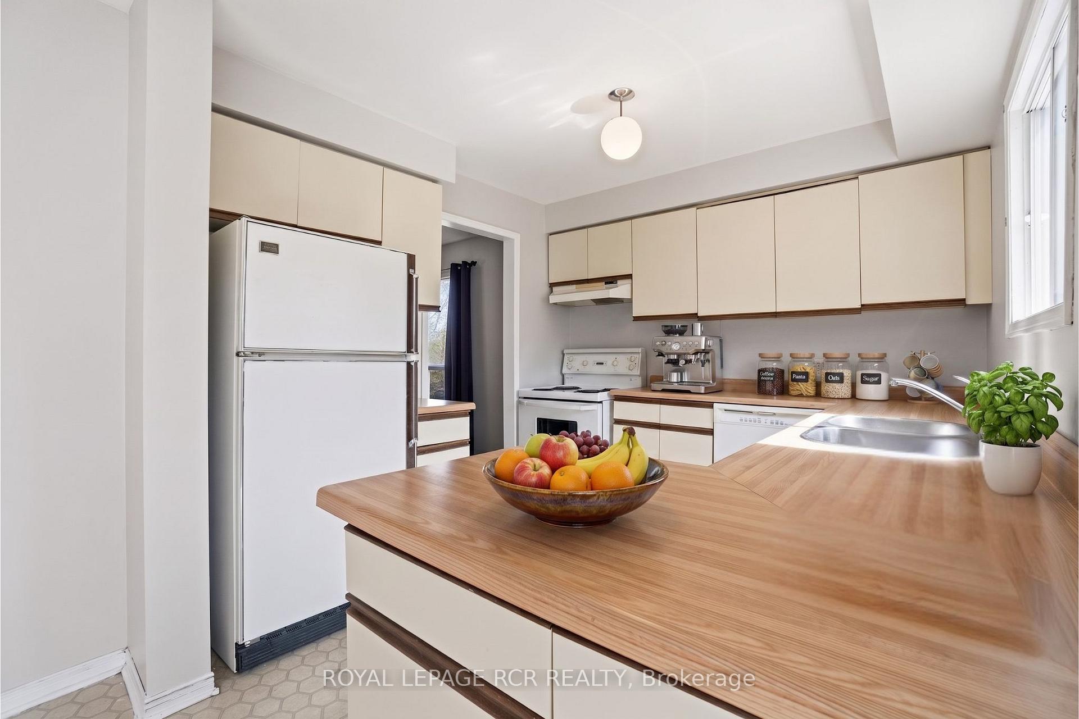
Situated on a premium 41.4 x 206.69 ft lot backing onto greenspace, this spacious 2-storey family home offers over 2,000 sq ft of living space and incredible potential to customize to your taste! Nestled at the entrance of a quiet, family-friendly court with very little traffic and outstanding privacy, this property is an exceptional opportunity for renovators, investors, or buyers eager to bring their vision to life in a highly desirable neighbourhood. The main floor features formal principal rooms including a sun-filled living room, separate dining room, inviting family room with fireplace, and a practical kitchen with breakfast area and walk-out to the oversized backyard. A convenient 2-piece powder room plus a mud/laundry room with direct garage access complete the main level. Upstairs, the second level boasts the spacious primary retreat includes a walk-in closet and 4-piece ensuite, complemented by 3 additional generously sized bedrooms and a 4-piece main bathroom. The unfinished basement offers the chance to add over 1,000 sq ft of extra living space, perfect for a recreation room, home gym, office, or potential in-law suite. Offering exceptional value, a timeless layout, premium lot, and endless possibilities, this home is located just minutes from historic downtown Bolton and presents a rare opportunity to design your dream home in a sought-after family community. Please note; interior room photos have been virtually staged.
Location Description
King St W & Hwy 50
Property Detail
- Community: Bolton West
- Property Type: Vacant/Residential Freehold
- Bedrooms: 4
- Bath: 3
- Garages: Attached
- Annual Property Taxes : $ 5855.6
- sqft
Facts and Features
- Foundation Type: Unknown
- Counstruction Material : Brick
- Total Parking Space : 6
- Parking Type : Attached
Amenities
Listing Contracted With: ROYAL LEPAGE RCR REALTY