




-
From Our Gallery
Description
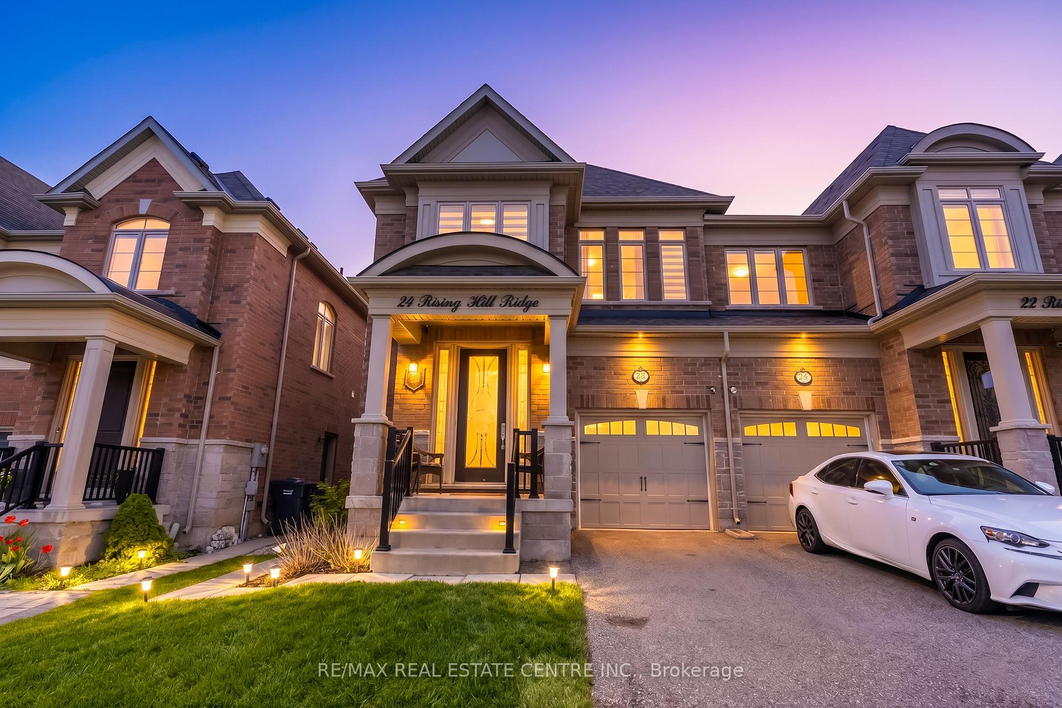
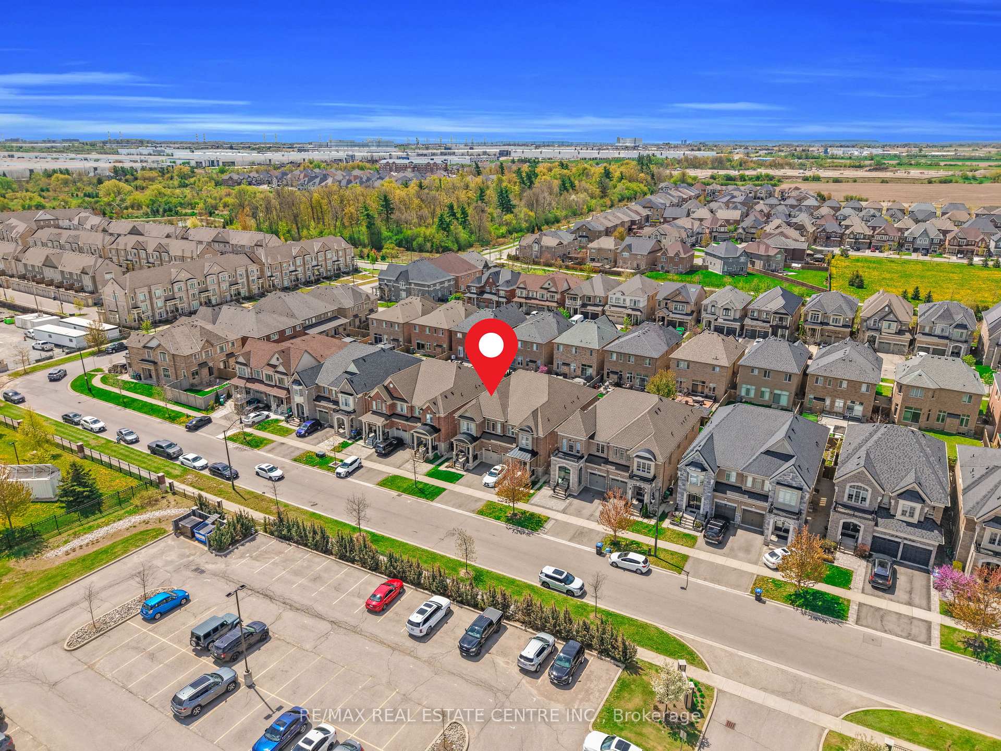
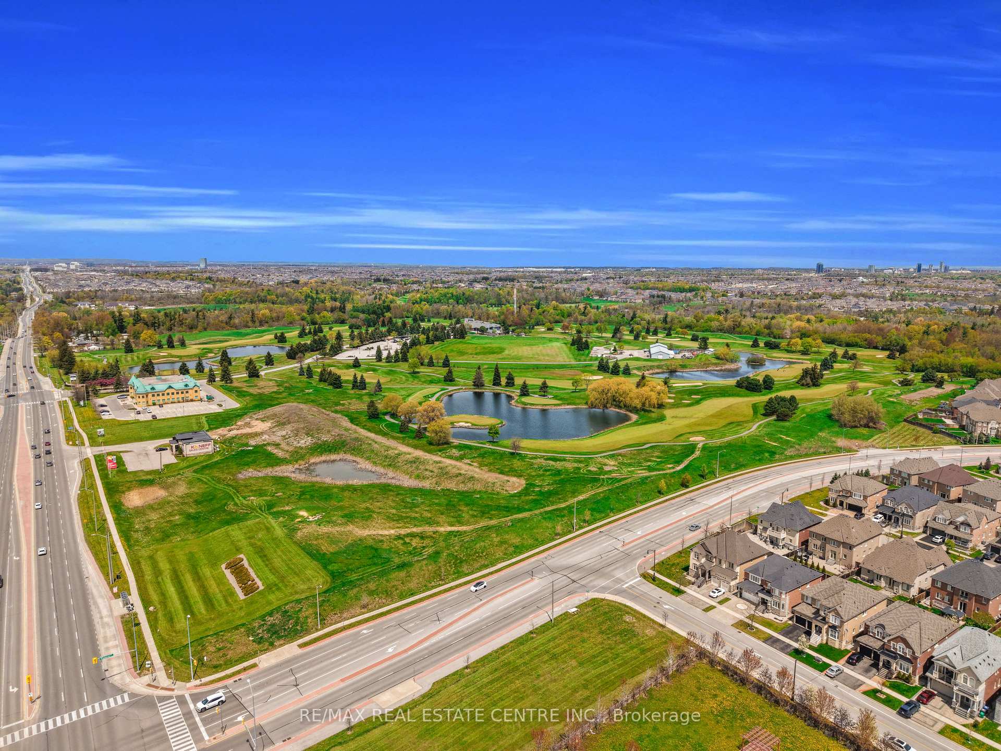
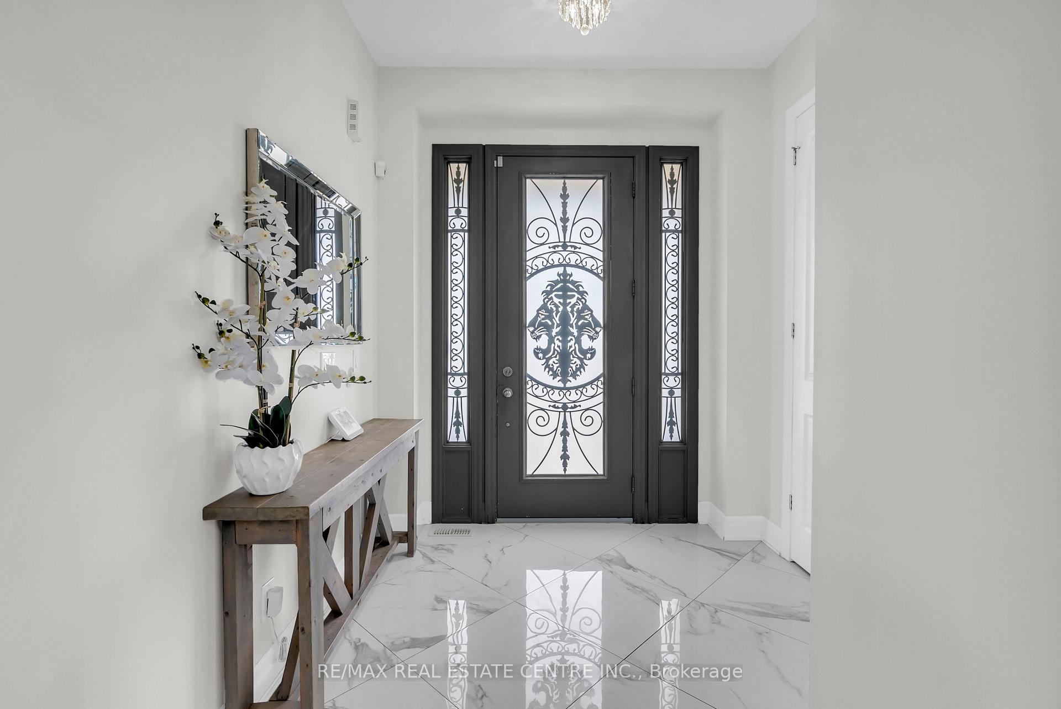
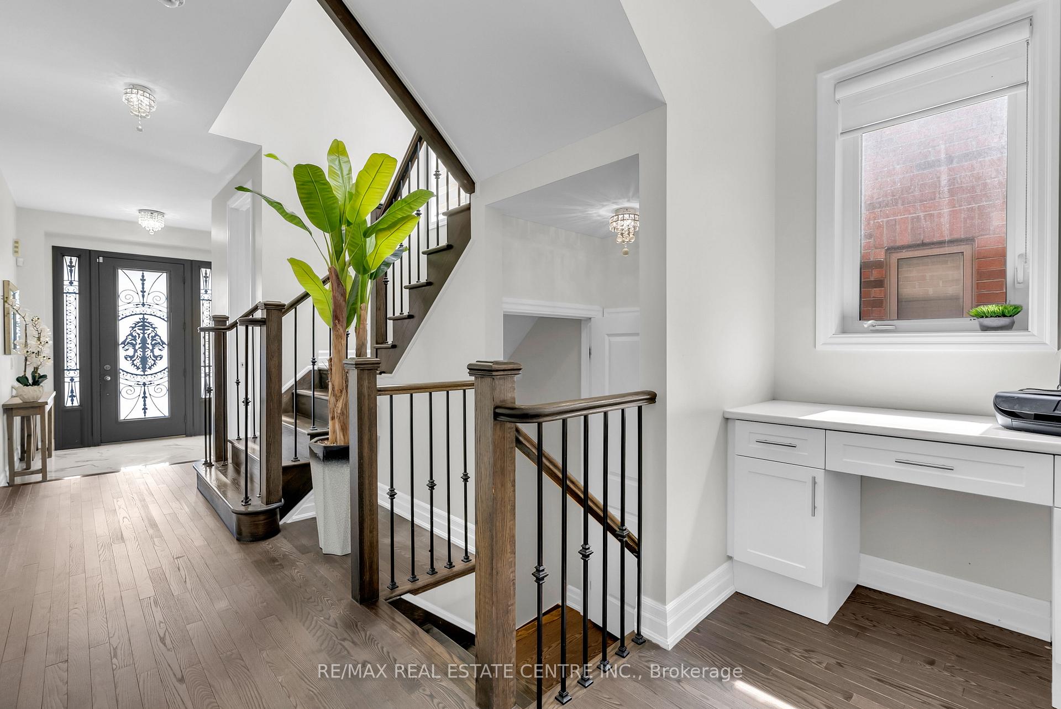
Exquisitely upgraded semi-detached home in the highly sought-after Brampton West community, offering approximately 2,655 sq. ft. above grade plus a professionally finished basement. Step into a grand foyer finished with elegant porcelain tiles, leading into a bright open-concept layout featuring rich hardwood flooring throughout the main floor. The chef-inspired kitchen showcases a spacious L-shaped design with a large center island, premium finishes, and elegant lighting fixtures over the dining area, seamlessly flowing into the spacious living room featuring oversized windows, a cozy fireplace, pot lights throughout, and a walkout to the backyard deck, perfect for entertaining. Ascending the beautifully crafted oak staircase, the upper level features four generously sized bedrooms and three full bathrooms, providing exceptional comfort and functionality for growing families. The professionally finished basement offers a separate entrance and kitchen, creating excellent in-law suite or rental income potential. Ideally located minutes from highways, GO Station, public transit, top-rated schools, shopping centers, parks, restaurants, and all major amenities, this stunning home perfectly blends luxury, space, and convenience, making this the perfect home for any family to come home to.
Location Description
MISSISSAUGA RD AND FINANCIAL DRIVE
Property Detail
- Community: Bram West
- Property Type: Owner/Residential Freehold
- Bedrooms: 6
- Bath: 5
- Garages: Attached
- Annual Property Taxes : $ 7471
- sqft
Facts and Features
- Foundation Type: Poured Concrete
- Counstruction Material : Brick
- Total Parking Space : 3
- Parking Type : Attached
Amenities
Listing Contracted With: RE/MAX REAL ESTATE CENTRE INC.