




-
From Our Gallery
Description
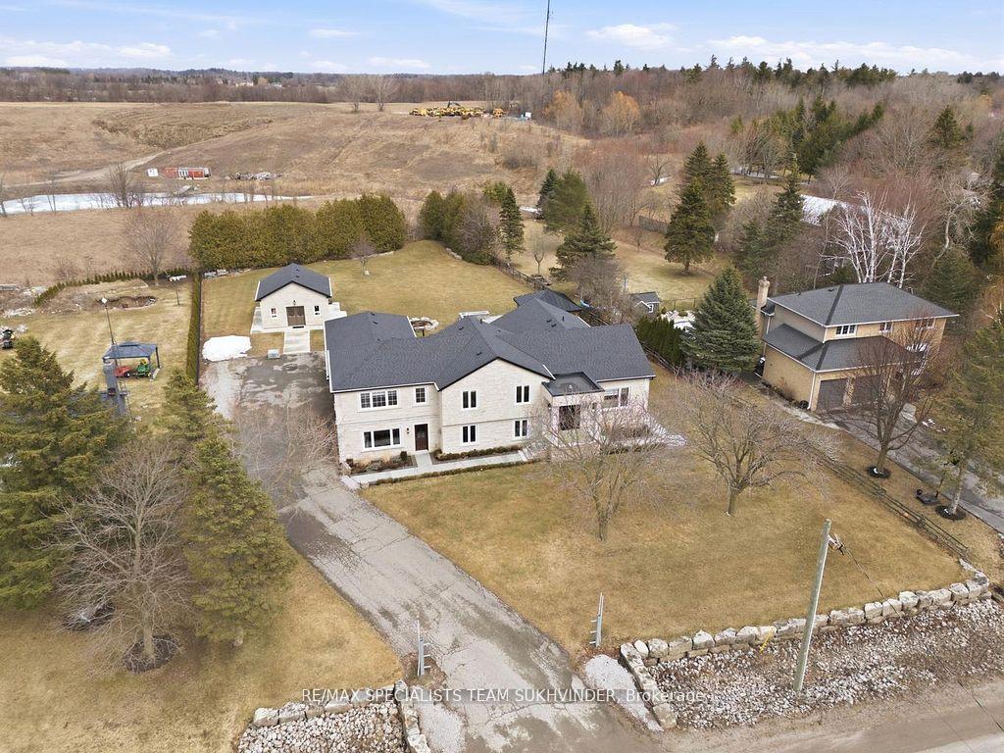
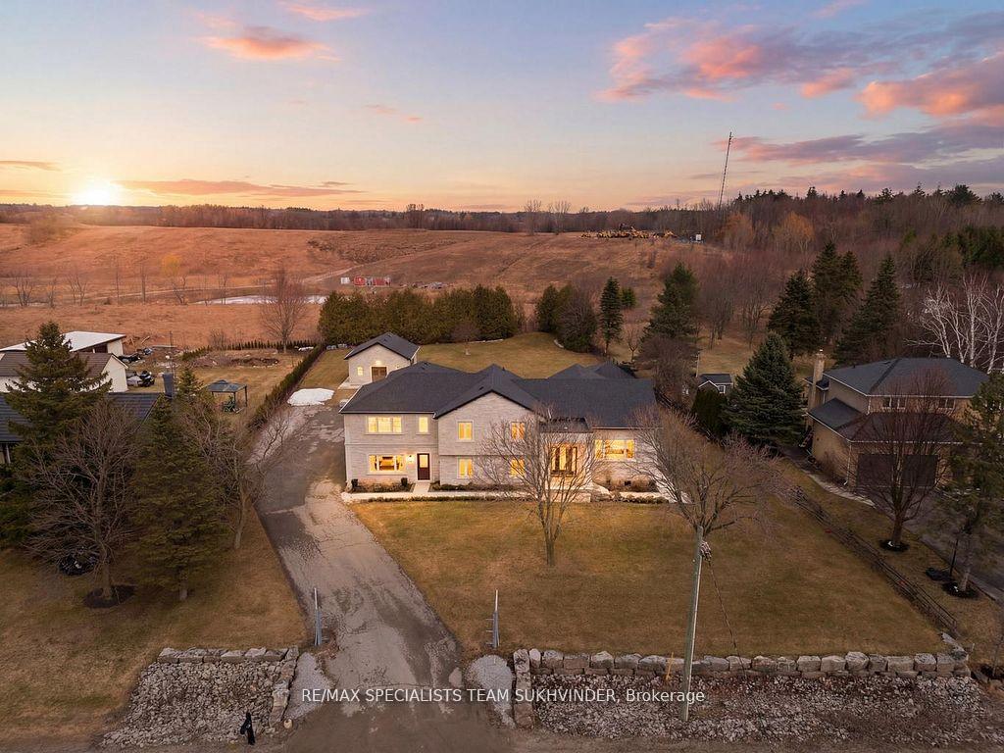
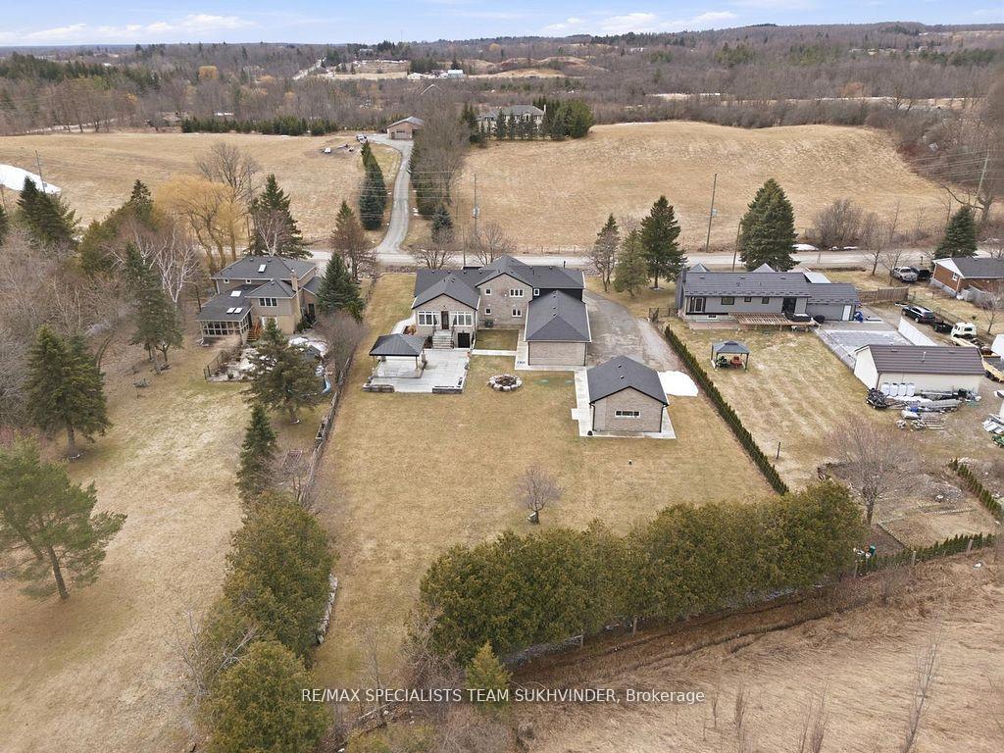
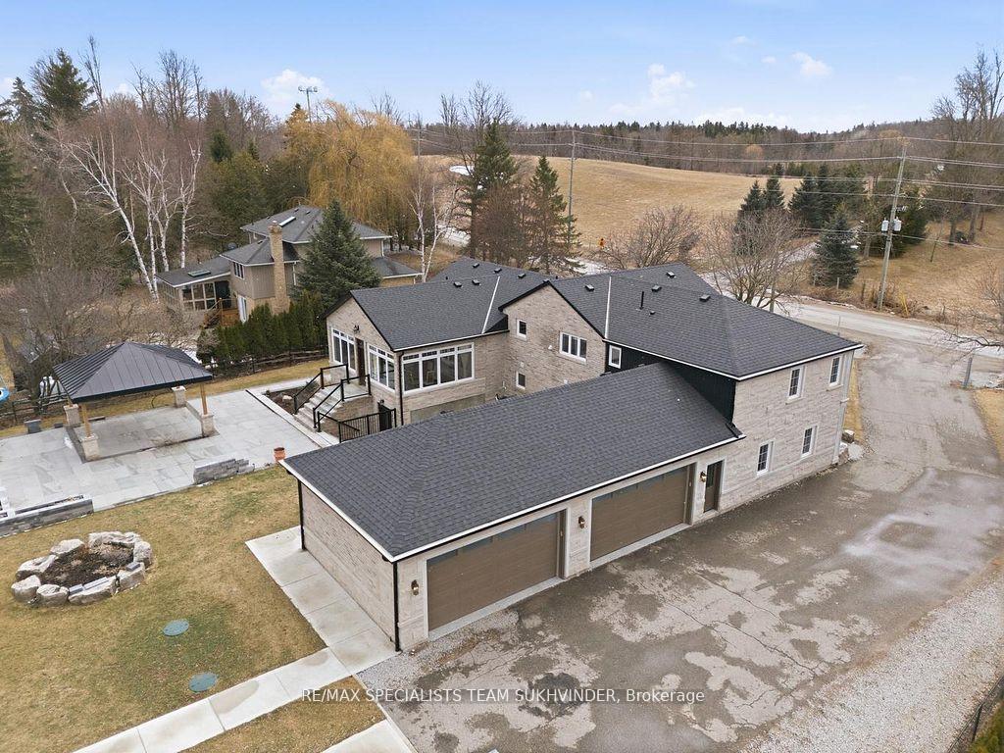
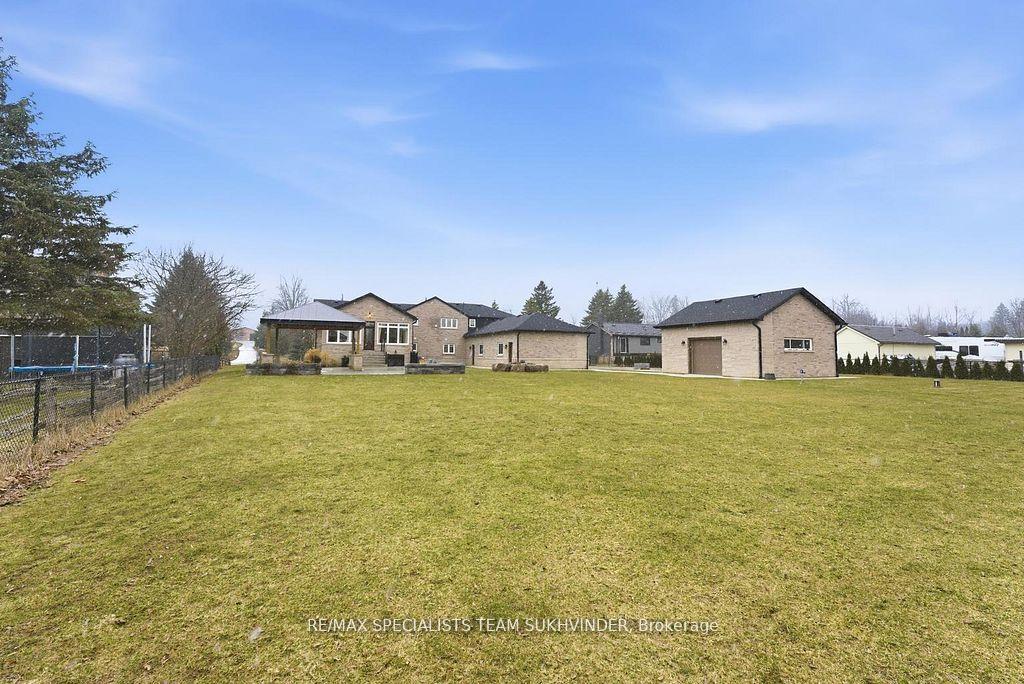
Welcome to 12463 Eighth Line, an entertainer's dream in prestigious Glen Williams. Set on approximately 1 acre, this recently rebuilt custom home offers over 3,500 sq. ft. above grade (as per MPAC). Featuring 5 bedrooms and 4 bathrooms, this estate showcases hardwood flooring throughout, a natural stone exterior with limestone accents, and soaring 12-ft ceilings in the main living area. The open-concept main floor is designed for seamless living and entertaining, highlighted by a bright sunroom with a stunning limestone fireplace, backyard views, and a built-in coffee station. The chef-inspired kitchen is equipped with built-in Jenn Air appliances and a large 9' x 4' island overlooking the living and dining areas. Outdoor living is elevated with a 30' x 40' patio and an 18' x 18' covered gazebo featuring porcelain tiles, limestone finishes, a gas hook up for an outdoor kitchen, and prewired for a gate in front of the home. Additional features include a 20' x 22' detached shop with 100 amp service,400 amp electrical service to the home, heated upper-level bathroom floors, flagstone interlocking, automatic blinds features, Bell fibre optic connectivity, and a 4-car garage with ample parking. Smart home capable with exceptional attention to detail throughout.
Location Description
22nd Sideroad to 8 Line
Property Detail
- Community: 1049 - Rural Halton Hills
- Property Type: Owner/Residential Freehold
- Bedrooms: 5
- Bath: 4
- Garages: Attached
- Annual Property Taxes : $ 6257
- sqft
Facts and Features
- Foundation Type: Concrete
- Counstruction Material : Brick
- Total Parking Space : 14
- Parking Type : Attached
Amenities
Listing Contracted With: RE/MAX SPECIALISTS TEAM SUKHVINDER