




-
From Our Gallery
Description
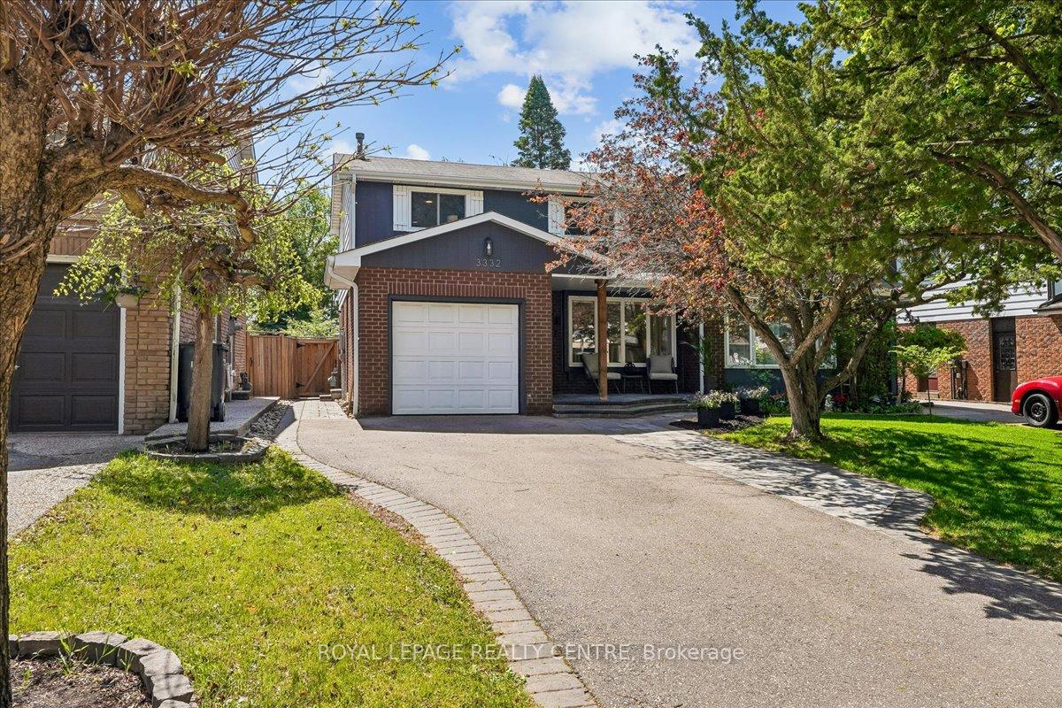
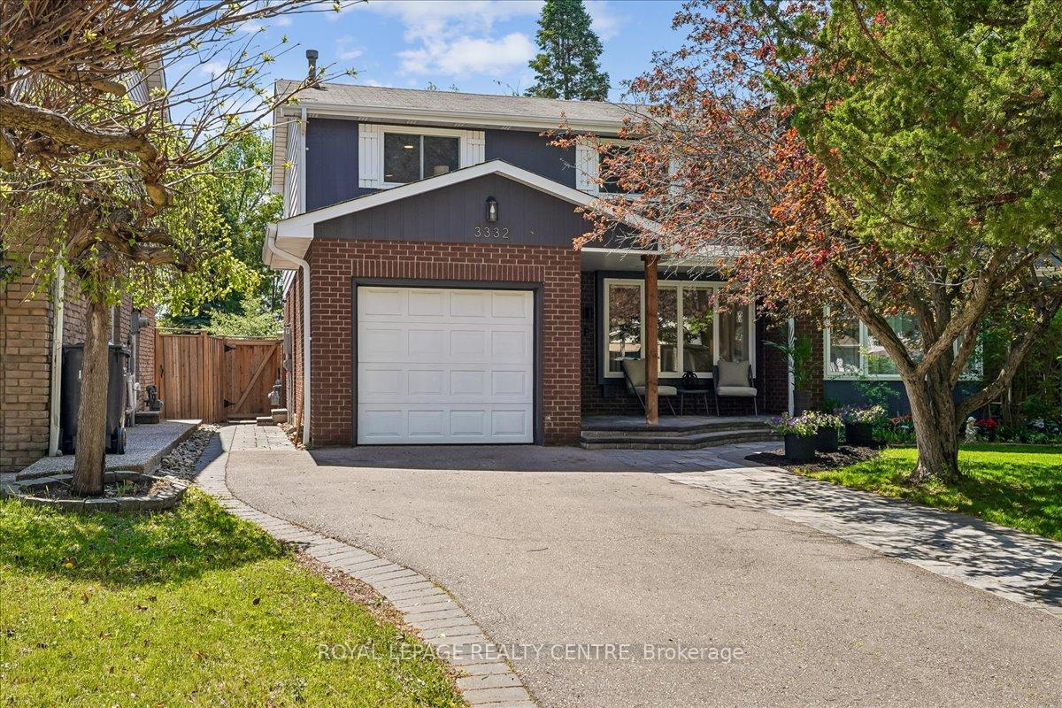
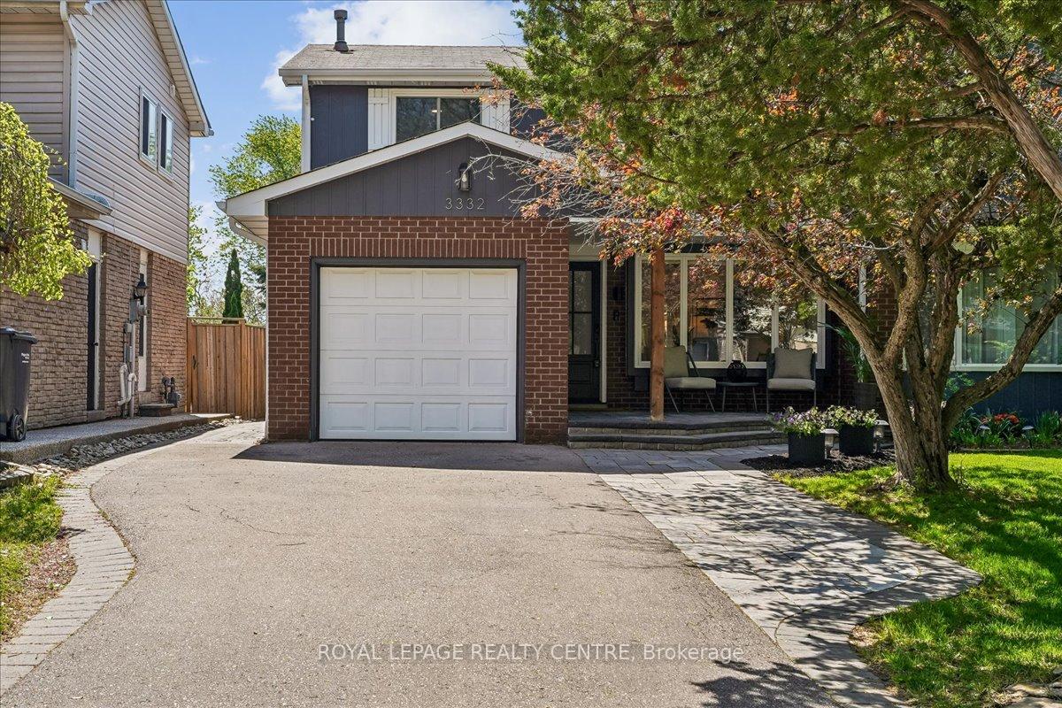
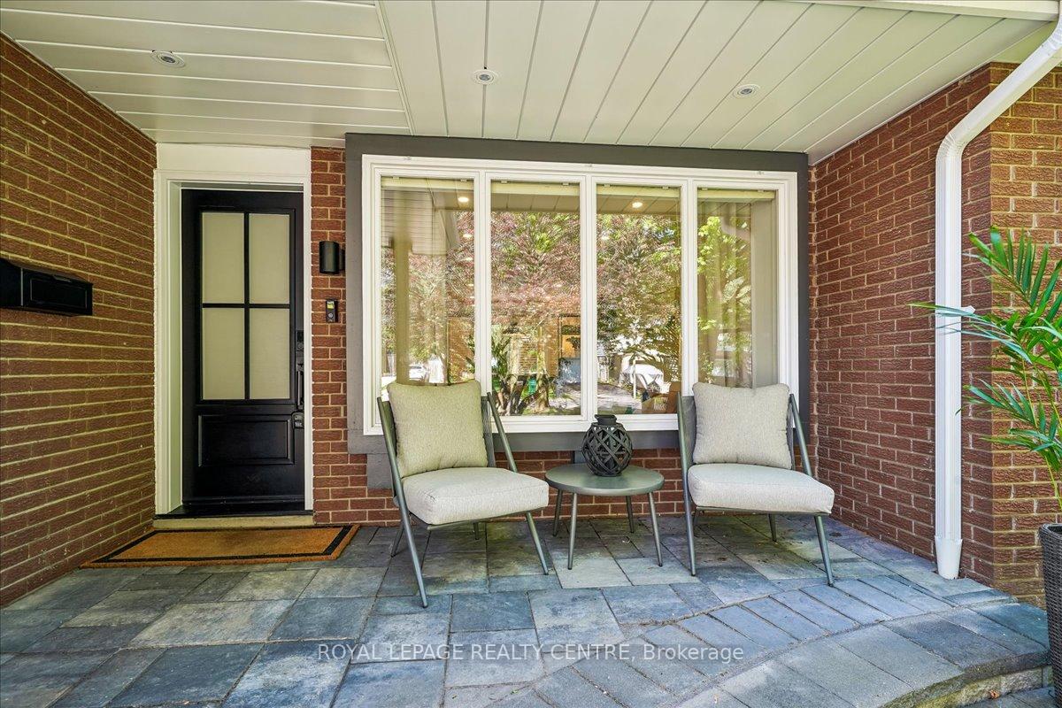
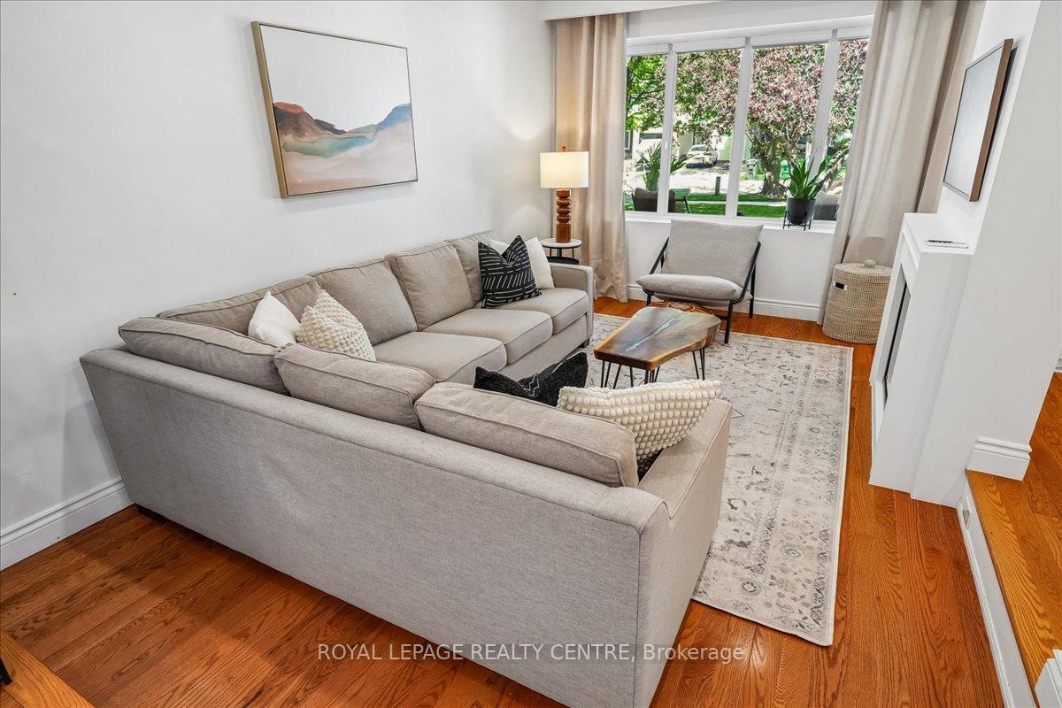
A Delightful, Well-Maintained Home With Excellent Curb Appeal, Featuring A Widened Driveway With Parking For 3 Cars Plus Garage, Interlock Walkways, And A Beautifully Covered Front Porch. The Bright Main Floor Offers Smooth Ceilings With Pot Lights Throughout, A Sunken Living Room With Oak Hardwood Floors And A Napoleon Electric Fireplace. The Renovated Kitchen Includes Quartz Countertops, Subway Tile Backsplash, Stainless Steel Appliances, Hood Fan, And Ample Counter Space. The Dining Area Overlooks The Private Backyard With A Walk-Out To The Deck With Custom Pergola And Deep 138 Ft Treed Lot. Fully Fenced, It Includes A Play Set And Storage Shed. Upstairs Features 3 Spacious Bedrooms With Hardwood Floors And Ceiling Fans. The Updated Main Bathroom Offers Semi-Ensuite Access From The Primary Bedroom, Which Includes His-And-Hers Closets. The Basement Provides A Cozy Rec Room For Movies, Gaming Nook, TV Feature Wall With Electric Fireplace, And A 3-Piece Washroom. A Large Laundry/Utility Room Offers Excellent Additional Storage Space. Short walk to Brookmede Elementary P.S and St. Margaret of Scotland Elementary Catholic School, Access to Kms of Biking Trails.
Location Description
COUNCIL RING/CHOKE CHERRY
Property Detail
- Community: Erin Mills
- Property Type: Owner/Residential Freehold
- Bedrooms: 3
- Bath: 2
- Garages: Attached
- Annual Property Taxes : $ 5252.03
- sqft
Facts and Features
- Foundation Type: Unknown
- Counstruction Material : Brick-Vinyl Siding
- Total Parking Space : 4
- Parking Type : Attached
Amenities
Listing Contracted With: ROYAL LEPAGE REALTY CENTRE