




-
From Our Gallery
Description
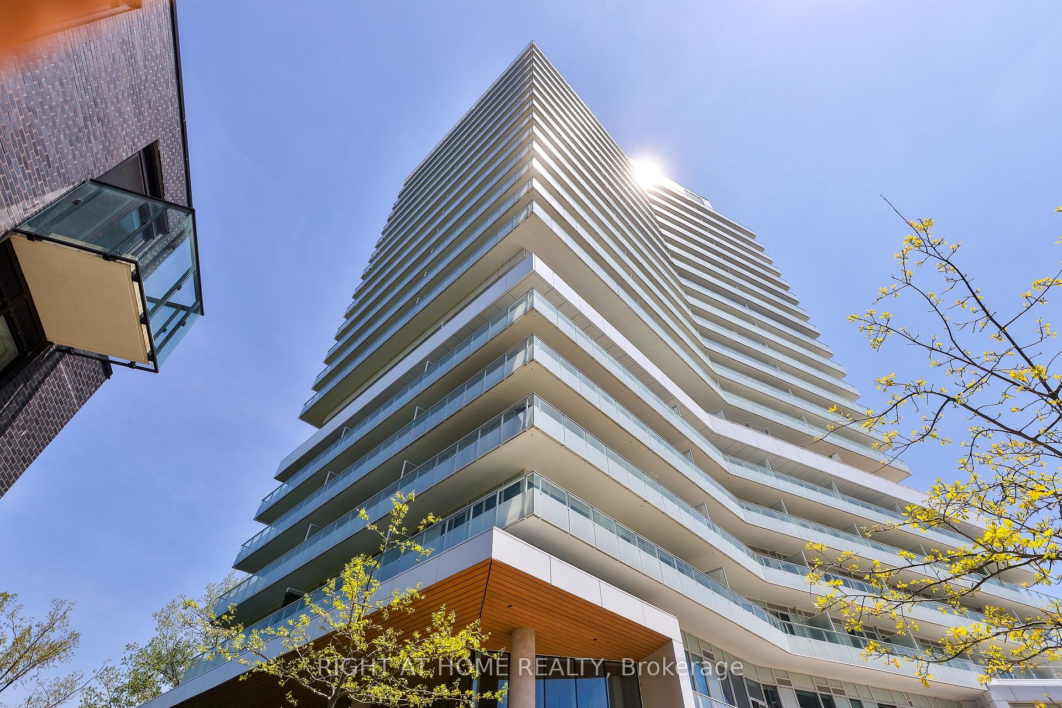
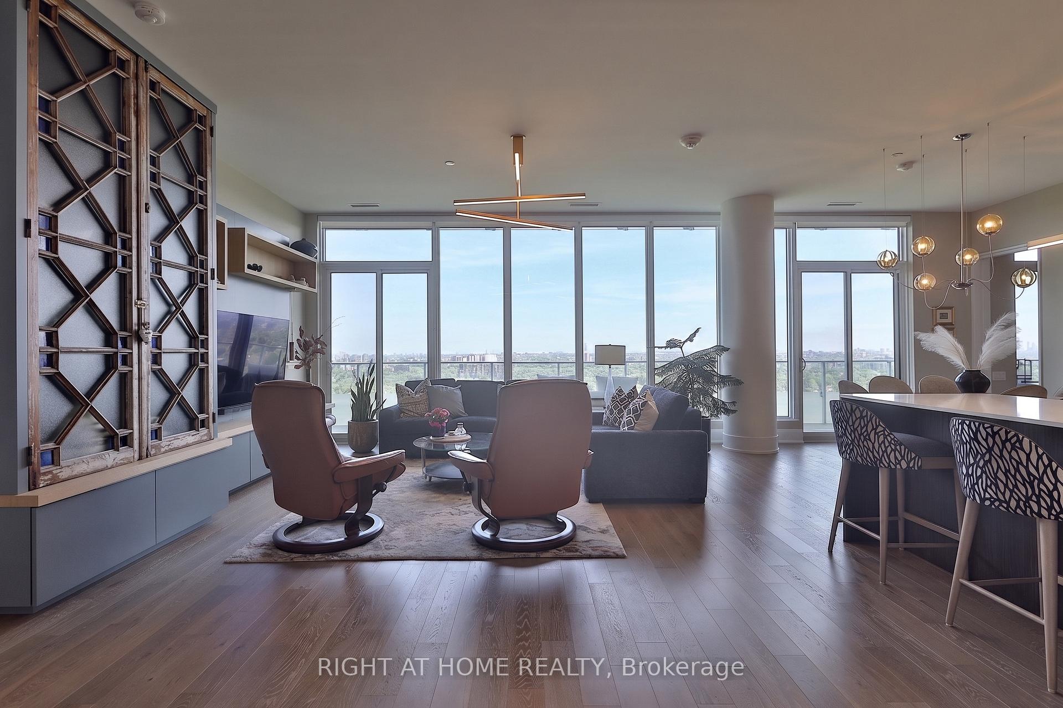
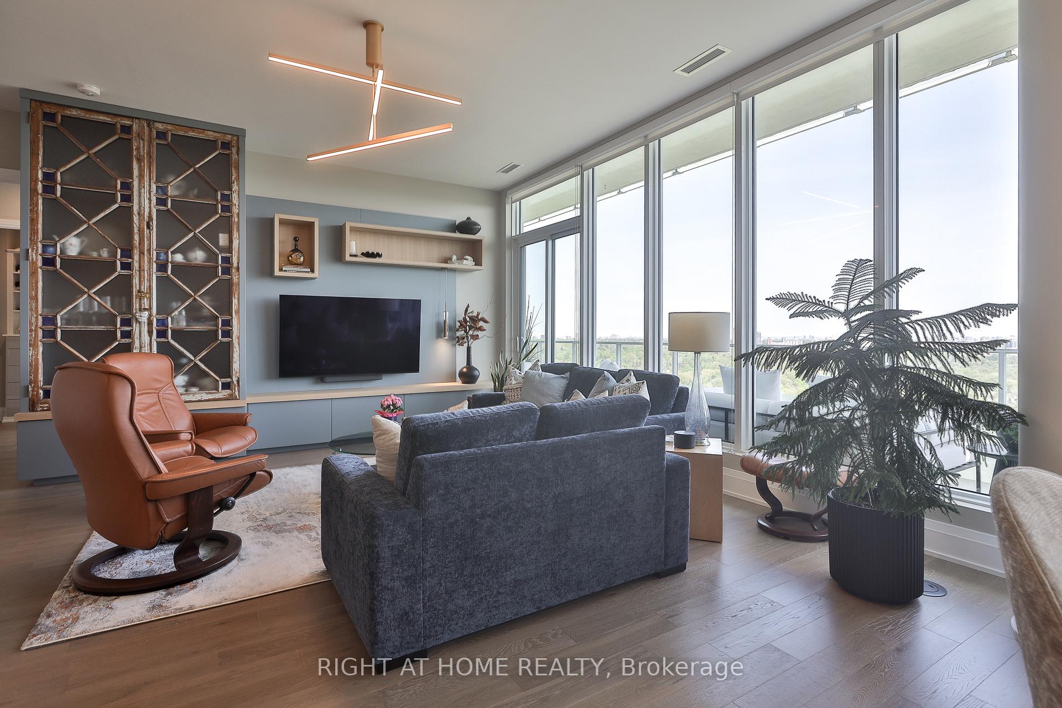
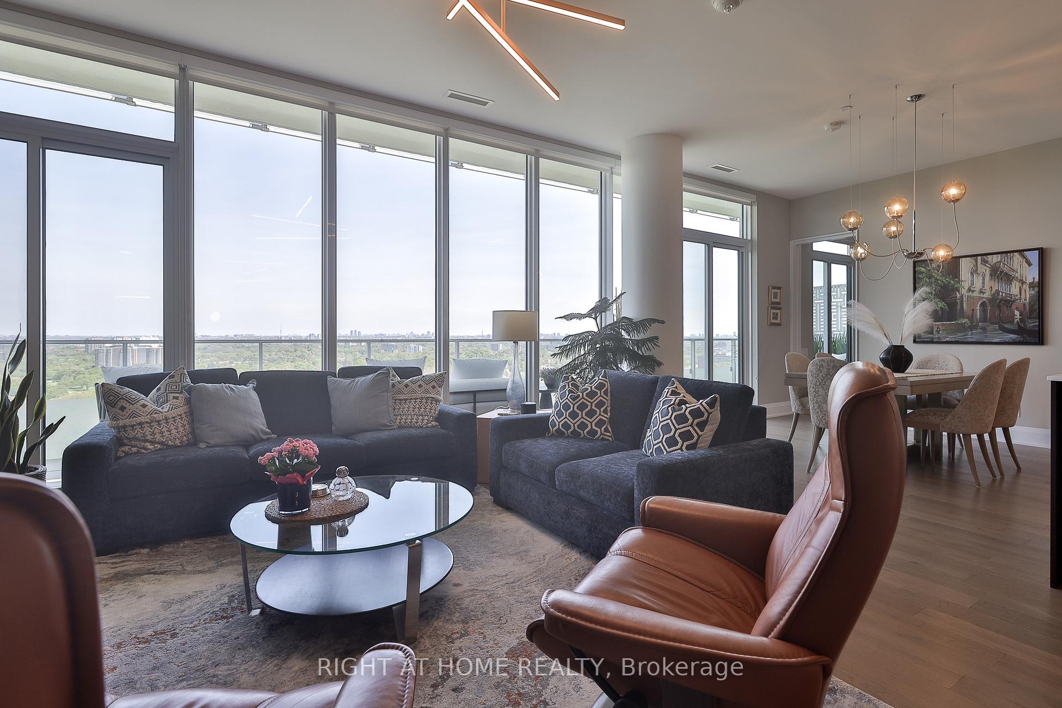
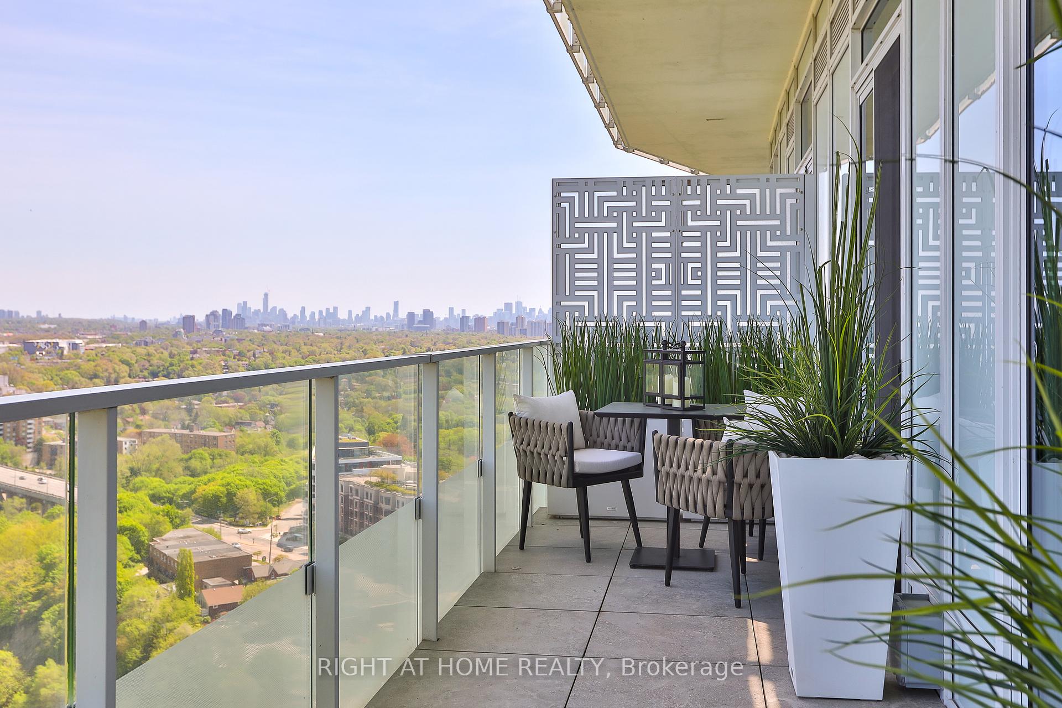
Simply remarkable - a corner residence offering rare size, scale, light and exceptional finishes inside and out. Spanning almost 1,850 square feet with 10-foot ceilings and extensive windows, this fully-customized suite is complemented by a wrap-around terrace of over 600 square feet. An impeccable floorplan, offering 2 generous bedrooms, a den with murphy bed, and a sprawling living room / dining room with tremendous views over the tree canopy below. The chef's kitchen offers premium appliances, abundant counterspace and connects to a large walk-in pantry featuring a second fridge, sink, wine fridge and endless storage. The corner primary bedroom includes a fully outfitted walk-in closet and a stunning ensuite bathroom with dual vanities, walk-in shower and a deep soaker tub positioned at the window. A full second bedroom with its own walk-in closet and ensuite bath is located at the opposite corner of the suite - offering privacy and separation. The den offers dynamic space with custom millwork / murphy bed with desk - ideal for home office, guests, gym... What's more - a deep terrace spanning the entire space that has been professionally landscaped and offers both outdoor dining and lounging areas and is equipped with both a bbq connection and water bib. A guest powder room and stylish laundry room with side-by-side washer and dryer completed this truly unique home. Three parking spaces and a storage locker are included.
Location Description
Royal York and Dundas
Property Detail
- Community: Edenbridge-Humber Valley
- Property Type: Owner/Residential Condo & Other
- Bedrooms: 3
- Bath: 3
- Garages: Underground
- Annual Property Taxes : $ 9177.24
- sqft
Facts and Features
- Counstruction Material : Concrete
- Total Parking Space : 3
- Parking Type : Underground
- Community Features : Yes-with Restrictions
Amenities
Listing Contracted With: RIGHT AT HOME REALTY