




-
From Our Gallery
Description
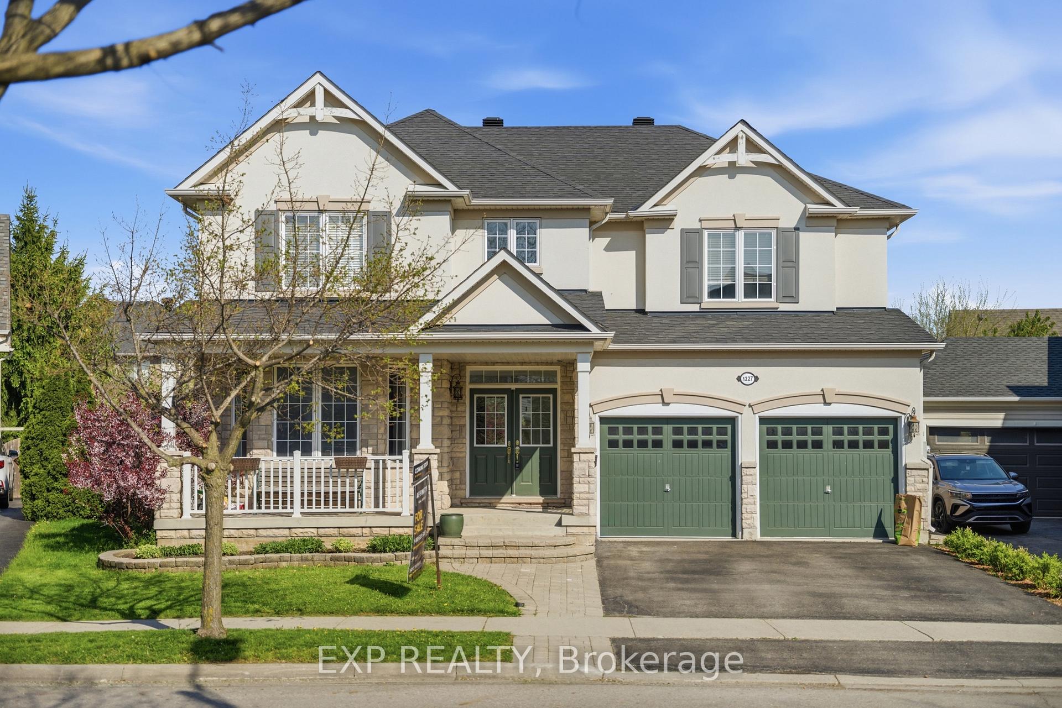
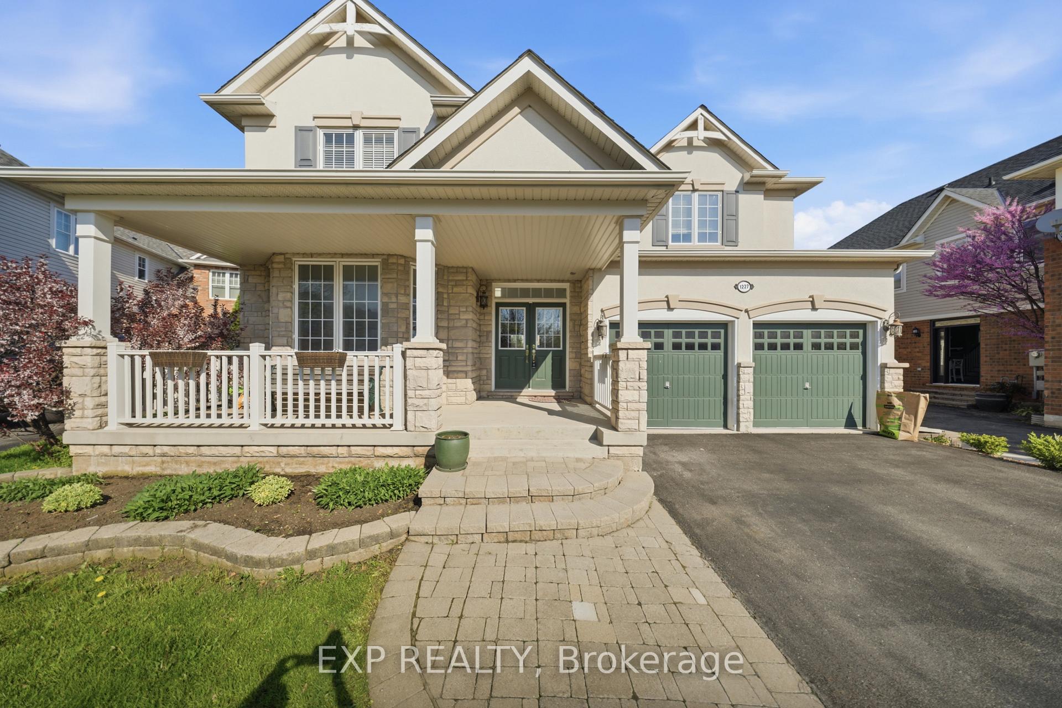
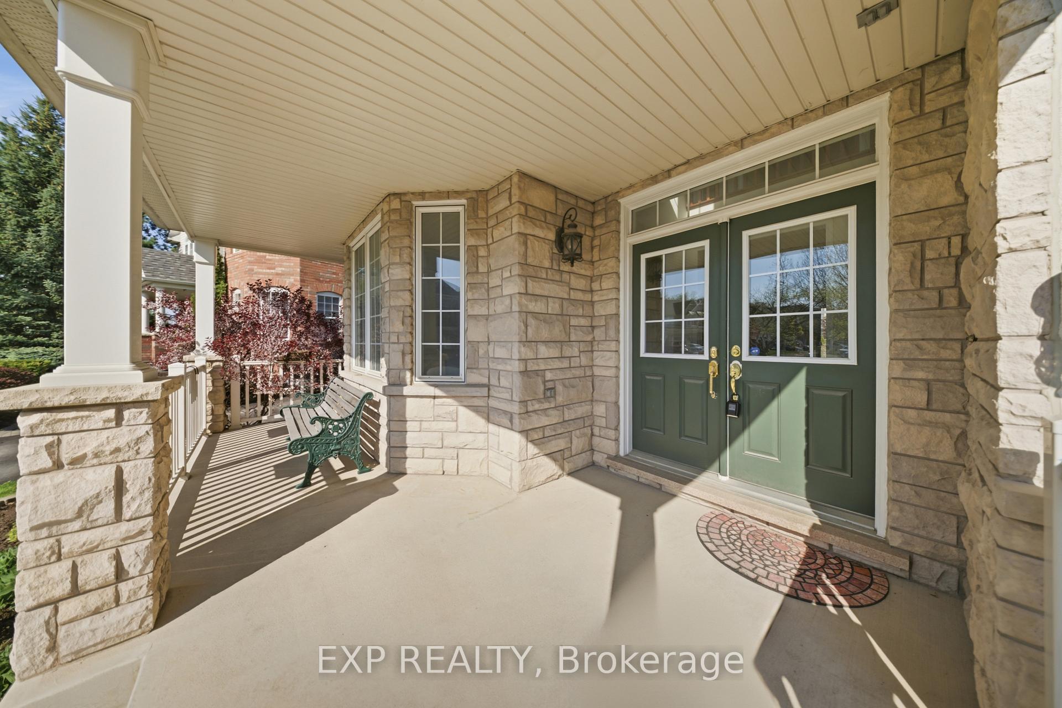
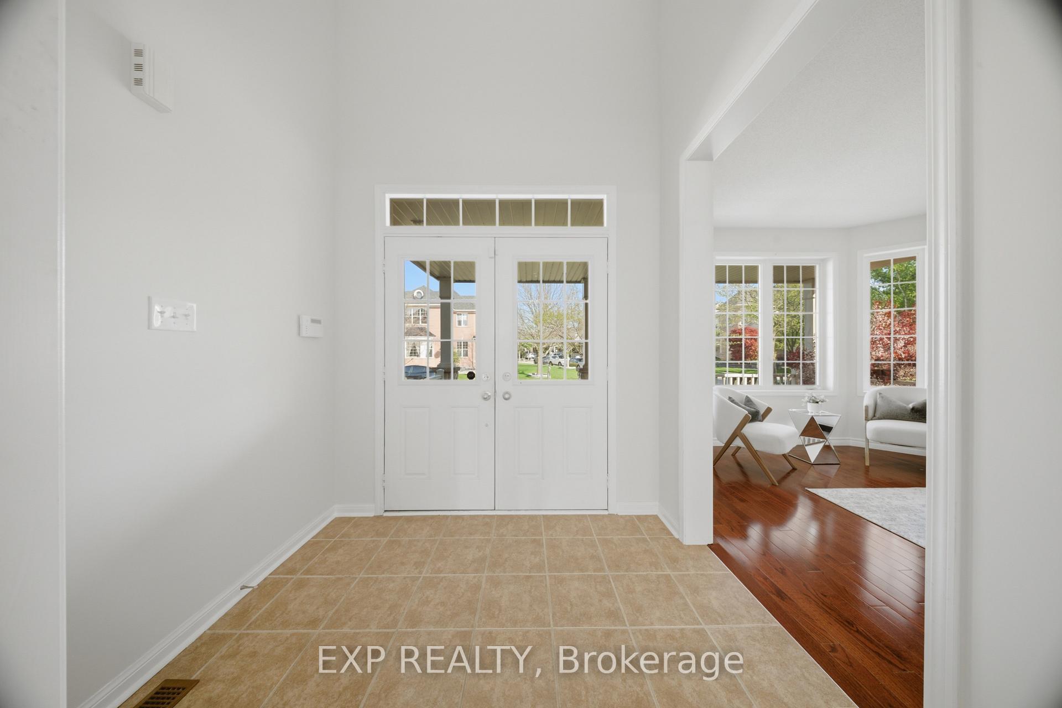
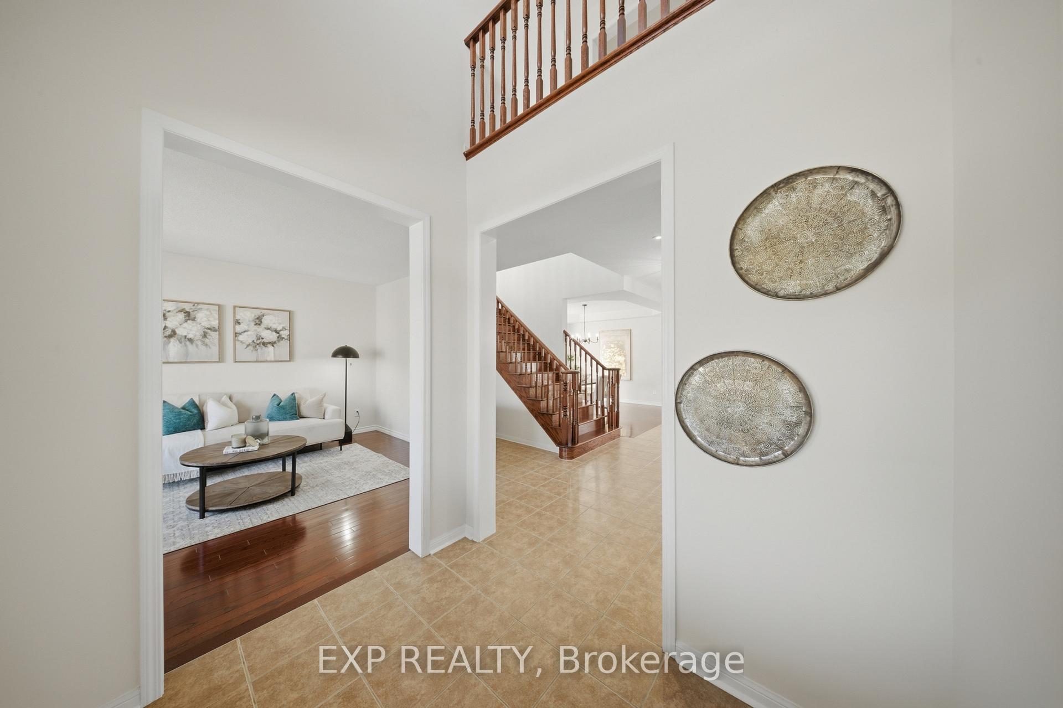
Located on a quiet, family-friendly street in the highly sought-after Beaty neighbourhood, this meticulously maintained home offers exceptional curb appeal with a charming covered front porch and a premium oversized lot surrounded by mature trees and lush landscaping. Ideally situated within walking distance to top-rated schools, parks, transit, restaurants, shops, the library, and everyday amenities, this location also provides convenient access to major highways for an easy commute to Mississauga, Oakville, and Brampton.Inside, the bright and welcoming main floor showcases fresh paint, beautiful hardwood flooring and staircase, pot lights, updated light fixtures, and evident pride of ownership throughout. A formal living and dining room greet you off the foyer, creating the perfect space for entertaining. The chef-inspired kitchen overlooks the private backyard through large windows and seamlessly connects to the breakfast area with walkout to the deck, as well as the inviting family room featuring a cozy fireplace. A spacious main-floor bedroom or office offers excellent flexibility for guests, working from home, or multigenerational living, while a convenient 2-piece powder room completes the level.Upstairs, the luxurious primary retreat features a spacious walk-in closet and an oversized spa-inspired 5-piece ensuite. A generously sized guest bedroom enjoys its own private 3-piece ensuite, while two additional spacious bedrooms share a well-appointed 3-piece bathroom. Abundant closet space throughout offers exceptional functionality for growing families.Step outside to your private backyard oasis, complete with an oversized patio and mature trees that provide the perfect setting for relaxing or entertaining.An exceptionally well-cared-for home in one of Milton's most desirable family communities.
Location Description
Louis St. Laurent Ave & Ferguson Dr
Property Detail
- Community: 1023 - BE Beaty
- Property Type: Owner/Residential Freehold
- Bedrooms: 5
- Bath: 4
- Garages: Attached
- Annual Property Taxes : $ 6691
- sqft
Facts and Features
- Foundation Type: Concrete
- Counstruction Material : Stucco (Plaster)-Stone
- Total Parking Space : 4
- Parking Type : Attached
Amenities
Listing Contracted With: EXP REALTY