




-
From Our Gallery
Description
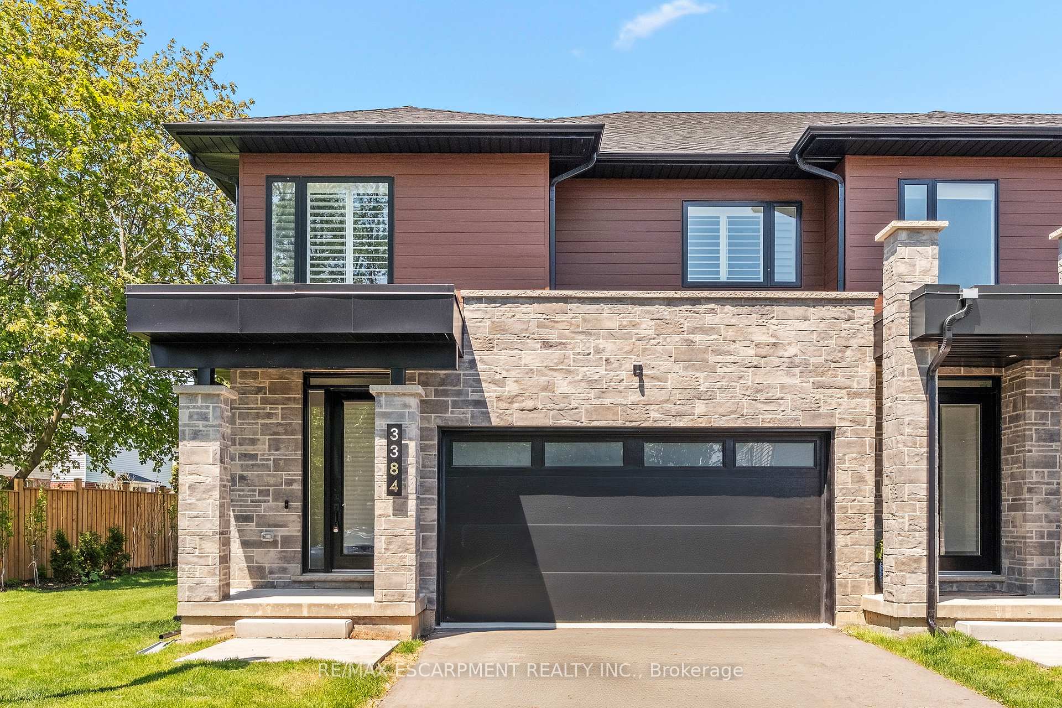
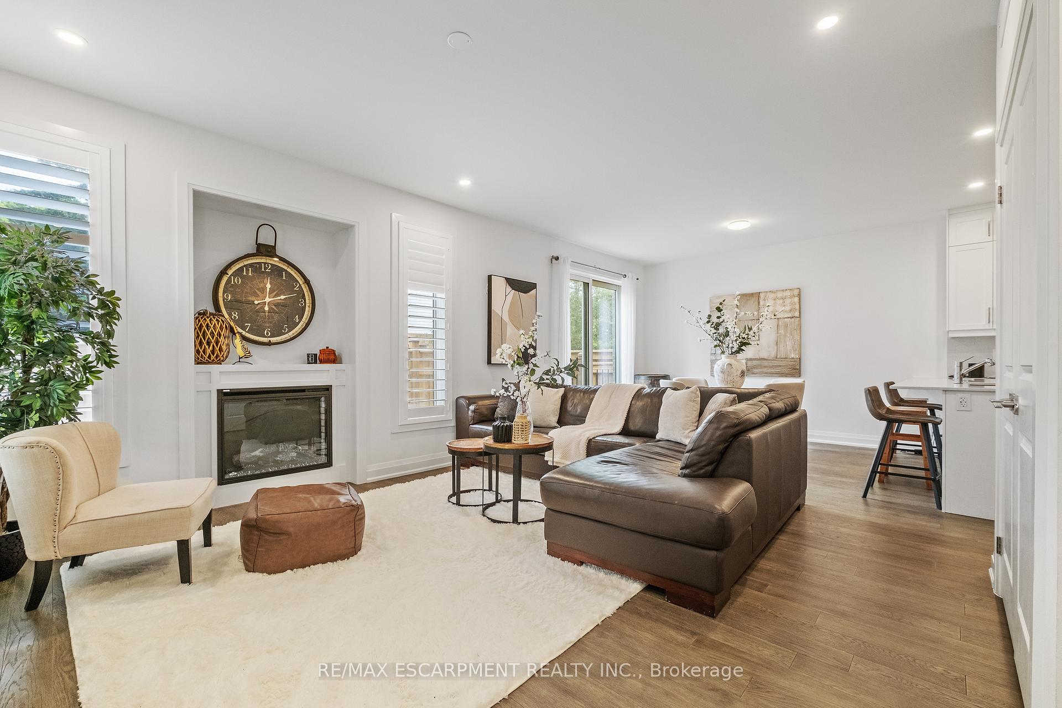
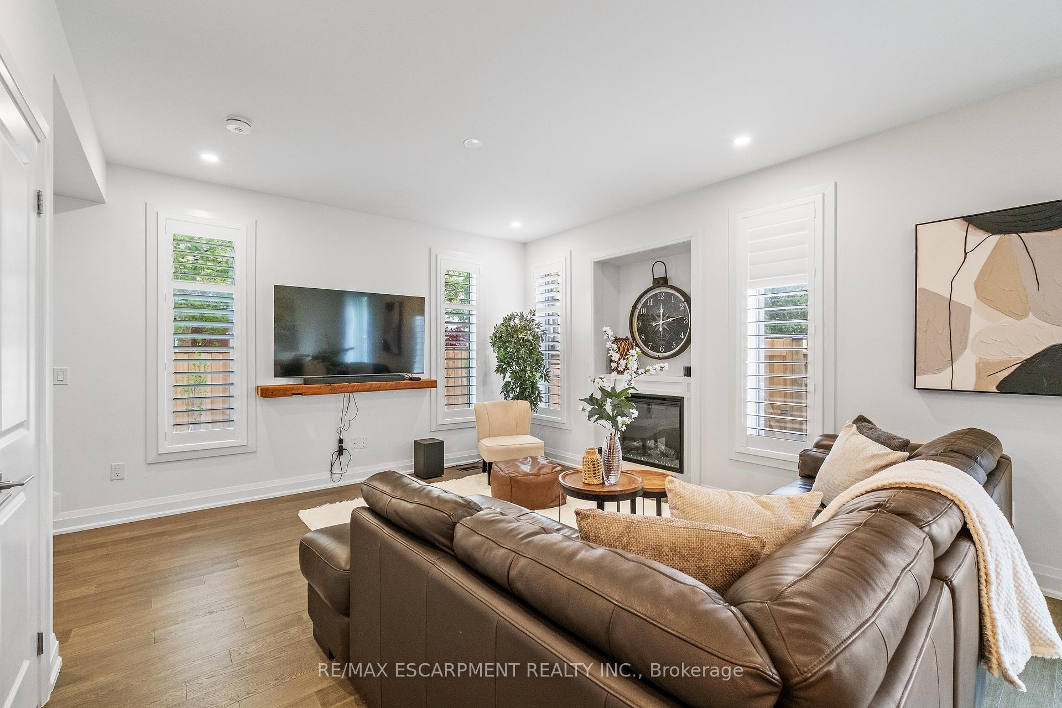
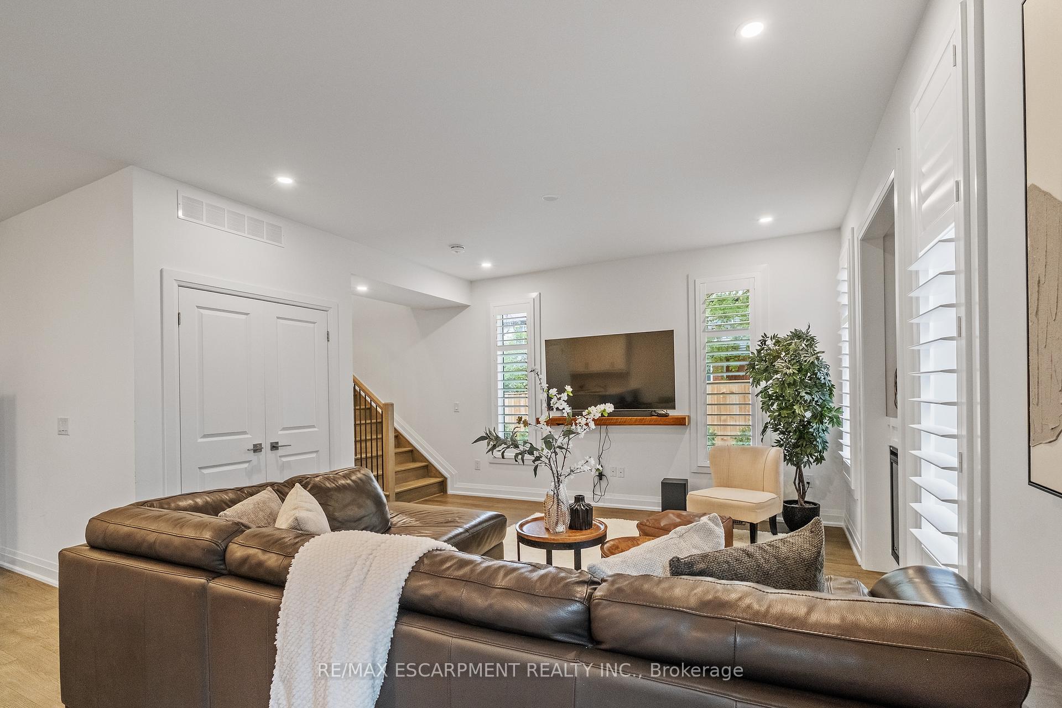
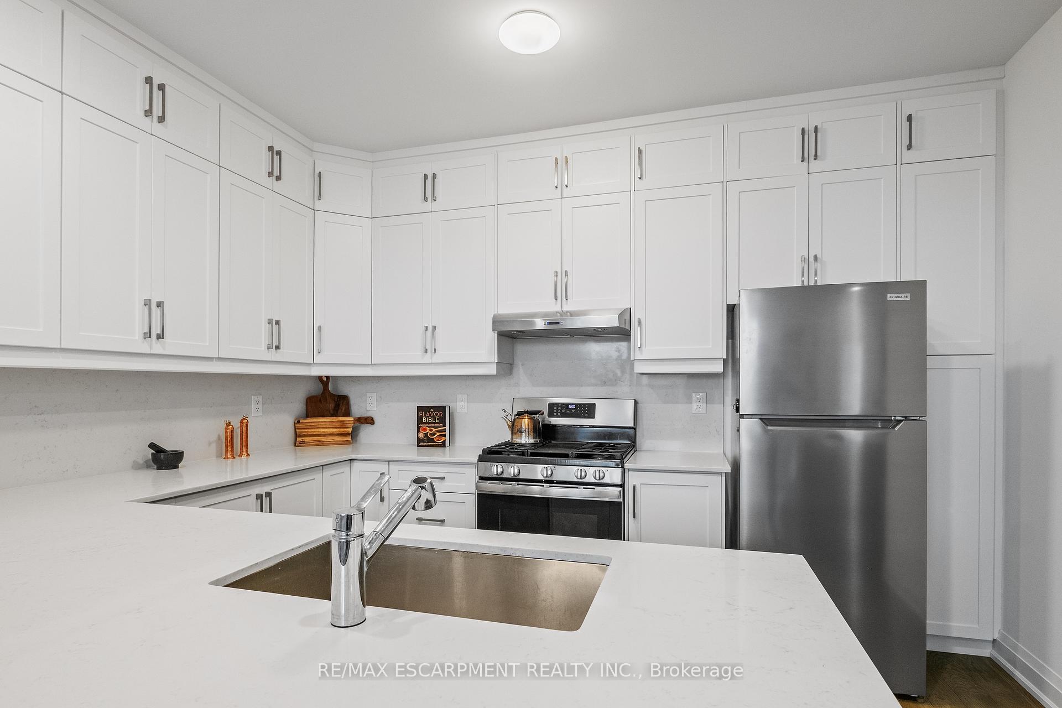
Welcome to this beautiful custom executive end unit townhome with a double car garage, located in a highly sought-after neighbourhood. Only one year old, this bright and sun-filled home offers the perfect blend of luxury, comfort, and functionality. Featuring 3 spacious bedrooms and 2.5 beautifully finished bathrooms, this home is loaded with upgrades including custom California shutters throughout, high ceilings, oversized windows, and an abundance of natural light. The stunning chef's kitchen features quartz countertops with a matching full quartz backsplash, ceiling-height cabinetry, a gas stove, ample storage, and an open concept layout perfect for entertaining. The spacious living room is anchored by a beautiful fireplace, creating a warm and inviting atmosphere. Upstairs, you'll find spa-inspired bathrooms with double sinks, a walk-in shower, and an oversized primary retreat complete with a large walk-in closet. Enjoy plenty of storage throughout, a quiet family-friendly area, and the convenience of a double car garage. This nearly new home offers modern executive living with upscale finishes and thoughtful design throughout.
Location Description
-
Property Detail
- Community: Headon
- Property Type: Owner/Residential Condo & Other
- Bedrooms: 3
- Bath: 3
- Garages: Attached
- sqft
Facts and Features
- Counstruction Material : Brick
- Total Parking Space : 4
- Parking Type : Attached
- Community Features : Yes-with Restrictions
Amenities
Listing Contracted With: RE/MAX ESCARPMENT REALTY INC.