




-
From Our Gallery
Description
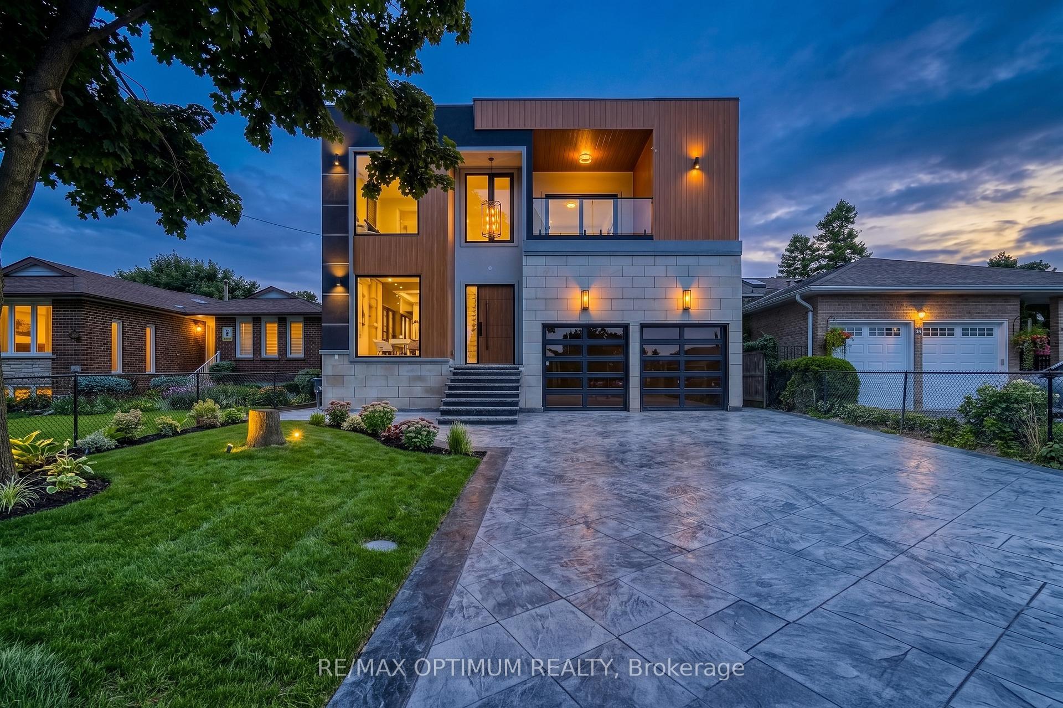
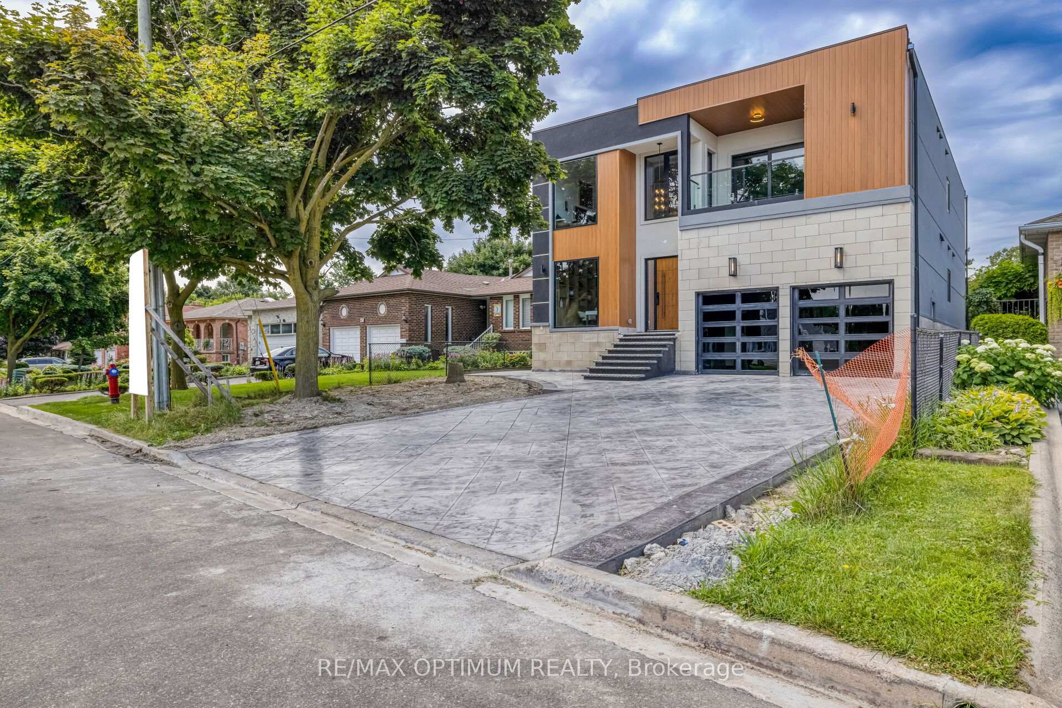
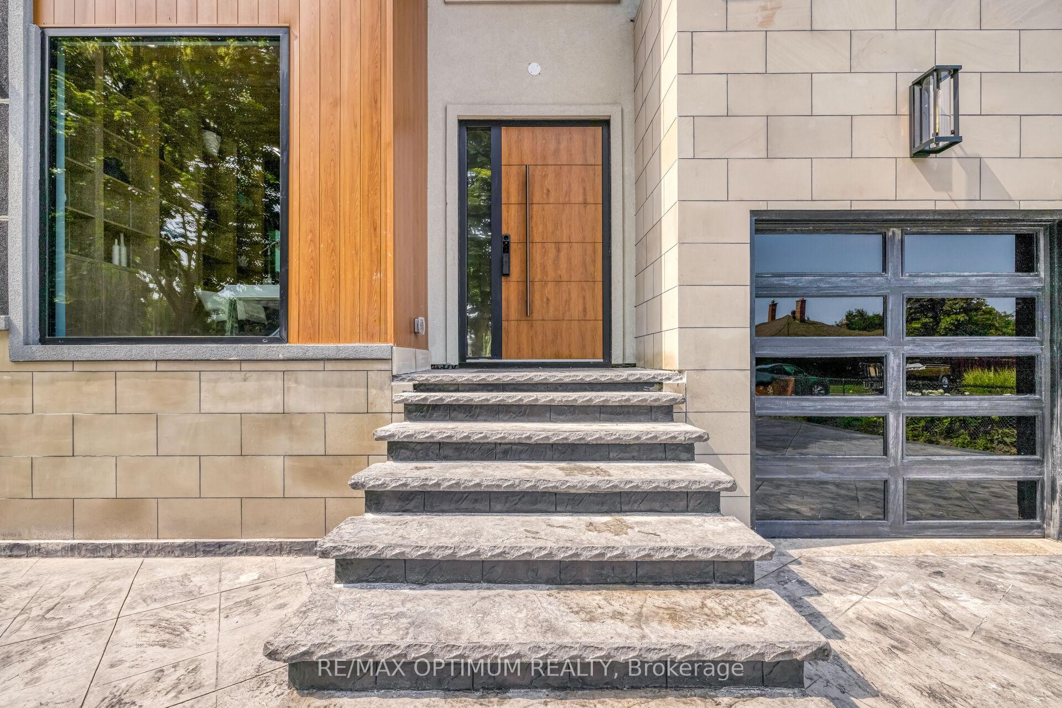
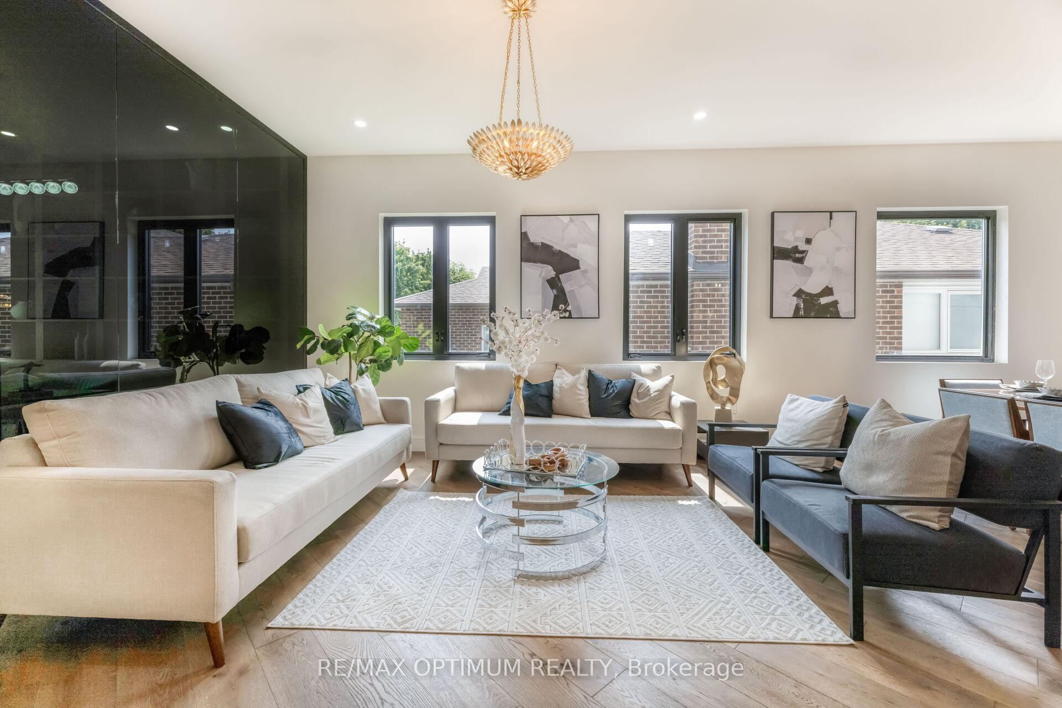
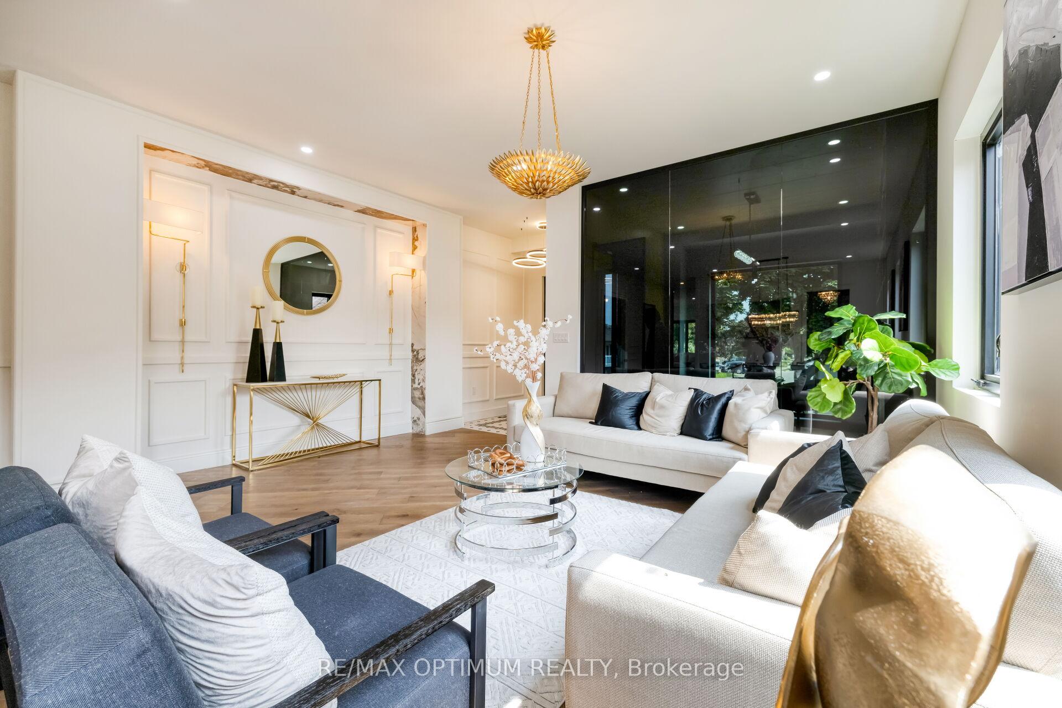
CUSTOM-BUILT MASTERPIECE | RAVINE LOT | NO NEIGHBOURS BEHIND | RARE OPPORTUNITY! Indulge in the epitome of luxury living with appx. 6,500 Sq Ft of beautifully designed living space in this extraordinary custom-built home where a tremendous amount of money has been spent on even the finest minute details. Featuring 5+3 spacious bedrooms, hardwood flooring throughout, soaring 10Ft ceilings, oversized custom aluminum windows, and elegant 8Ft solid smooth-close doors on both the main and second floor. This open-concept masterpiece offers the perfect blend of sophistication and functionality. The chef-inspired kitchen is loaded with luxury finishes including stone countertops, a 60" panel-ready refrigerator, JennAir gas & induction cooktops, built-in wall oven, and a custom-designed hood fan. Enjoy premium upgrades throughout including 6 skylights, high-end marble bathrooms with KOHLER, KODAEN & SWISS MADISON fixtures, and an additional 600 SqFt professionally finished outdoor living space complete with a motorized custom pergola. Situated on a premium ravine lot with absolutely NO neighbours behind, backing onto greenspace offering unmatched privacy and breathtaking surroundings. Parking for approximately 10 vehicles including a spacious 2-car garage makes this home perfect for large families and entertaining guests. A truly rare opportunity to own a one-of-a-kind luxury custom home built without compromise.
Location Description
Williams Pkwy / Main St N
Property Detail
- Community: Brampton West
- Property Type: Owner/Residential Freehold
- Bedrooms: 8
- Bath: 7
- Garages: Attached
- Annual Property Taxes : $ 6159.31
- sqft
Facts and Features
- Foundation Type: Concrete
- Counstruction Material : Stone
- Total Parking Space : 10
- Parking Type : Attached
Amenities
Listing Contracted With: RE/MAX OPTIMUM REALTY