




-
From Our Gallery
Description
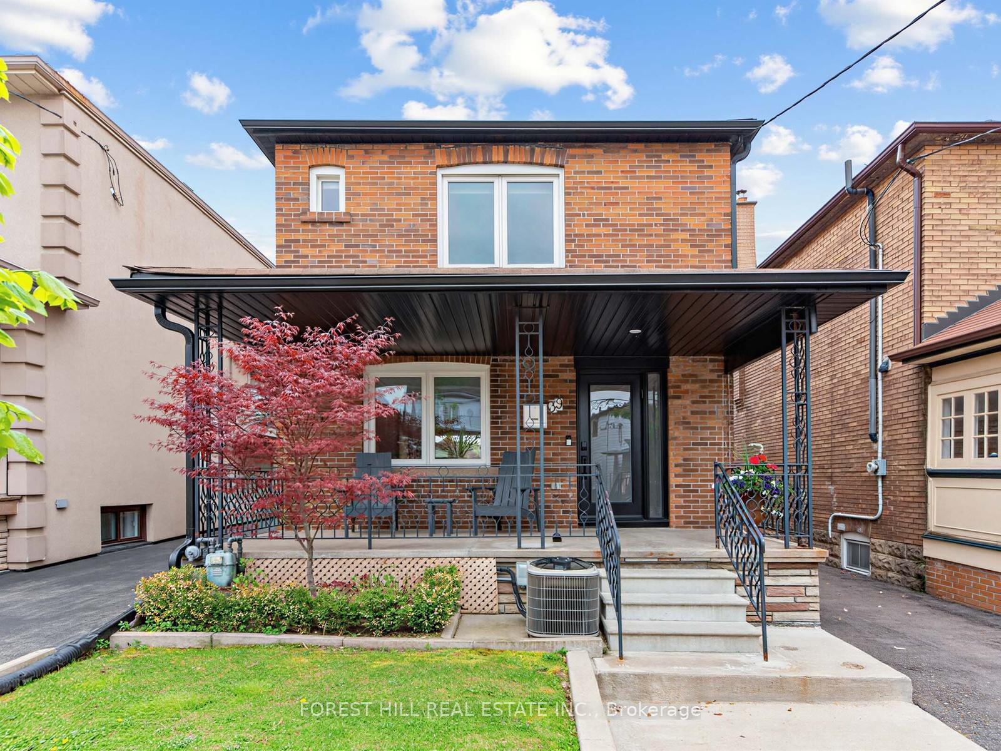
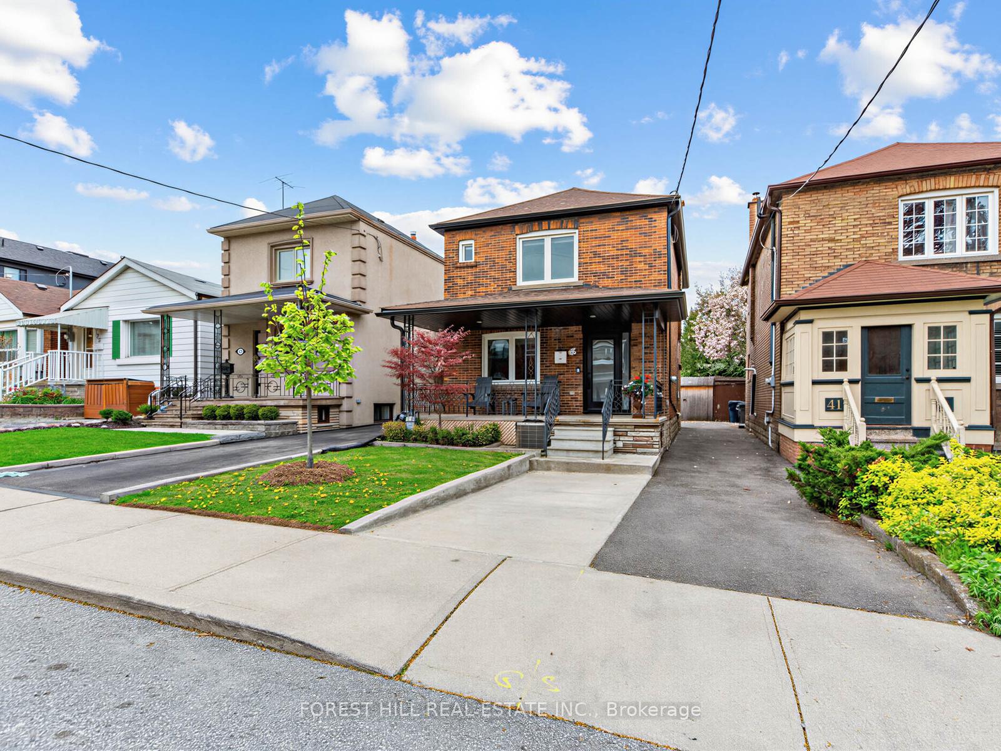
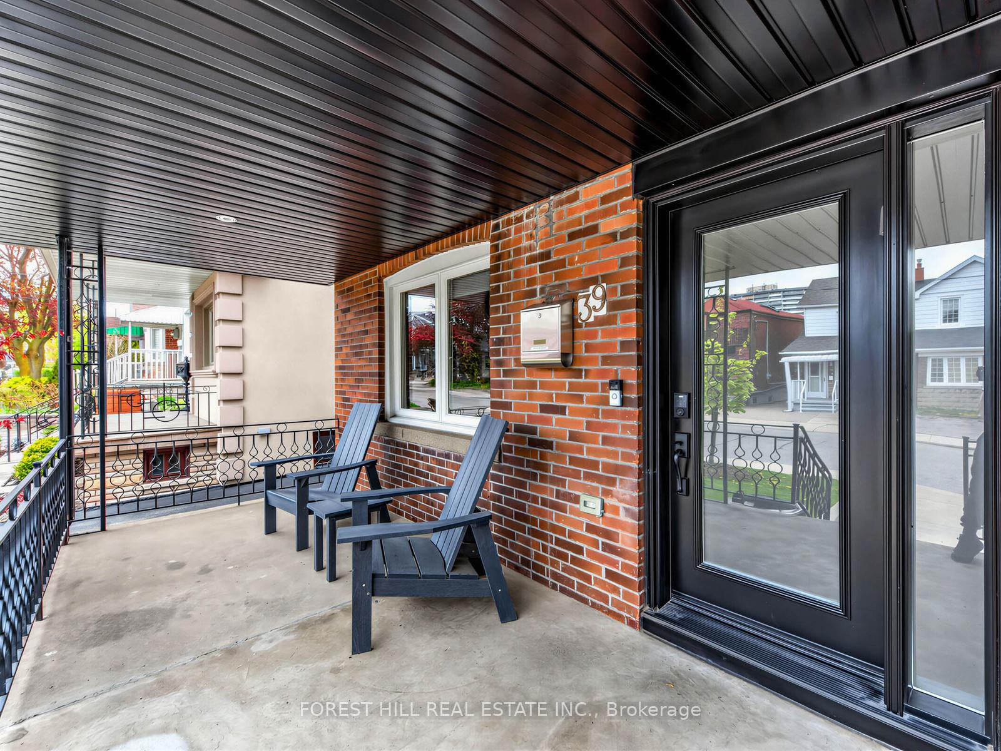
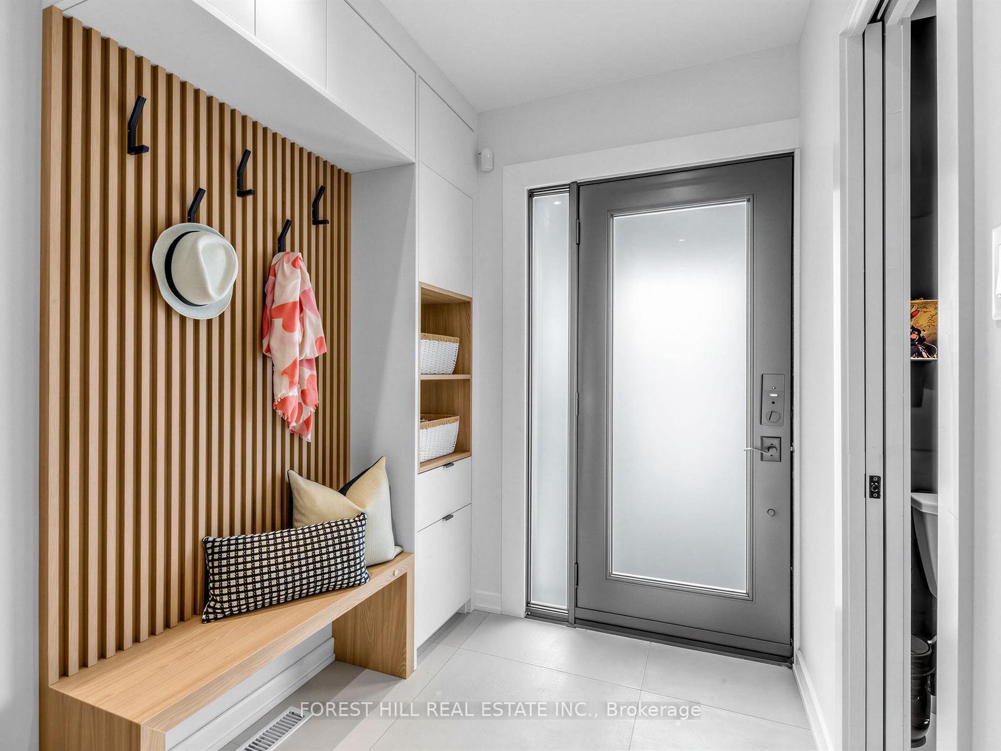
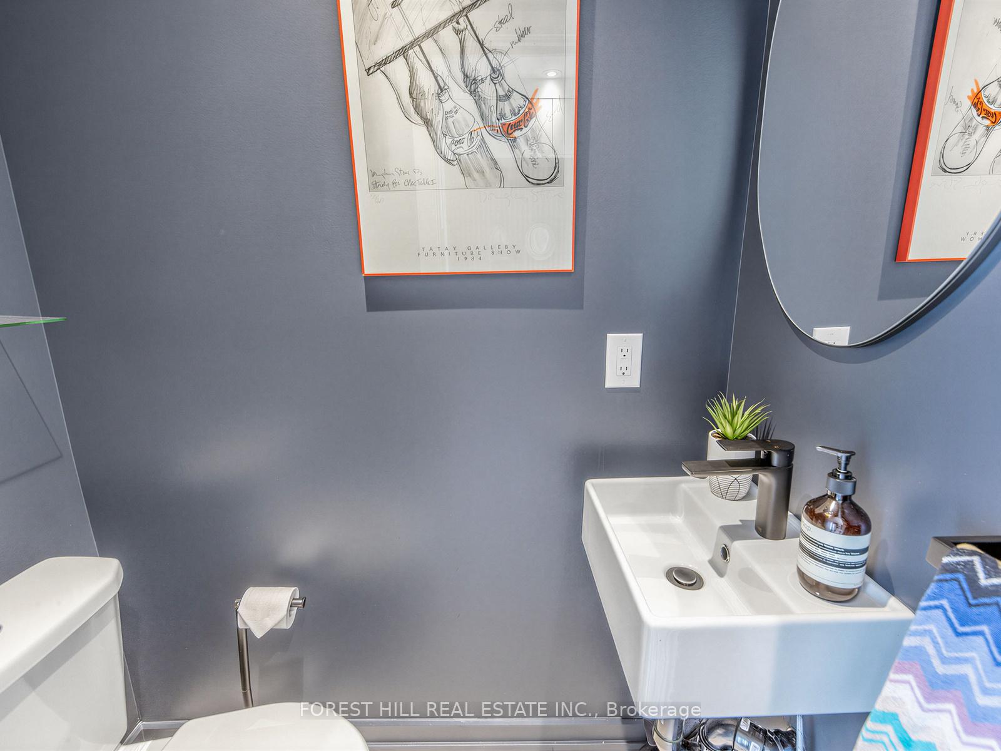
Welcome to this beautifully renovated, move in ready family home in the sought after Briar Hill-Belgravia neighbourhood! The sun-filled, open concept main floor is thoughtfully designed for both style and functionality, seamlessly connecting the living and dining areas. At the heart of the home is the custom kitchen, complete with a stylish centre island, stainless steel appliances, and ample space for cooking, entertaining, and family gatherings. A convenient main floor powder room adds to the home's practicality. The second level features a spacious primary bedroom with a gorgeous spa like 3-piece ensuite. The second and third bedrooms share a well appointed 4-piece bathroom, ideal for a growing family. The finished lower level offers exceptional additional living space, including a spacious recreation room, full sized kitchen, 3-piece bathroom, and ample storage. With its separate rear entrance, this level offers excellent potential for an income suite or in law accommodation. Step outside to your private backyard featuring a large deck, perfect for entertaining and summer BBQs with family and friends. Additional highlights include a large detached garage, covered front porch, pot lights, quartz counters in the kitchen, hardwood floors, laundry on both the second floor and in the basement, irrigation system and much more! Enjoy the best of urban living with easy walking access to the subway, Eglinton Crosstown LRT, top rated schools, parks, and local amenities. Combining modern finishes with an unbeatable location, this is the perfect place to call home!
Location Description
Marlee / Eglinton
Property Detail
- Community: Briar Hill-Belgravia
- Property Type: Owner/Residential Freehold
- Bedrooms: 4
- Bath: 4
- Garages: Detached
- Annual Property Taxes : $ 4465
- sqft
Facts and Features
- Foundation Type: Concrete Block
- Counstruction Material : Brick
- Total Parking Space : 2
- Parking Type : Detached
Amenities
Listing Contracted With: FOREST HILL REAL ESTATE INC.