




-
From Our Gallery
Description
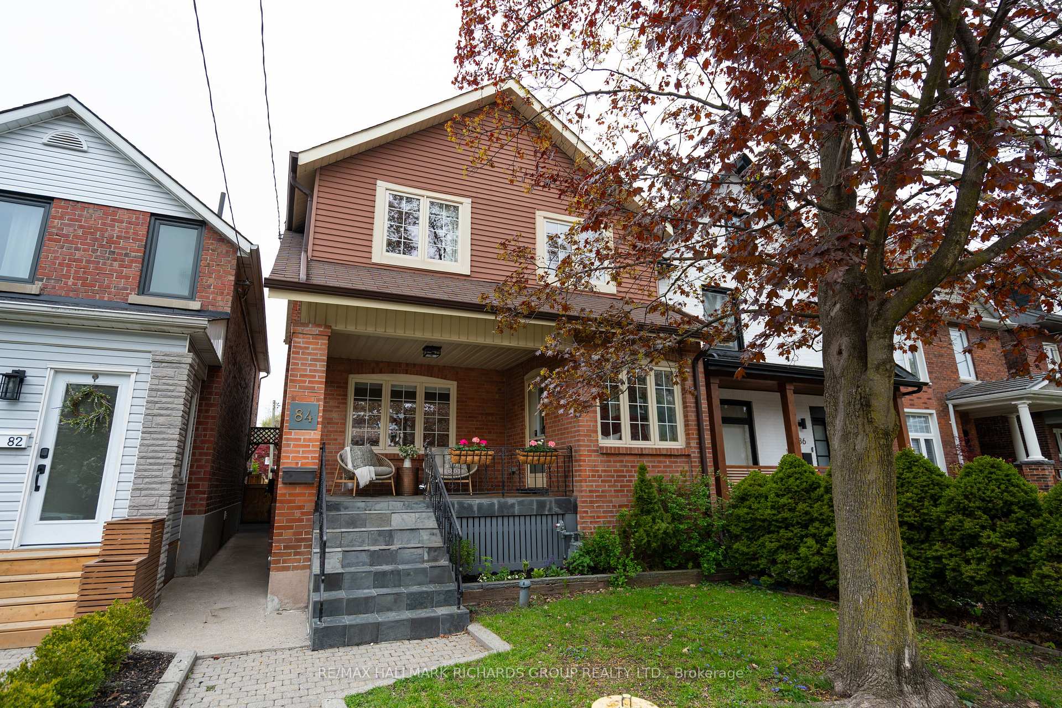
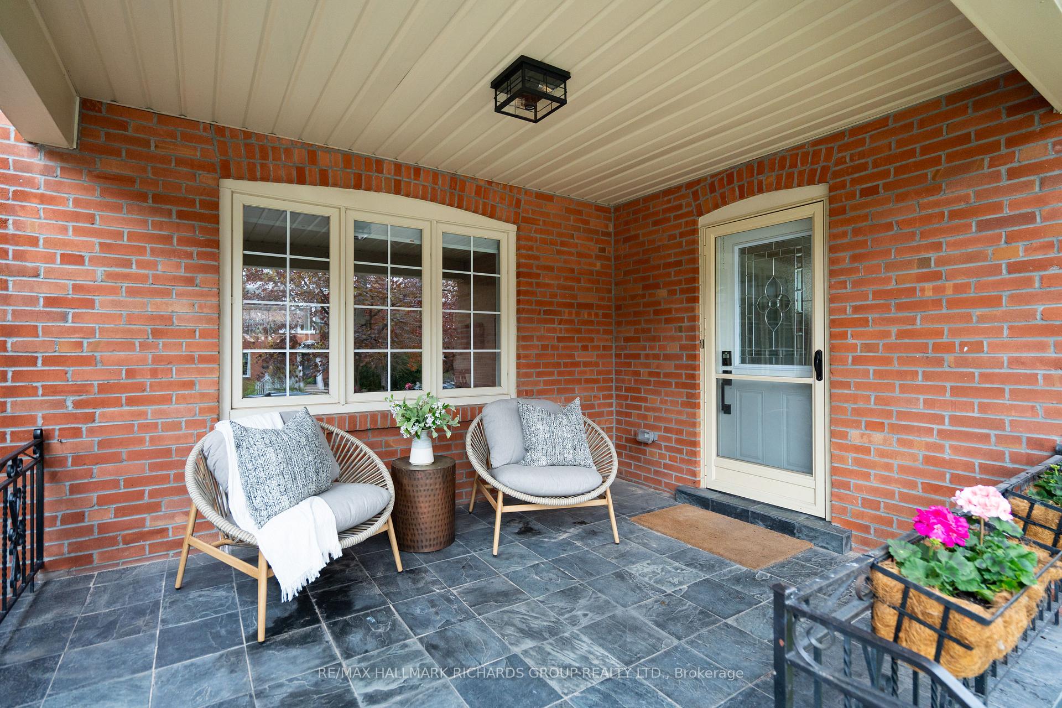
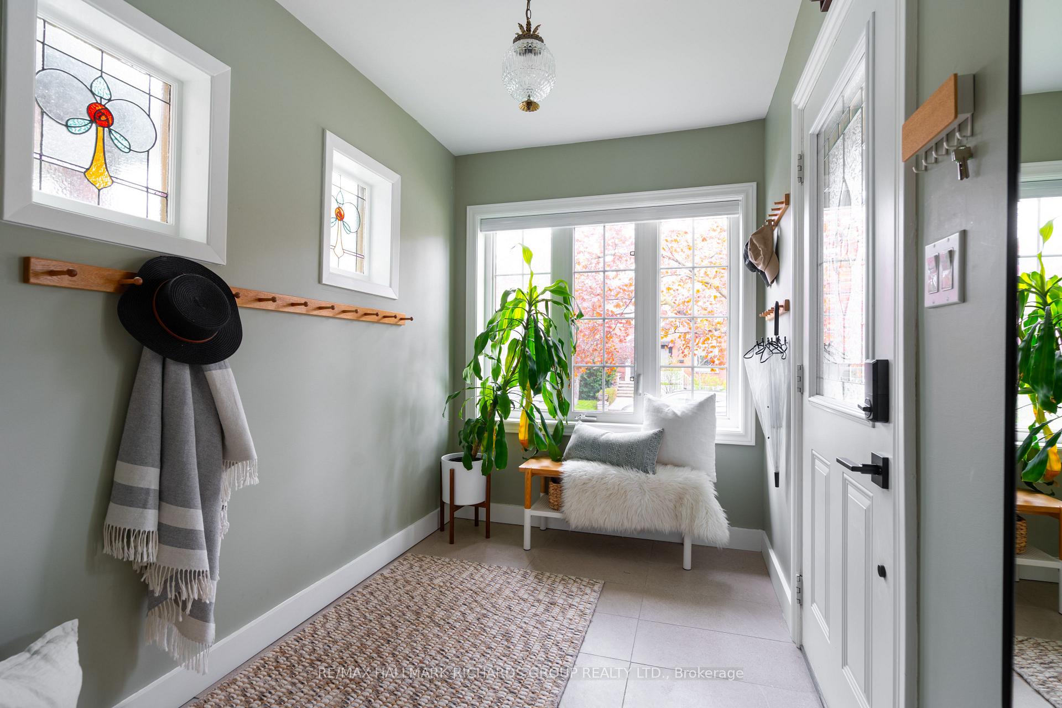
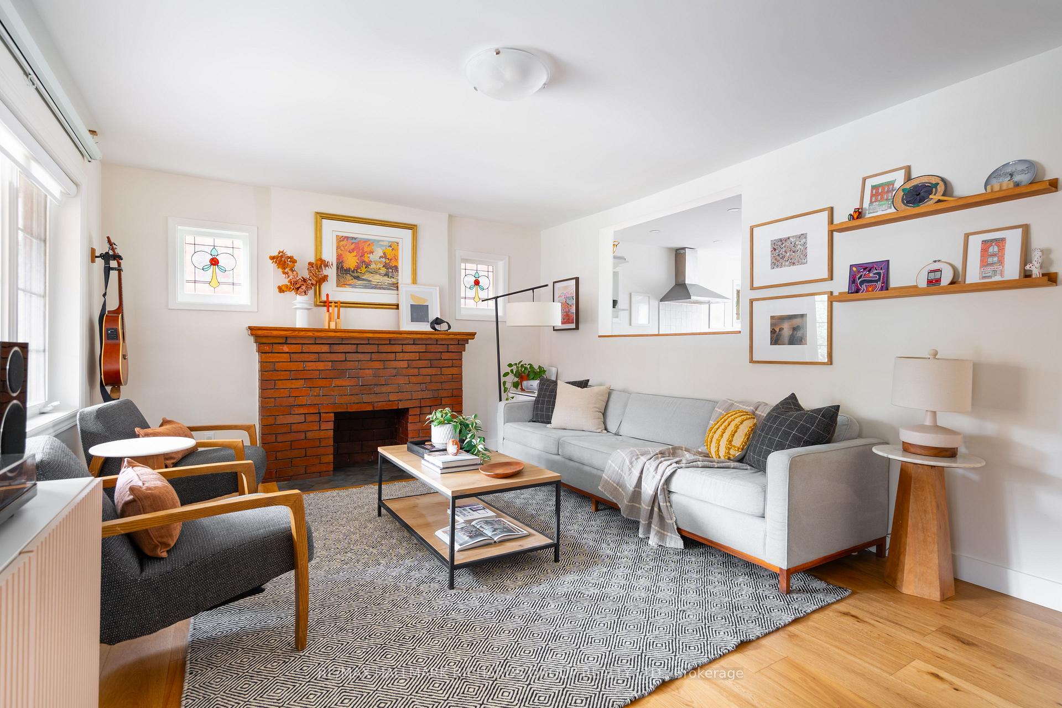
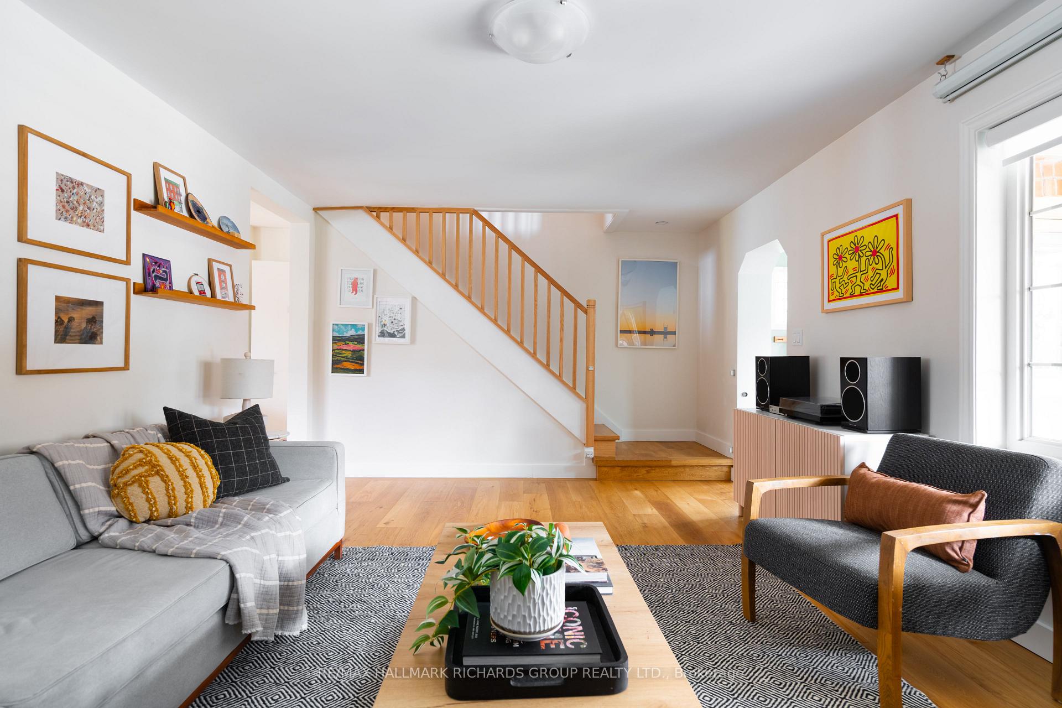
Beautifully renovated detached 2-storey home on a quiet, wide street in Toronto's sought-after west end. Thoughtfully updated throughout with all new floors, trim, doors, a renovated upstairs bathroom, and a redesigned open-concept main floor that balances modern function with timeless character. The main living area is anchored by a charming original fireplace and filled with natural light. The chef's kitchen offers expansive counter space, exceptional storage, and seamless flow for every day living and entertaining. A large mudroom adds valuable practicality and organization rarely found in homes of this era. Upstairs features 3 well-proportioned bedrooms and a fully renovated bathroom with clean, timeless finishes. The finished lower level adds additional flexible living space, while the private fenced backyard creates an ideal outdoor retreat. Detached 2 car garage with laneway access provides rare convenience. Located close to TTC subway access, Bloor West Village, High Park, parks, and daily amenities. Situated within desirable Annette St. JR & SR public school catchment. A thoughtfully reimagined home that blends character, warmth, and modern ease.
Location Description
Annette/Evelyn
Property Detail
- Community: High Park North
- Property Type: Owner/Residential Freehold
- Bedrooms: 3
- Bath: 2
- Garages: Detached
- Annual Property Taxes : $ 7676.61
- sqft
Facts and Features
- Foundation Type: Poured Concrete
- Counstruction Material : Brick
- Total Parking Space : 2
- Parking Type : Detached
Amenities
Listing Contracted With: RE/MAX HALLMARK RICHARDS GROUP REALTY LTD.