




-
From Our Gallery
Description
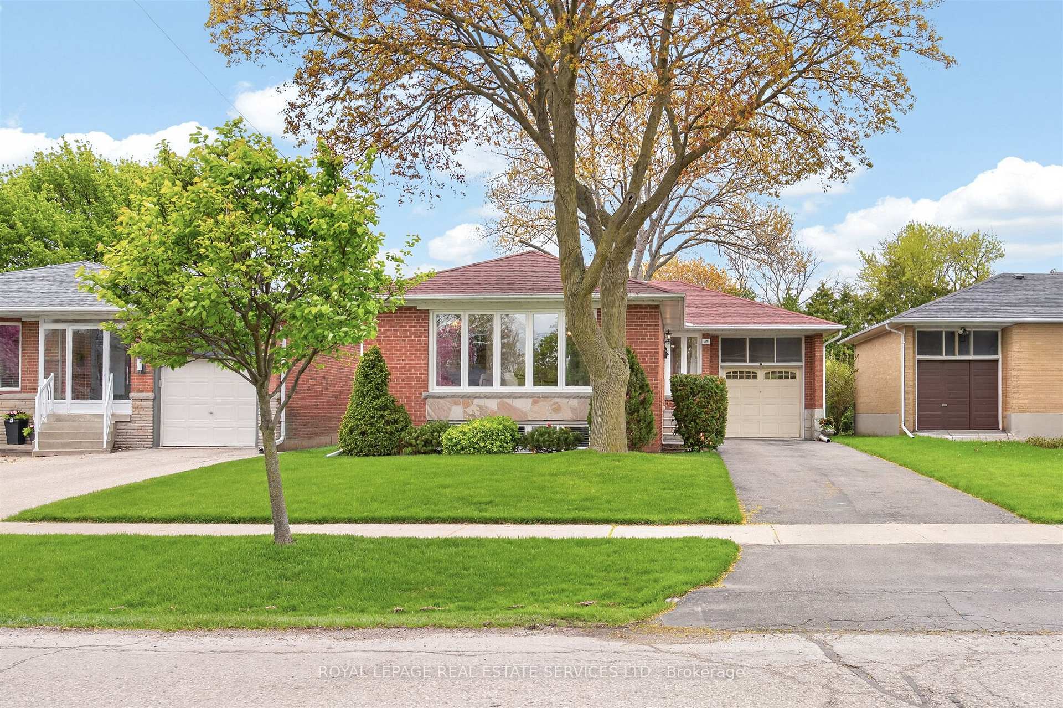
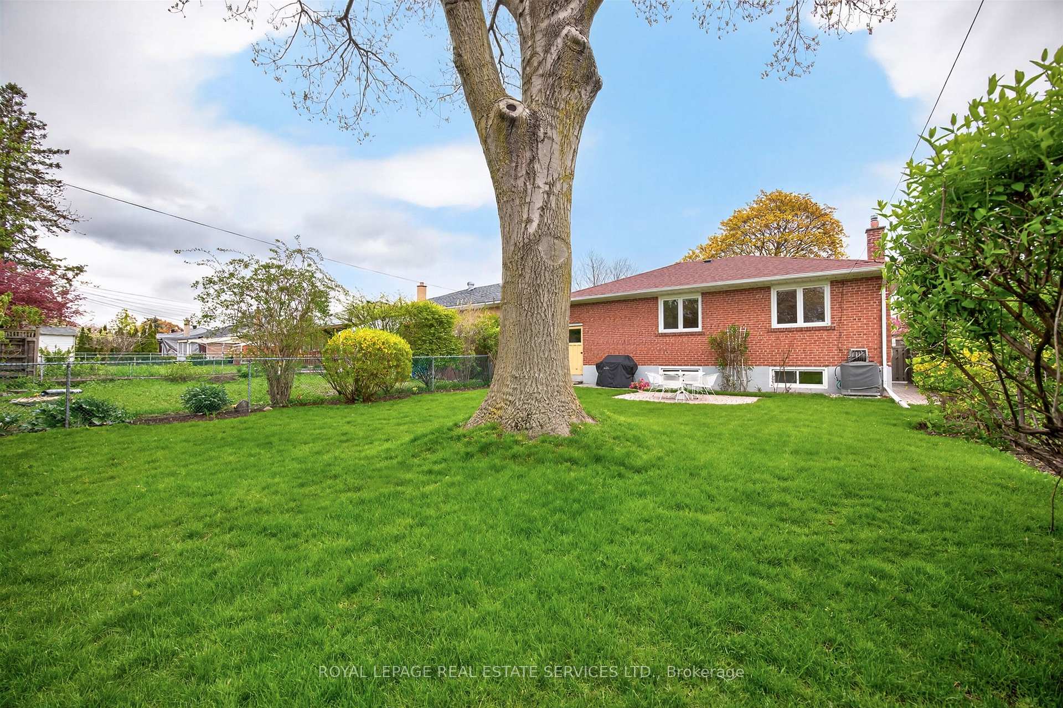
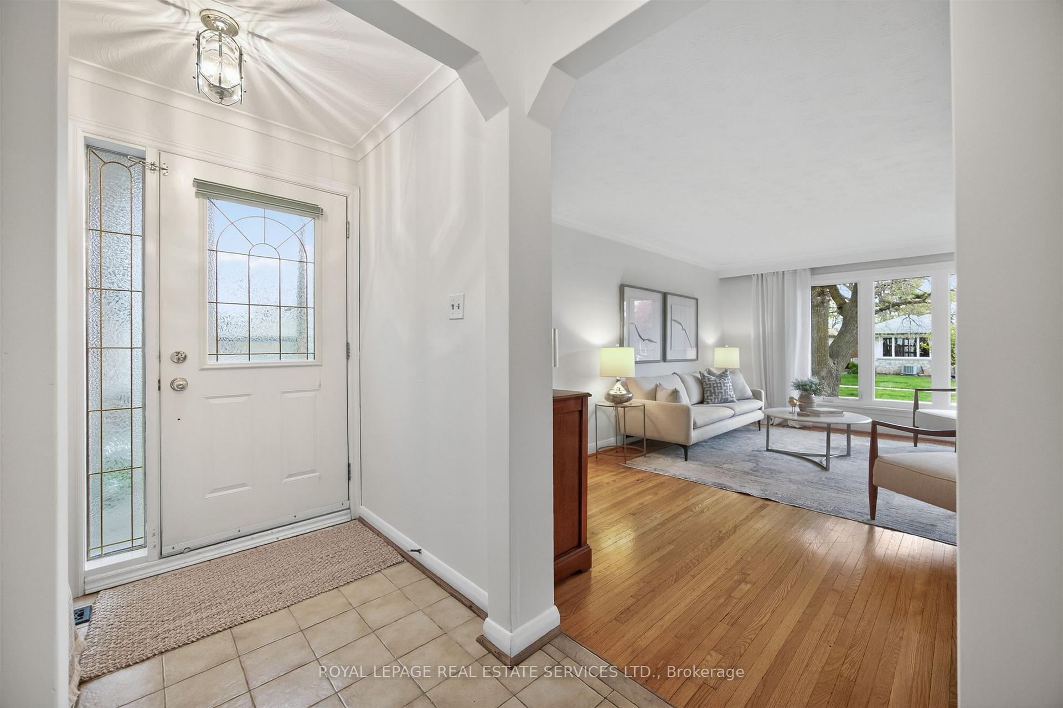
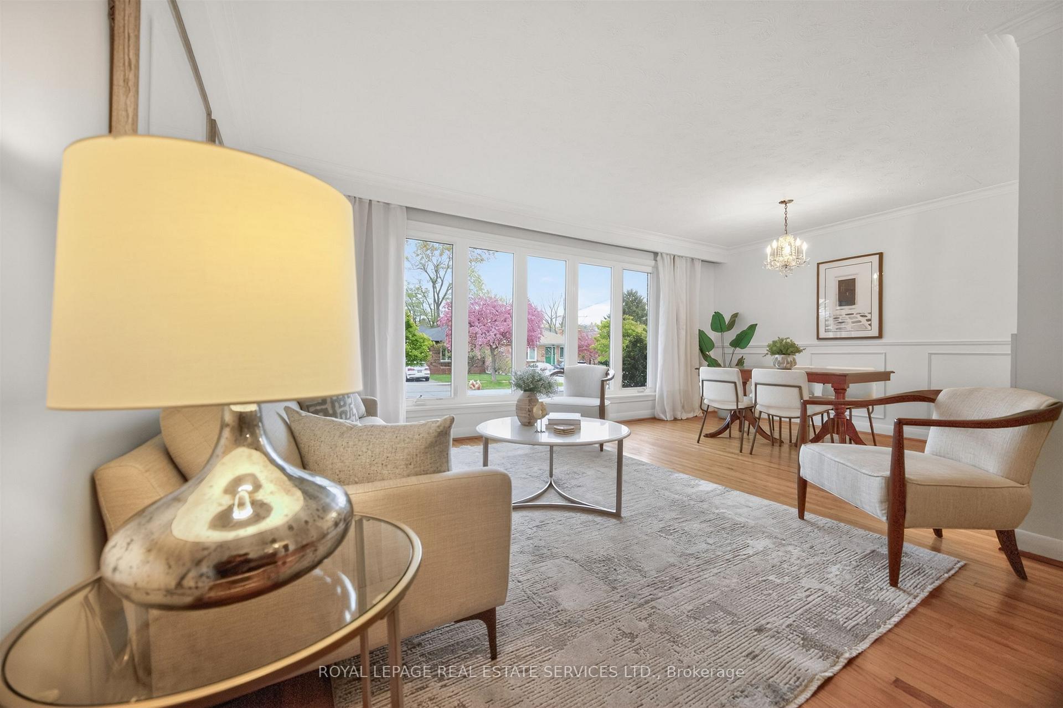
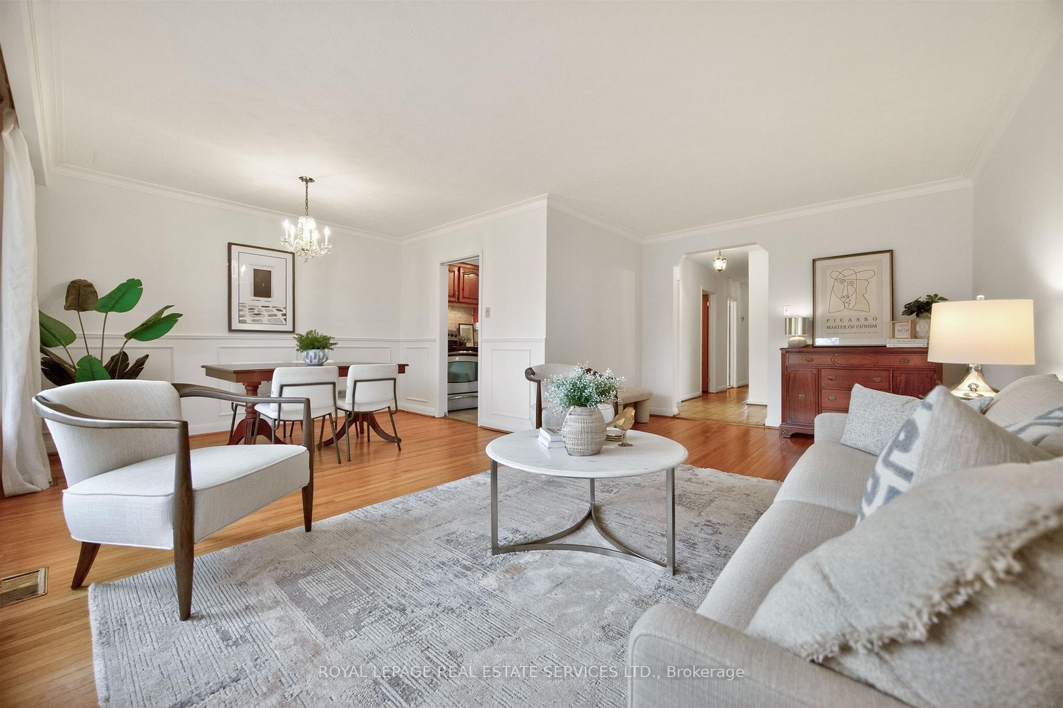
This super solid bright happy mid-century home offers over 1,230 sq. ft. of living space on each level with a highly functional layout, generous principal rooms, high ceilings, hardwood floors, plus exceptional storage throughout. Set on a beautifully landscaped mature lot with a fully fenced west-facing backyard ready for BBQ season, this move-in ready home is filled with natural light, warmth and timeless character.The main floor features quality plaster walls, crown moulding, large picture windows and spacious living and dining areas perfect for both everyday living and entertaining. The family-sized kitchen offers abundant cabinetry and ample storage. Three well-proportioned bedrooms (including two king-sized), a renovated family bathroom, plus linen and coat closets complete the main level.The spacious lower level features a separate side entrance, high ceilings, a large rec room, 3-piece bath, bedroom/office, spacious flex spaces for gym/ office/ games, laundry and utility room and outstanding storage - ideal for growing families, guests, work-from-home needs, or future in-law suite possibilities. A large single car garage plus driveway for additional 3 vehicles.Located on Stevenharris - a welcoming, family-friendly tree-lined street in sought-after Etobicoke - close to excellent schools, parks, transit, major highways and Pearson Airport. A fantastic opportunity for young families, empty nesters and buyers looking to move in, enjoy!
Location Description
The West Mall & Bloor
Property Detail
- Community: Markland Wood
- Property Type: Partial/Residential Freehold
- Bedrooms: 4
- Bath: 2
- Garages: Attached
- Annual Property Taxes : $ 5052
- sqft
Facts and Features
- Foundation Type: Concrete Block
- Counstruction Material : Brick
- Total Parking Space : 4
- Parking Type : Attached
Amenities
Listing Contracted With: ROYAL LEPAGE REAL ESTATE SERVICES LTD.