




-
From Our Gallery
Description
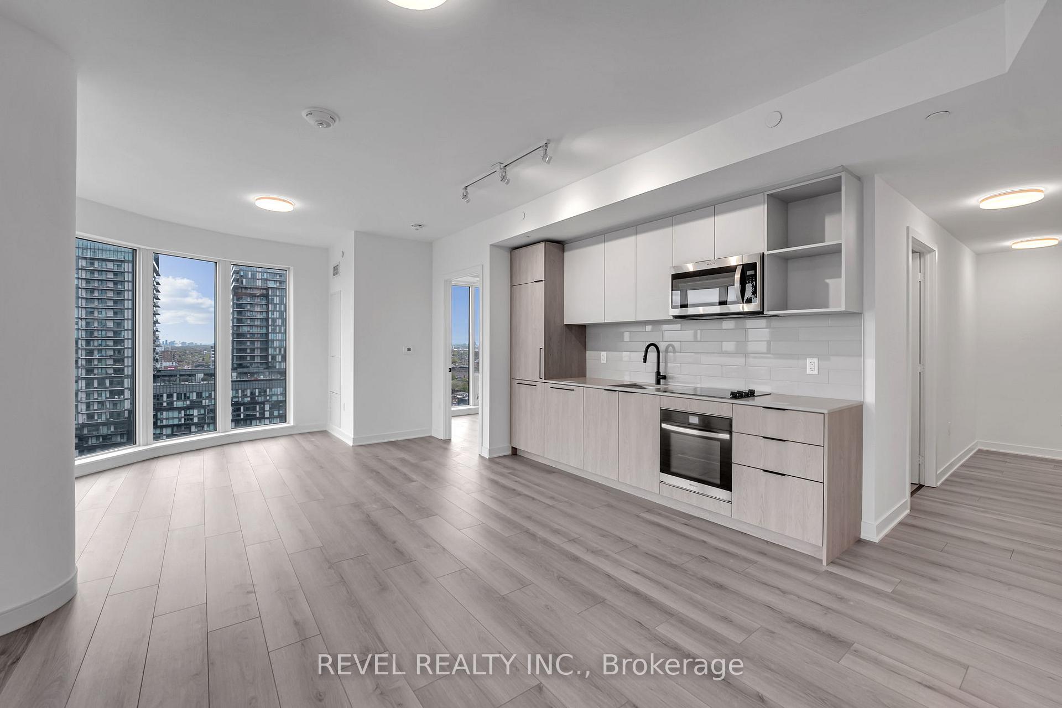
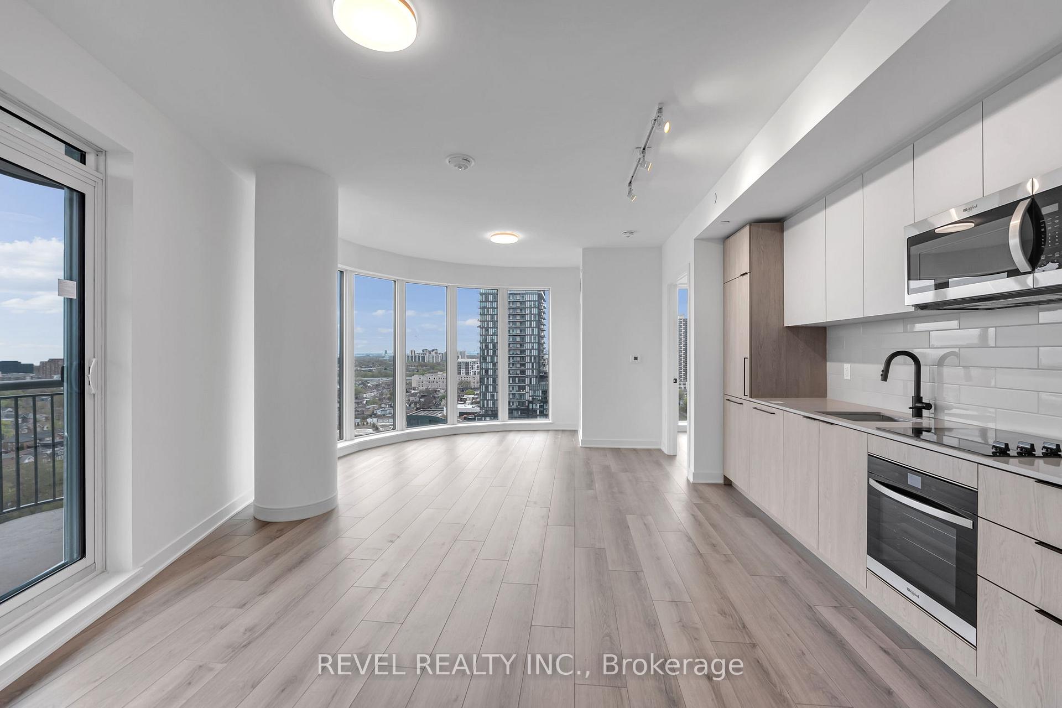
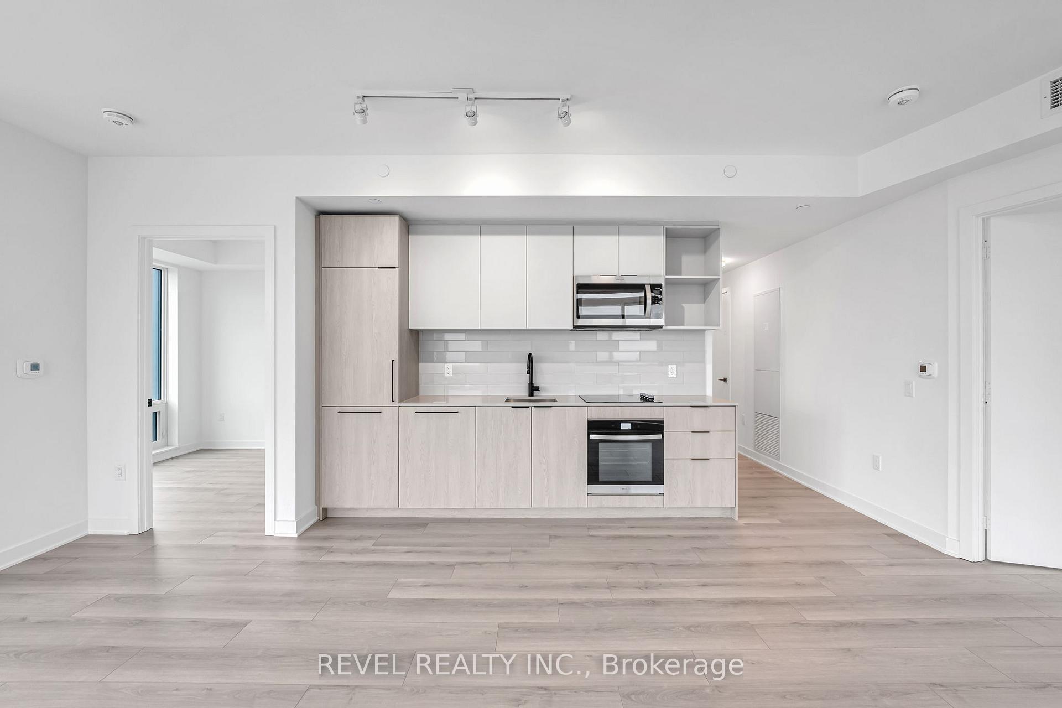
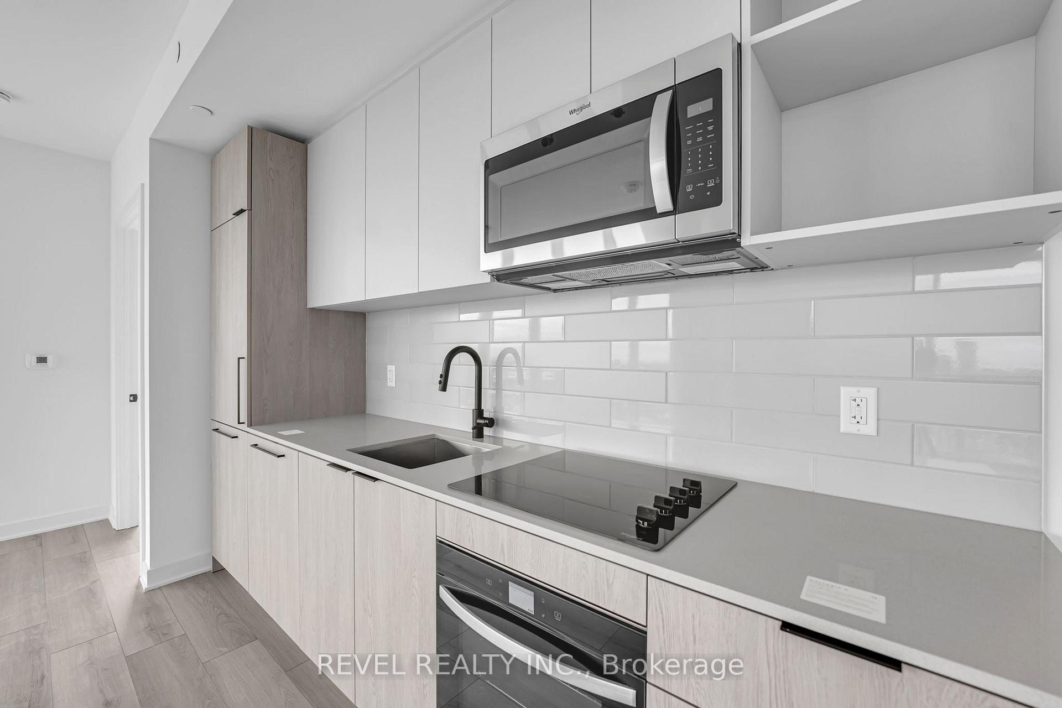
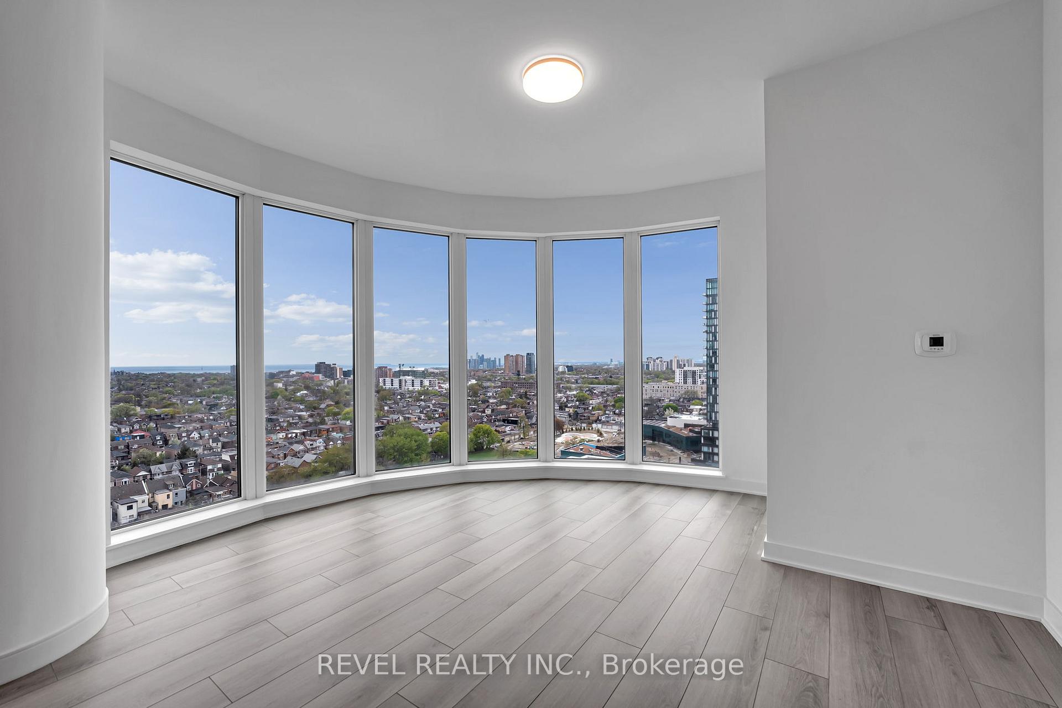
Discover refined urban living in this stunning 2-bedroom, 2-bathroom suite at the Galleria, located in one of Toronto's most exciting master-planned communities. This beautifully designed residence features a bright, open-concept layout with floor-to-ceiling windows that flood the space with natural light and showcase sweeping city views. The modern kitchen offers sleek built-in appliances and contemporary finishes, seamlessly flowing into the living and dining areas, ideal for both everyday living and entertaining. Step out onto the private balcony with elevated skyline, water and park views with southwest exposure . The spacious primary bedroom features a walk-in closet and a stylish 3-piece ensuite, while the second bedroom and full bathroom provide flexibility for guests, a home office, or additional living space. Residents enjoy access to over 21,000 sq. ft. of premium amenities, including a 24-hour concierge, fitness centre, yoga and spin studios, co-working and workshop spaces, outdoor pool with cabanas, social lounges, private dining areas, and landscaped terraces with BBQs. Perfectly positioned steps to the new 8-acre park, Wallace-Emerson Community Centre, and multiple transit options including the Bloor subway line and UP Express. Surrounded by shops, restaurants, and everyday essentials, this is an exceptional opportunity to lease in a vibrant, rapidly growing west-end community.
Location Description
Dupont & Dufferin
Property Detail
- Community: Dovercourt-Wallace Emerson-Junction
- Property Type: Vacant/Residential Condo & Other
- Bedrooms: 2
- Bath: 2
- Garages: Underground
- sqft
Facts and Features
- Counstruction Material : Brick
- Total Parking Space : 1
- Parking Type : Underground
- Community Features : Yes-with Restrictions
Amenities
Listing Contracted With: REVEL REALTY INC.