




-
From Our Gallery
Description
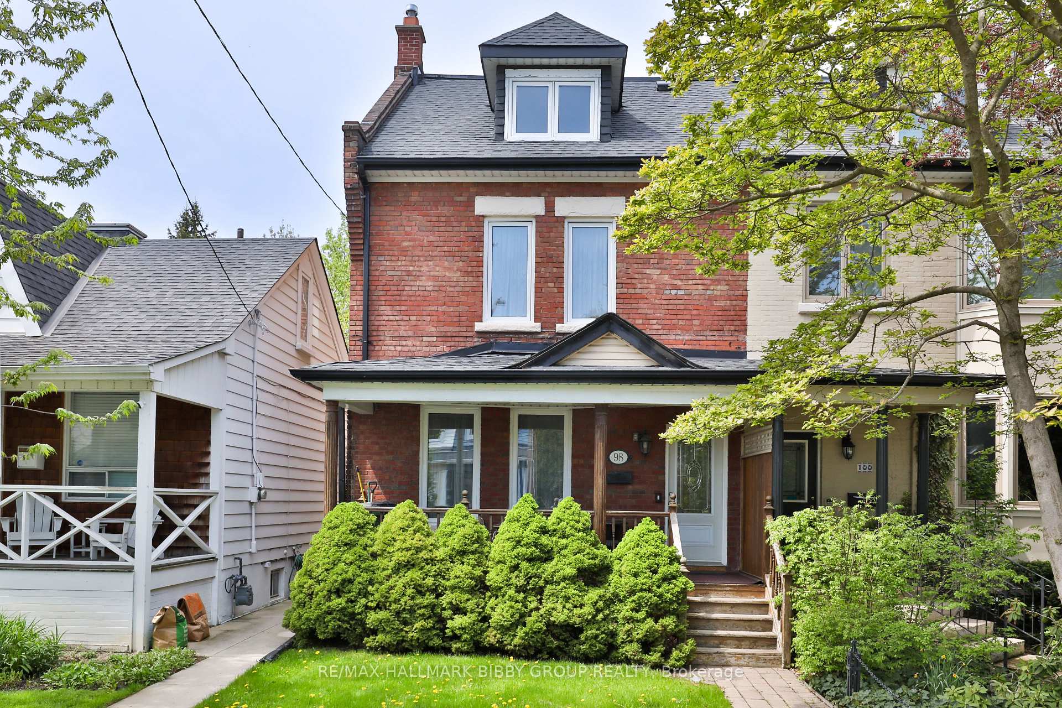
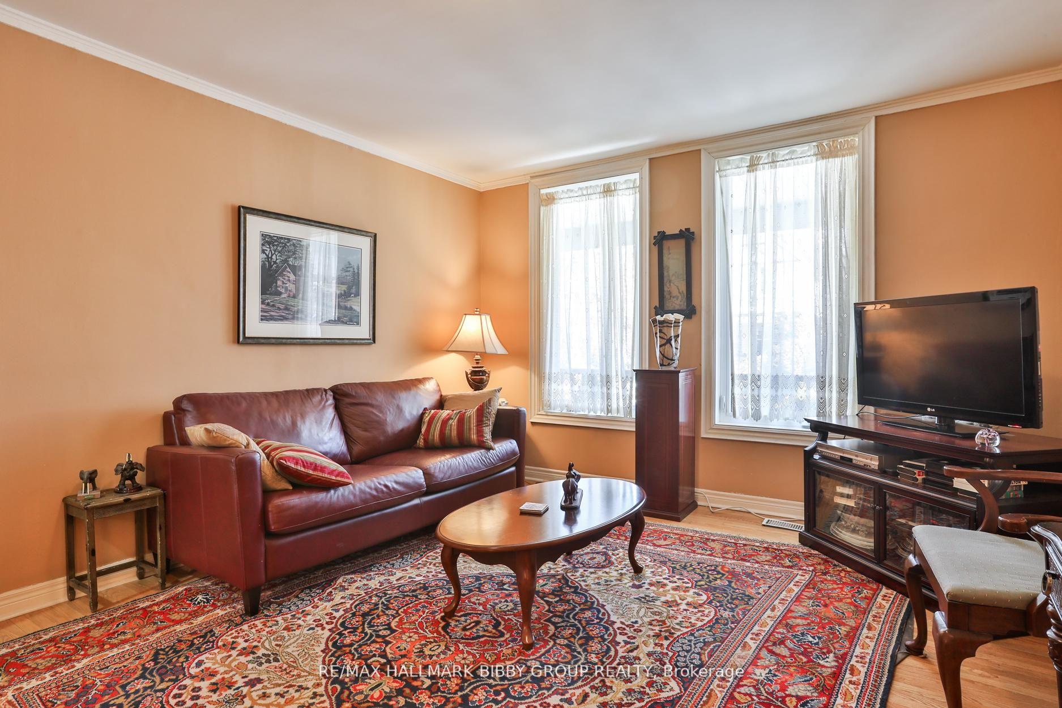
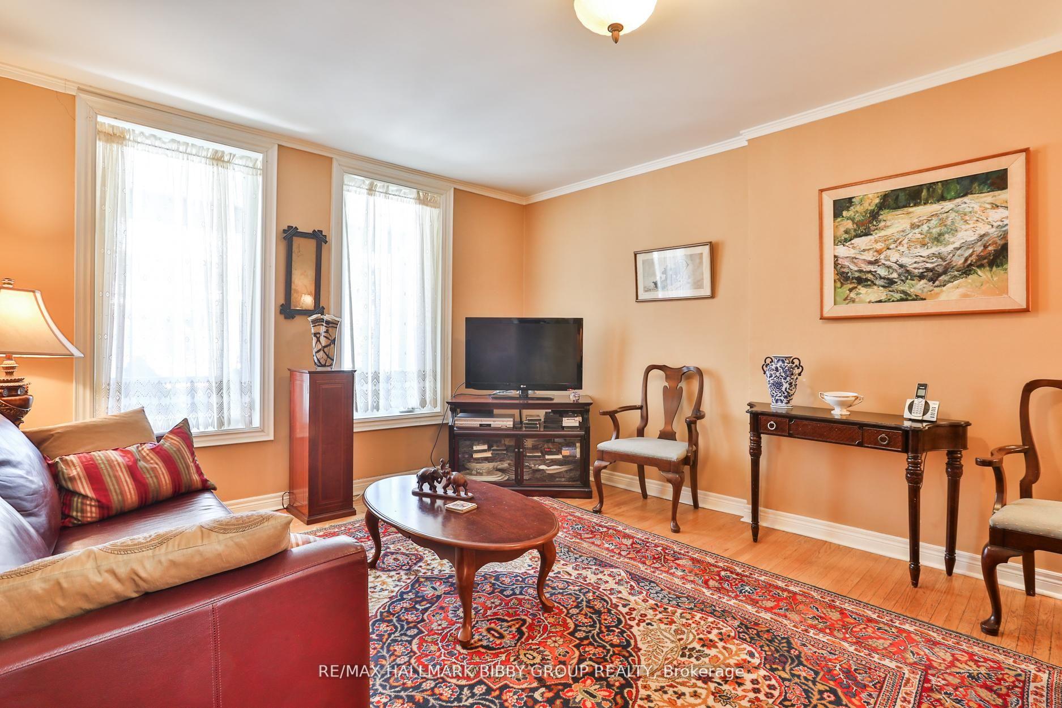
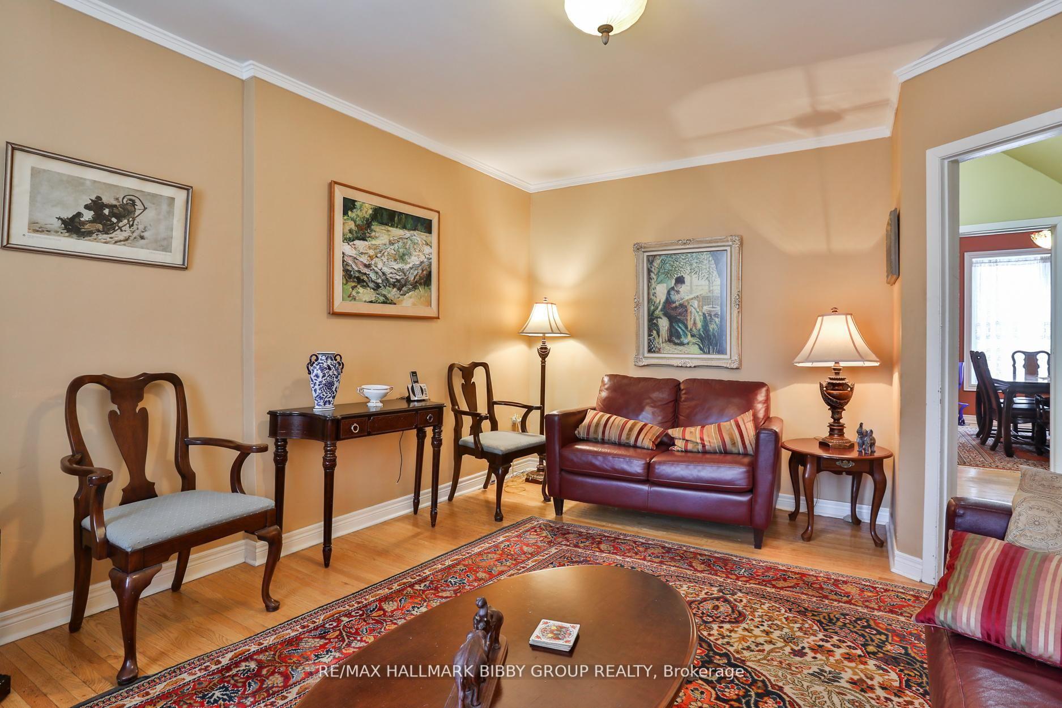
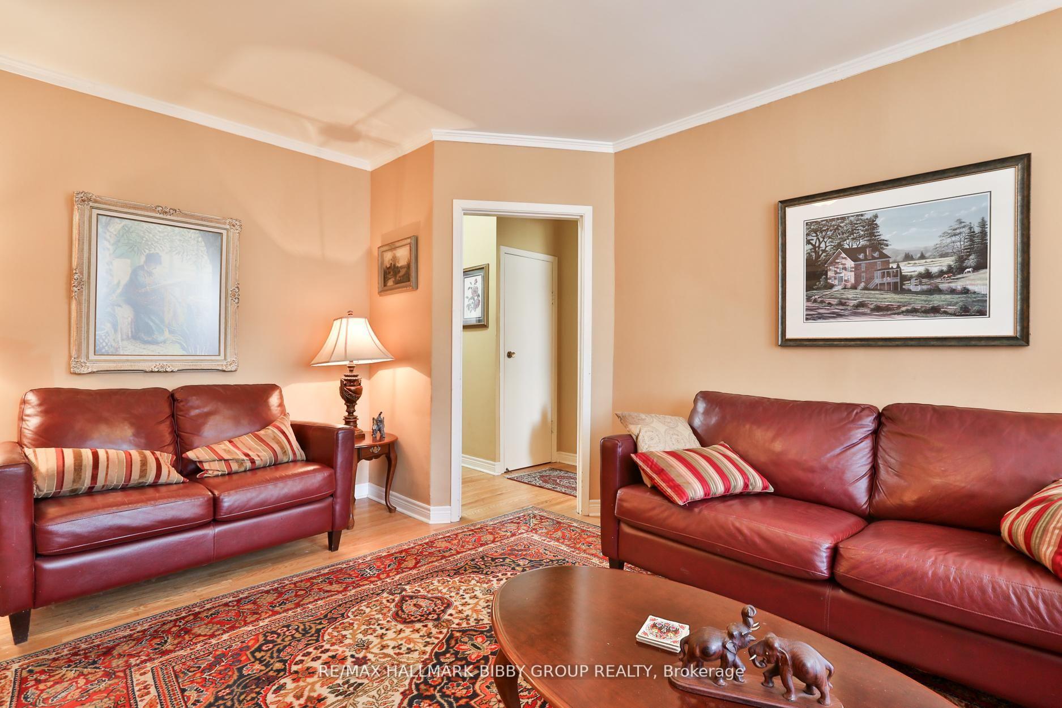
This Classic, Exceptionally Maintained Six-Bedroom Roncesvalles Gem Showcases Thoughtfully Considered Functionality Over Three Well-Appointed Floors. The Charming, Spacious Living Room Is Perched Over A Tranquil Front Garden And Boasts Abundance Of Natural Light. The Contemporary Kitchen Offers Ample Storage & Preparation Space While Seamlessly Integrating Into A Majestic Rear Garden Oasis. The Spacious Grand Dining Room Overlooks The Mature Backyard. The Main Floor Also Features A Convenient Full Bathroom. The Second Floor Showcases Four Large Bedrooms, Perfect For Growing Families & Guests! It Also Includes A Four-Piece Bathroom. The Spacious Third Floor Primary Bedroom Retreat Overlooks A Tranquil Tree Lined Street & Offers A Convenient Walk-In Closet. The Third Floor Features A Galley Kitchen And Sixth Bedroom Which Is Currently Arranged For A Home Office Or Spacious Family Room. The Expansive Rear Garden Provides An Exceptional Private Urban Oasis - Perfect For Family! Permit Parking Currently Available. Unbeatable Location. Steps To Shops Of Roncesvalles Avenue & Queen West. Easy Access To Lake Ontario, Sunnyside Park, Martin Goodman Trail, Sorauren & High Park. Public Transit & Gardiner Expressway At Your Doorstep.
Location Description
Queen Street West & Sorauren Avenue
Property Detail
- Community: Roncesvalles
- Property Type: Owner/Residential Freehold
- Bedrooms: 6
- Bath: 3
- Garages: None
- Annual Property Taxes : $ 7872.67
- sqft
Facts and Features
- Foundation Type: Concrete
- Counstruction Material : Brick Front
- Total Parking Space : 0
- Parking Type : None
Amenities
Listing Contracted With: RE/MAX HALLMARK BIBBY GROUP REALTY