




-
From Our Gallery
Description
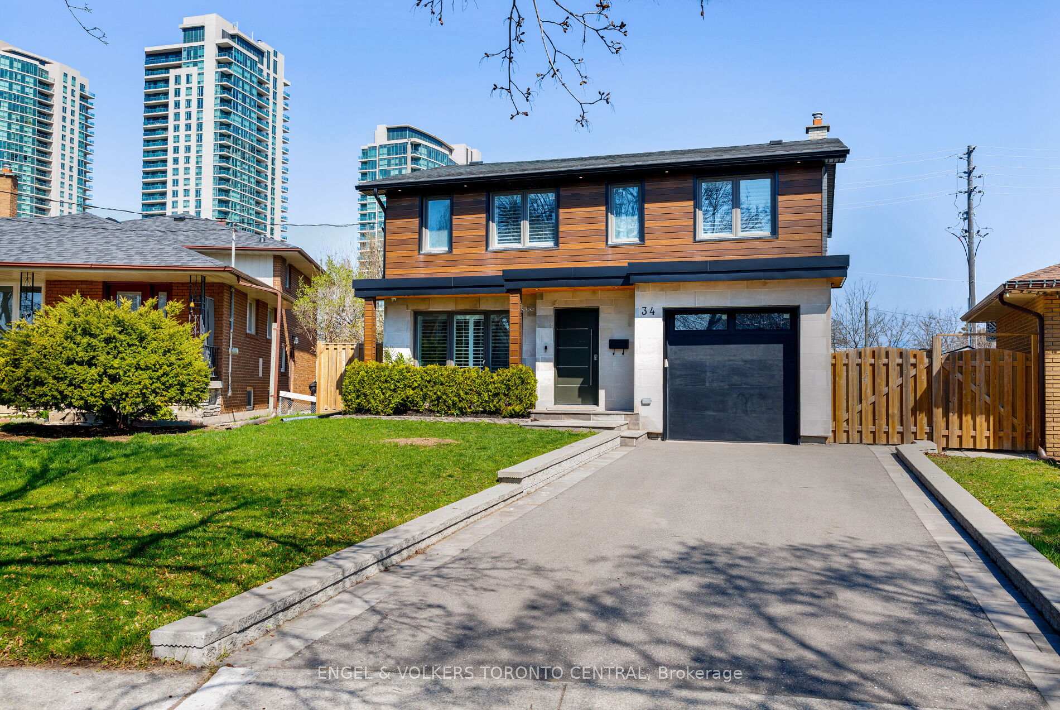
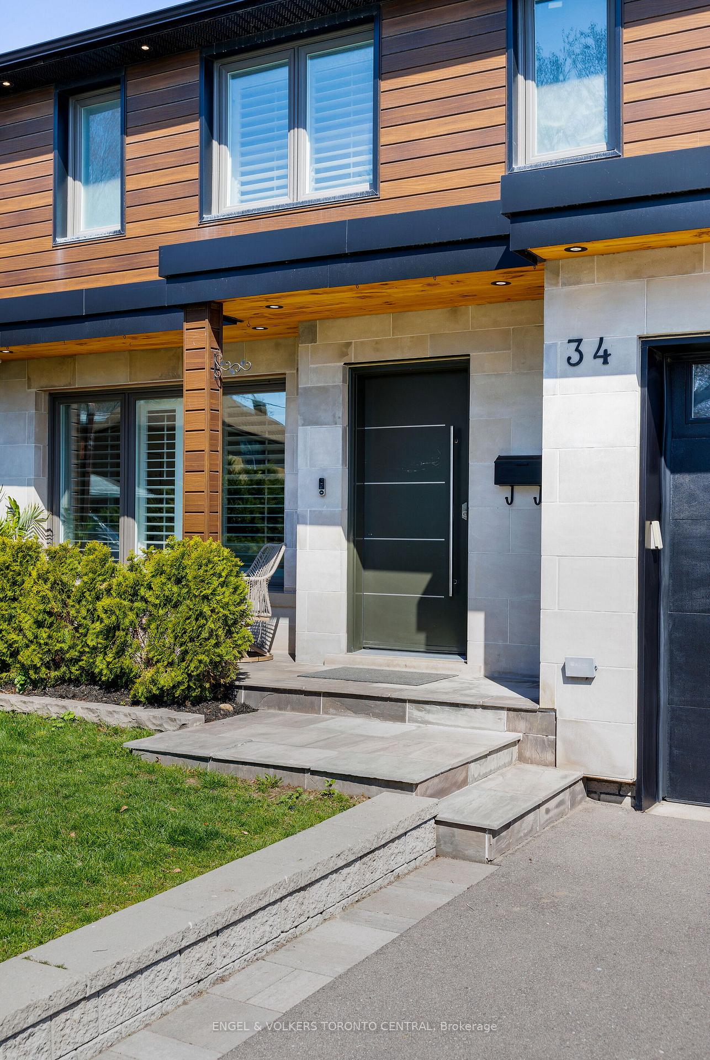
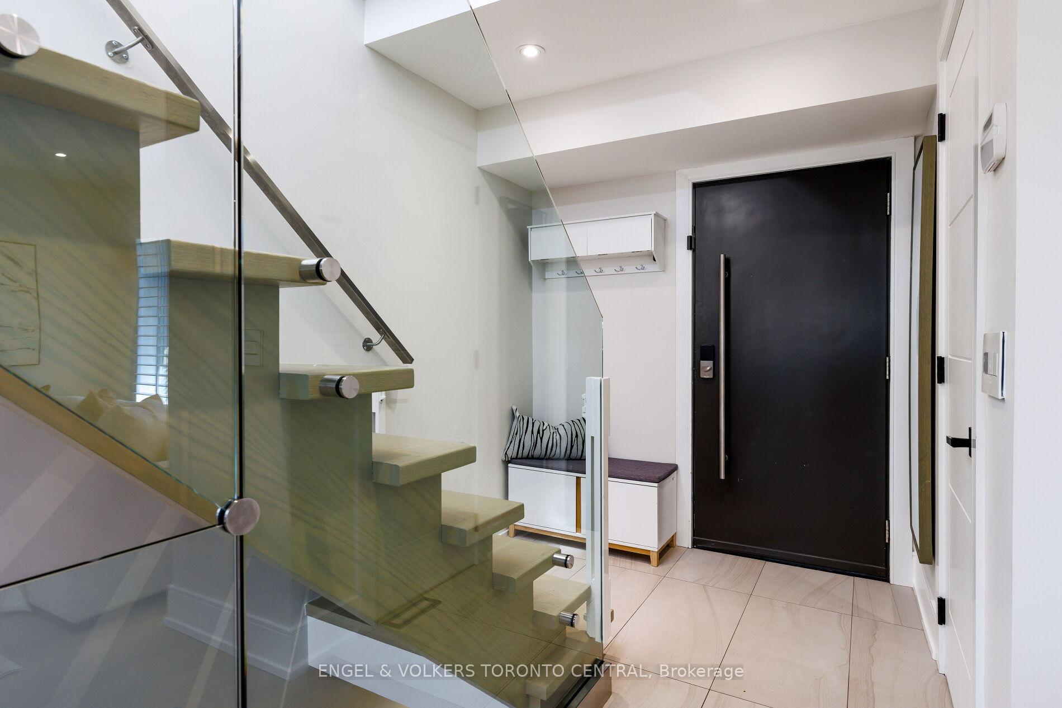
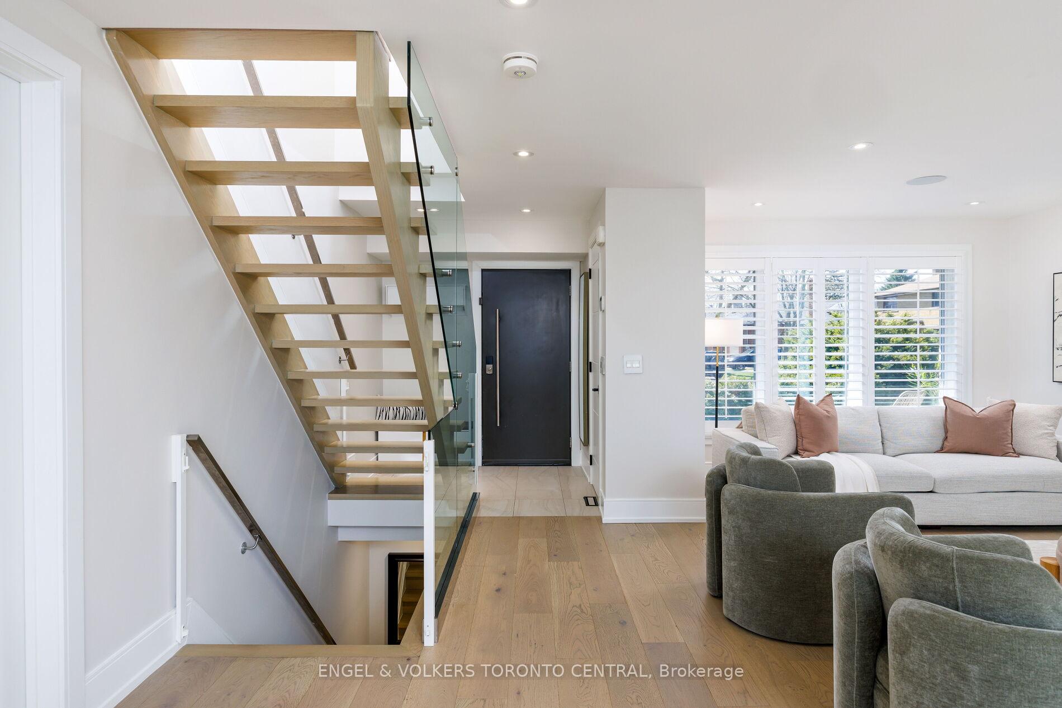
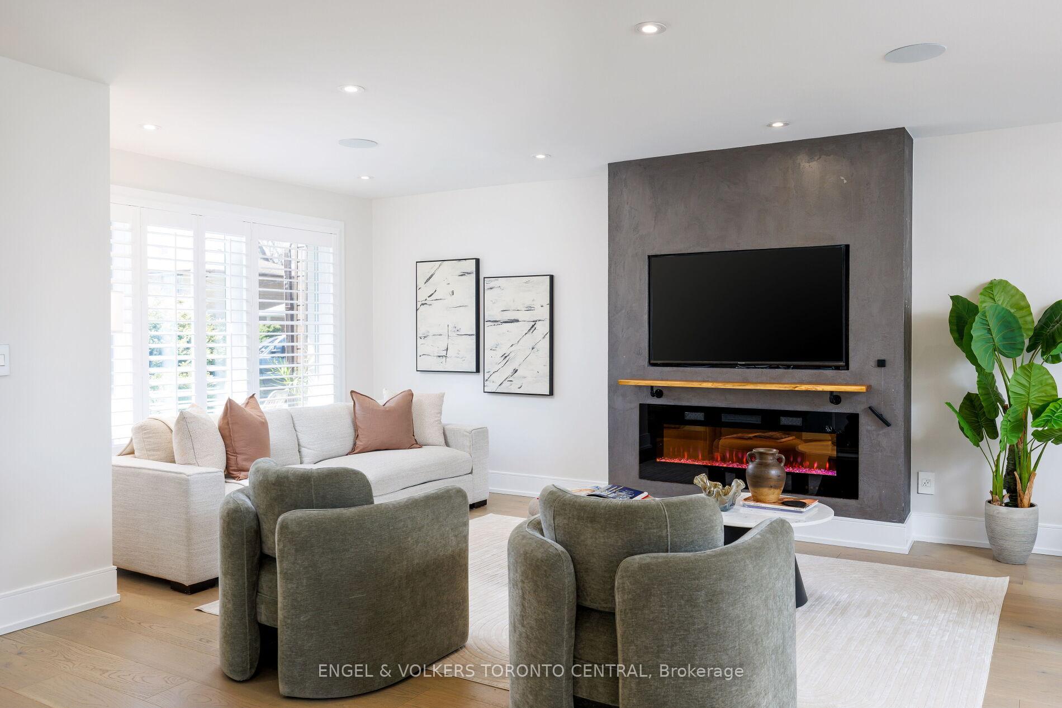
A true showstopper in highly sought-after Alderwood, this beautifully renovated 4-bedroom, 4-bathroom home sits on an oversized 30 x 132 ft pie shaped lot at the end of a cul-du-sac and offers over approx. 2400 sq ft of thoughtfully designed luxury living. Renovated just five years ago with exceptional attention to detail, the home features high-end finishes throughout, including engineered hardwood floors, heated bathroom floors, California shutters, and a floating white oak staircase with sleek glass railings. The sun-filled open-concept main floor boasts expansive windows, a stylish living room fireplace, and a gourmet kitchen equipped with premium appliances, quartz countertops and backsplash, a pantry, and a walkout to a spacious deck-perfect for entertaining. Upstairs, four generously sized bedrooms include a stunning primary retreat with a spa-inspired ensuite. The finished basement, with a separate entrance, offers excellent income potential and flexibility with a second kitchen, laundry, a large recreation room, and a bedroom with a walk-in closet-ideal for a nanny suite or playroom. Additional highlights include a smart home system, steel front door, finished garage with side entrance and rough-in for an electric charger, and a beautifully landscaped, pool-sized backyard complete with a brand-new above-ground pool and garden, offering endless possibilities for customization. Located close to top schools, parks, trails, Lake Ontario, transit, shopping, and major highways, this move-in-ready home is perfect for modern family living.
Location Description
Brown's Line & Evans Avenue
Property Detail
- Community: Alderwood
- Property Type: Owner/Residential Freehold
- Bedrooms: 5
- Bath: 4
- Garages: Built-In
- Annual Property Taxes : $ 7314.64
- sqft
Facts and Features
- Foundation Type: Block
- Counstruction Material : Brick-Other
- Total Parking Space : 5
- Parking Type : Built-In
Amenities
Listing Contracted With: ENGEL & VOLKERS TORONTO CENTRAL