




-
From Our Gallery
Description
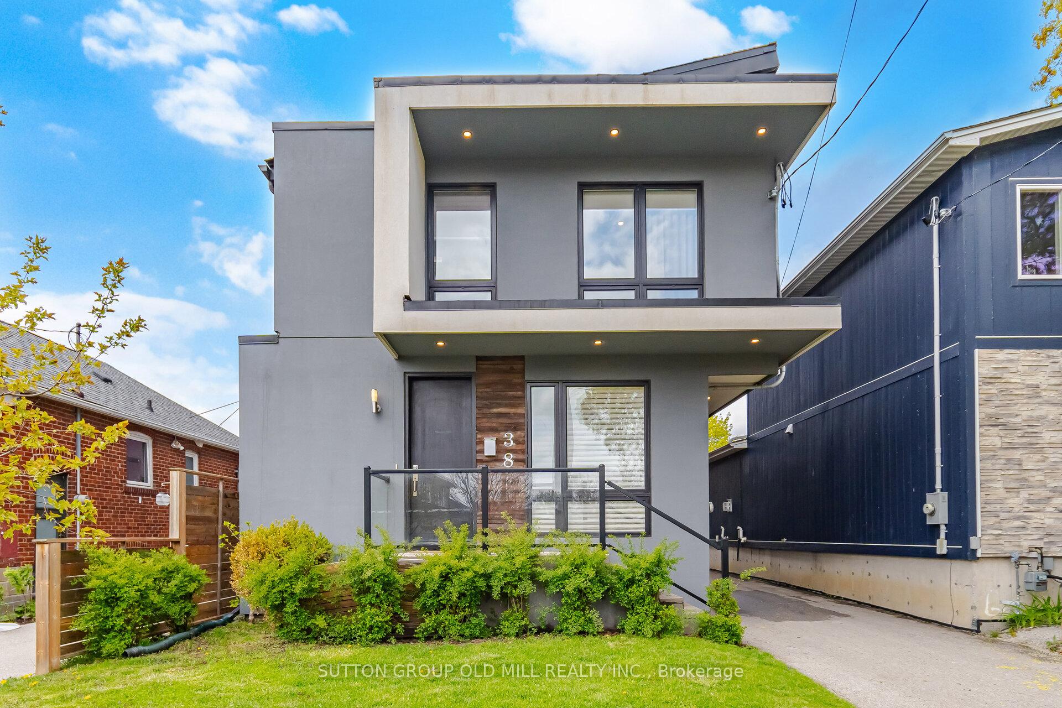
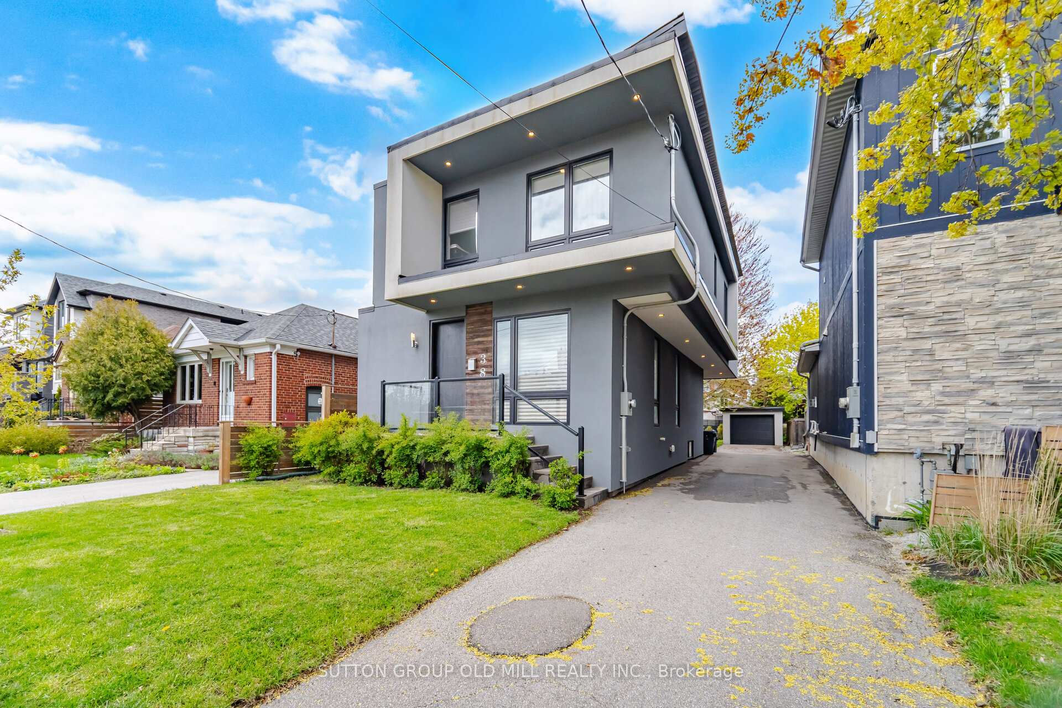
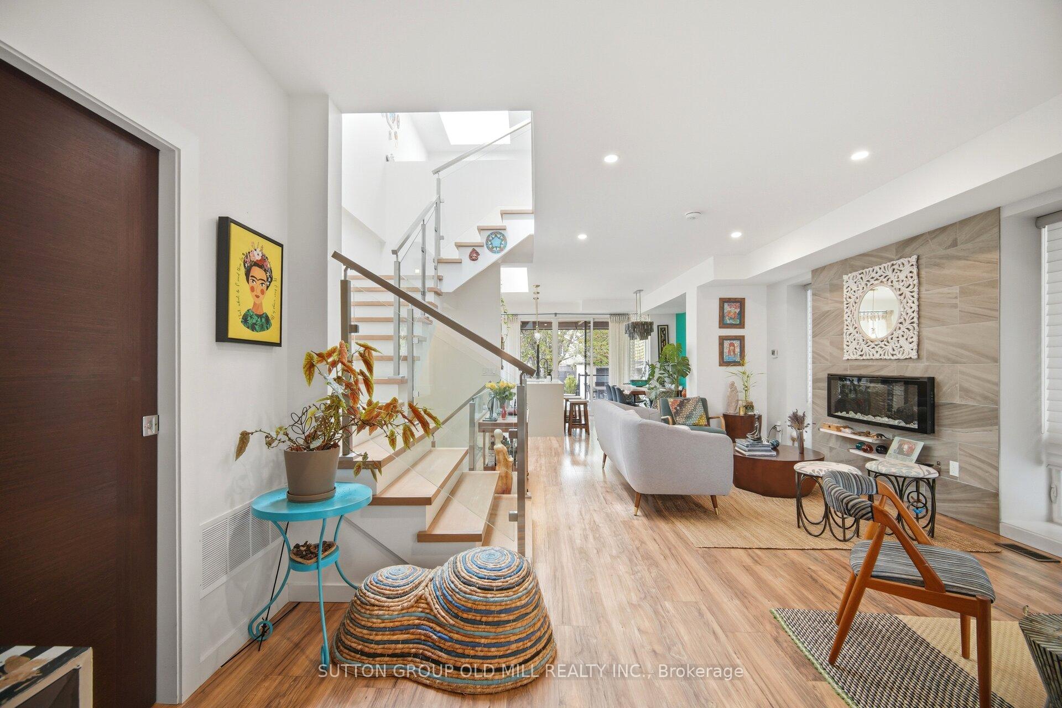
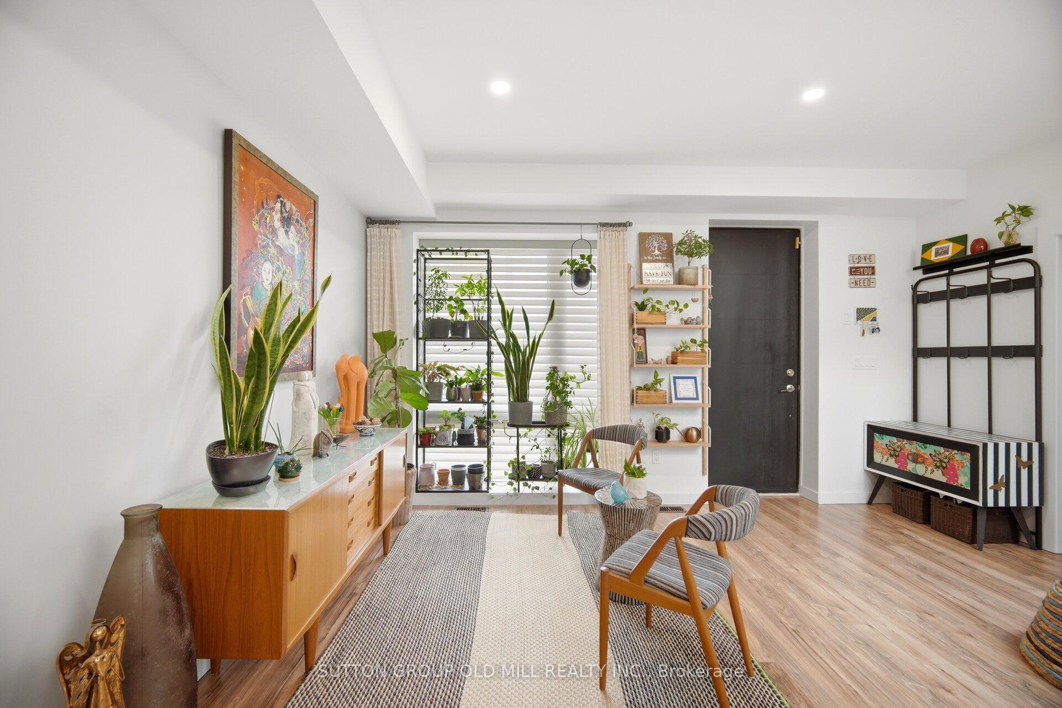
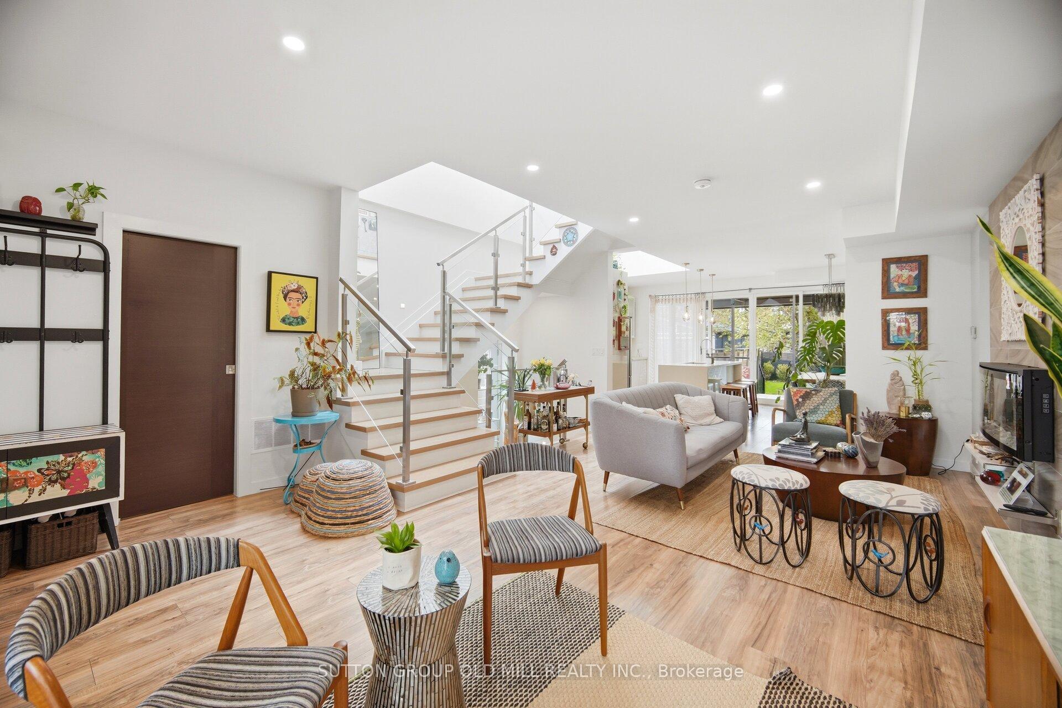
Beautiful,Four bedroom,Custom-built,Modern Architecture Designs with quality finishing. Open-concept layout,bright,modern kitchen designed for entertaining, featuring an oversized island,statement pendant lighting,S/S appliances. Walk Out through Floor to Ceiling Glassed,Sliding doors from Kitchen/Dinning area to an oversized deck overlooking a generous 34 x 125.5 ft lot with Stone Patio and a yard waiting for your personal touch. This home has an abundant Natural Light from the 2 Skylights, Living room,side and back windows. Hardwood flooring throughout,solid Wood Stairs W/Glass Railings and pot light on the wall for night vision. kitchen receives direct sun light from opening to above skylight. The spacious primary bedroom retreat features a 5-piece ensuite with double vanity,freestanding tub,custom shower, walk-in closet and Electric Fireplace.The upper level includes an additional 5-piece bathroom with double vanity.Generous size bedrooms and a conveniente laundry & sink area. The fully finished lower level has laminated floors,a recreation room/Gym, 4-piece bathroom,Electric Fireplace and side entrance. Excellent access to public transit, a 10 minute walk to Mimico Go Station, major highways,Toronto's Airports(Pearson and Billy Bishop) & quick access to downtown and some of the best entertainment venues including Exhibition Place Grounds,BMO Field, Rogers Centre,Scotiabank Arena.
Location Description
Royal York Rd/ Evans
Property Detail
- Community: Mimico
- Property Type: Owner/Residential Freehold
- Bedrooms: 4
- Bath: 4
- Garages: Detached
- Annual Property Taxes : $ 7835
- sqft
Facts and Features
- Foundation Type: Concrete Block
- Counstruction Material : Stucco (Plaster)
- Total Parking Space : 5
- Parking Type : Detached
Amenities
Listing Contracted With: SUTTON GROUP OLD MILL REALTY INC.