




-
From Our Gallery
Description
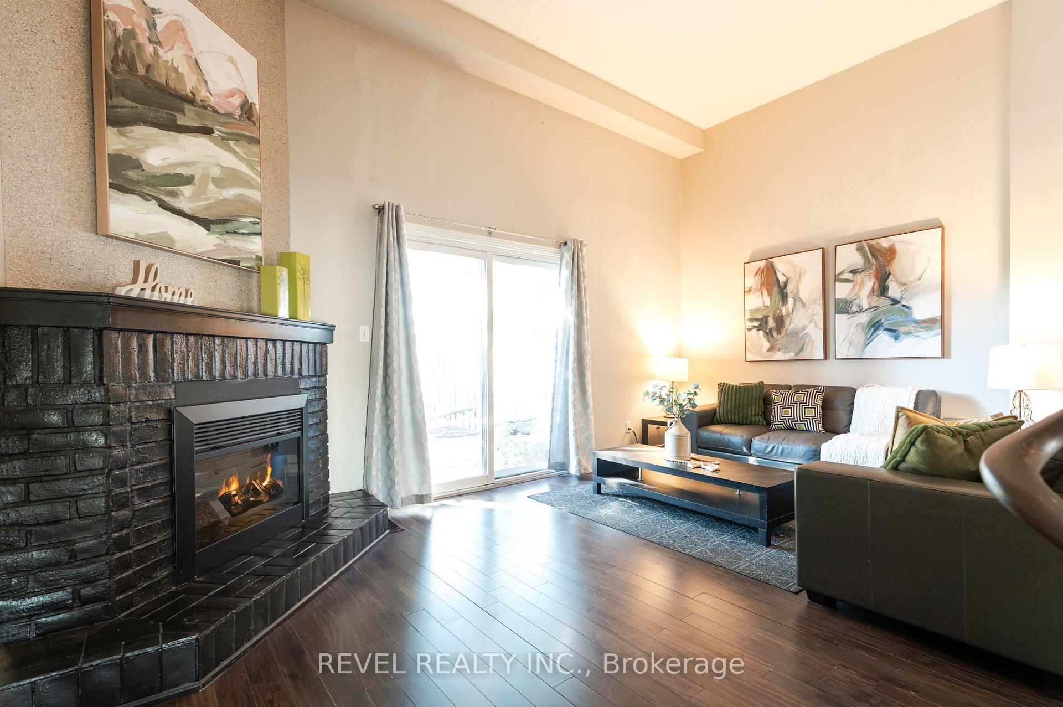
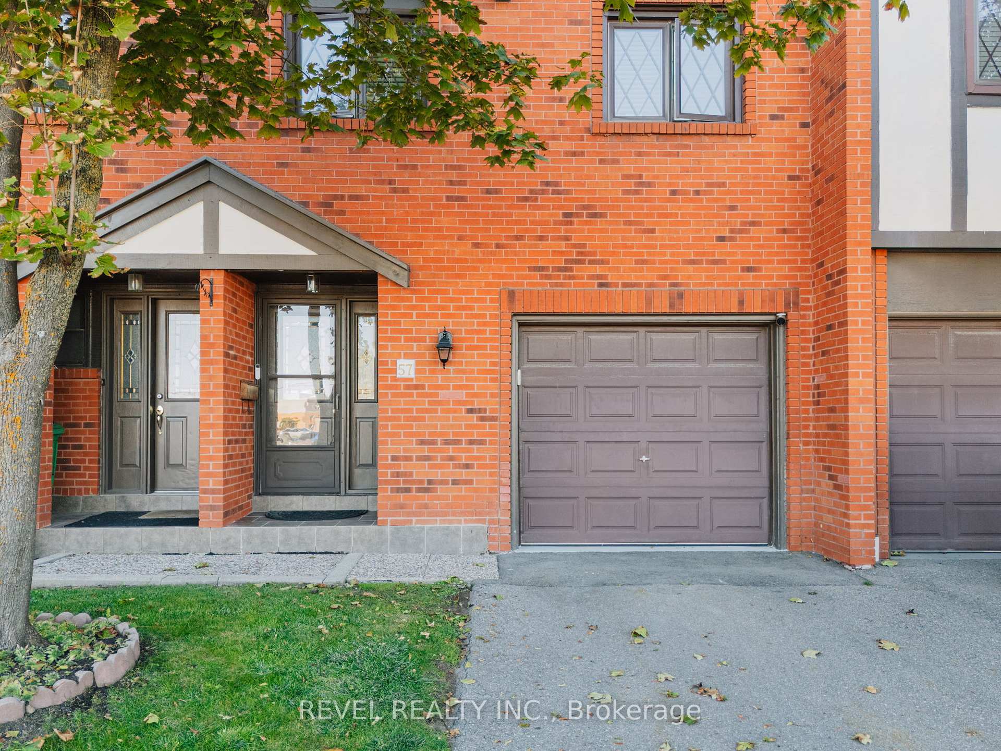
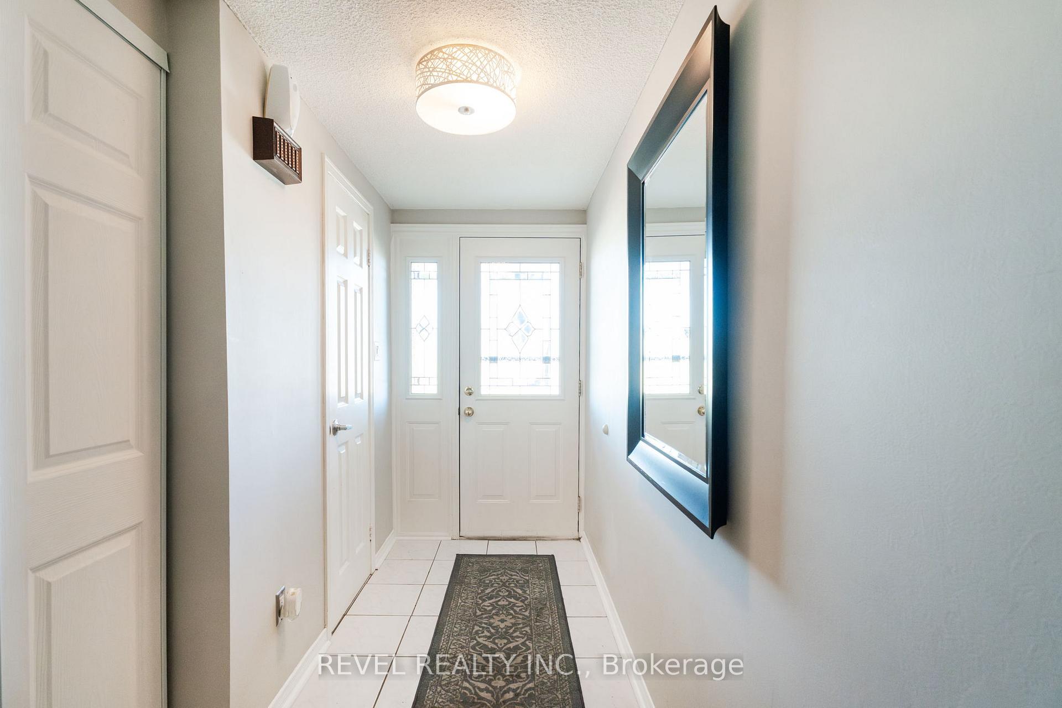
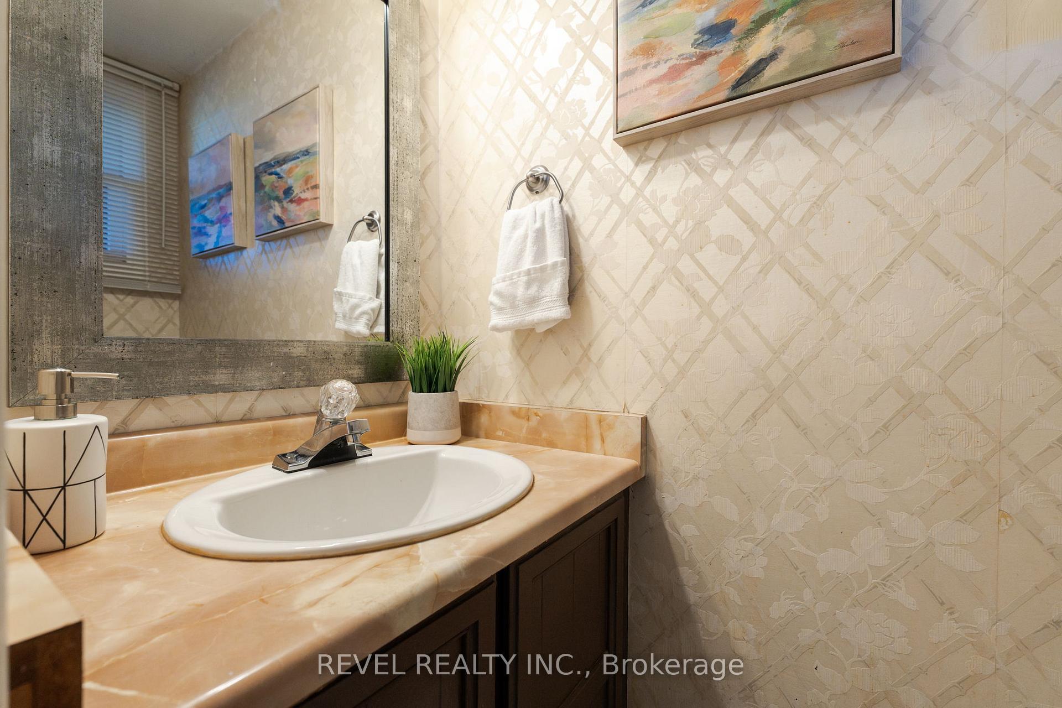
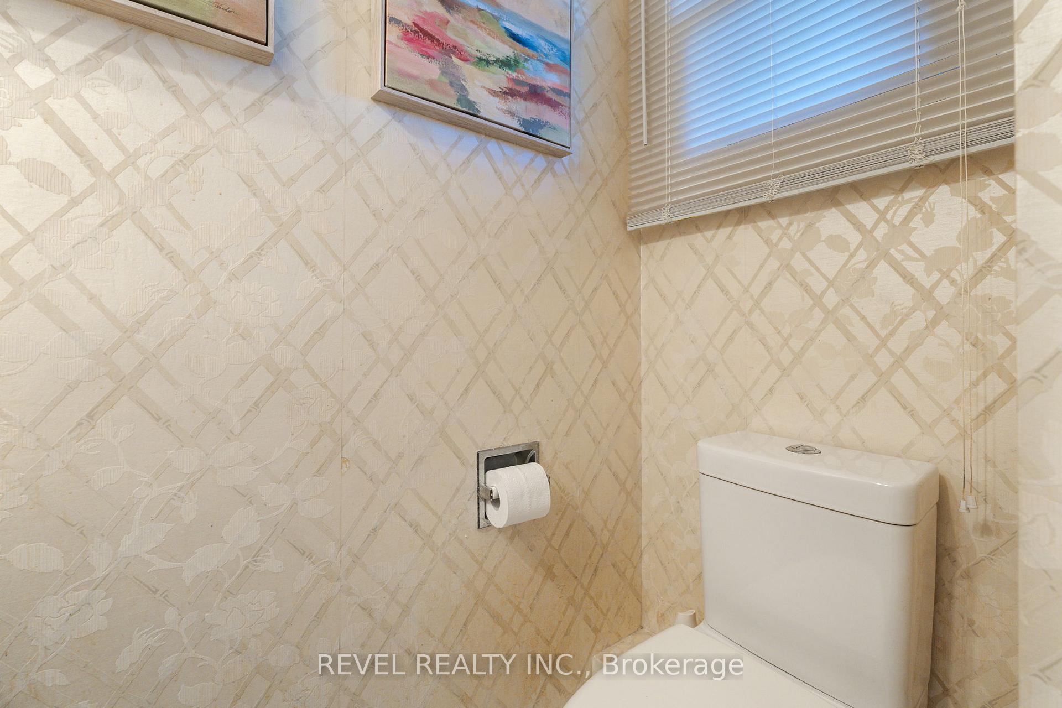
Nestled in a mature, family-oriented neighbourhood, this spacious backsplit townhome blends comfort, character, and convenience. The thoughtfully designed layout boasts three generous bedrooms and two well-appointed bathrooms, creating a functional and inviting space for both daily living and entertaining. Dark wood floors and towering ceilings infuse the home with warmth and natural light, while the separate living and dining areas offer a sense of distinction and flow. The expansive recreation room provides endless versatility-whether envisioned as a media haven, home office, or playroom. From the main living area, walk out to a private patio that extends your living space outdoors, ideal for gatherings or quiet retreat. Fresh, timeless, and filled with charm, this residence is perfectly positioned just steps from parks, scenic trails, schools, transit, and every urban convenience. A wonderful opportunity in one of Mississauga's most established communities-this home is truly a must-see.
Location Description
Glen Erin Drive & Burnhamthorpe Road
Property Detail
- Community: Erin Mills
- Property Type: Owner/Residential Condo & Other
- Bedrooms: 3
- Bath: 2
- Garages: Built-In
- Annual Property Taxes : $ 4044.27
- sqft
Facts and Features
- Foundation Type: Poured Concrete
- Counstruction Material : Brick-Stucco (Plaster)
- Total Parking Space : 2
- Parking Type : Built-In
- Community Features : Yes-with Restrictions
Amenities
Listing Contracted With: REVEL REALTY INC.