




-
From Our Gallery
Description
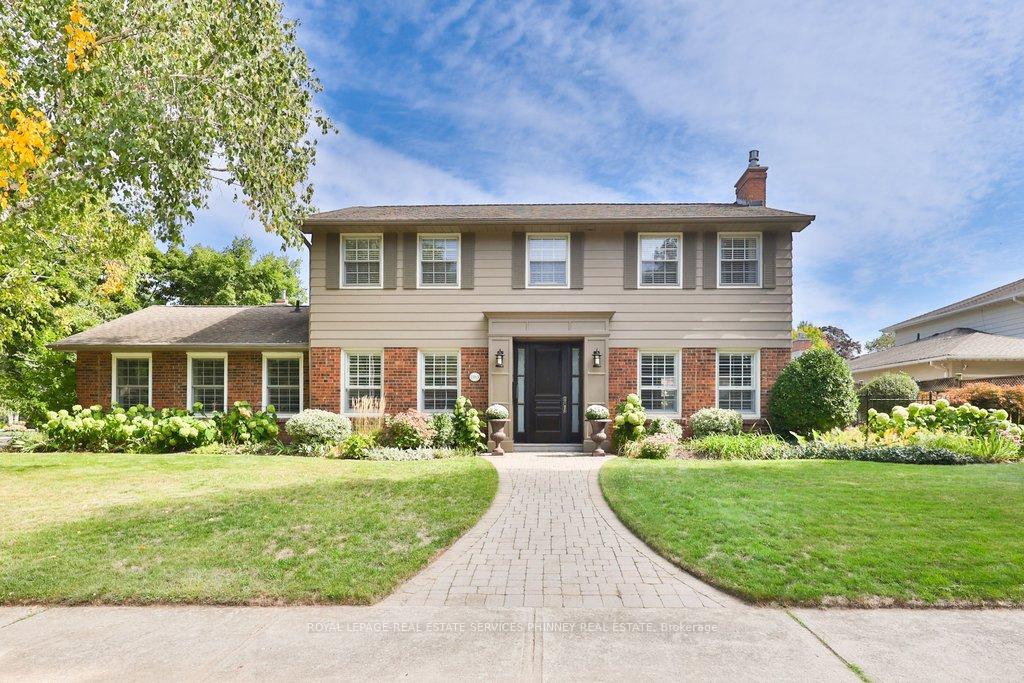
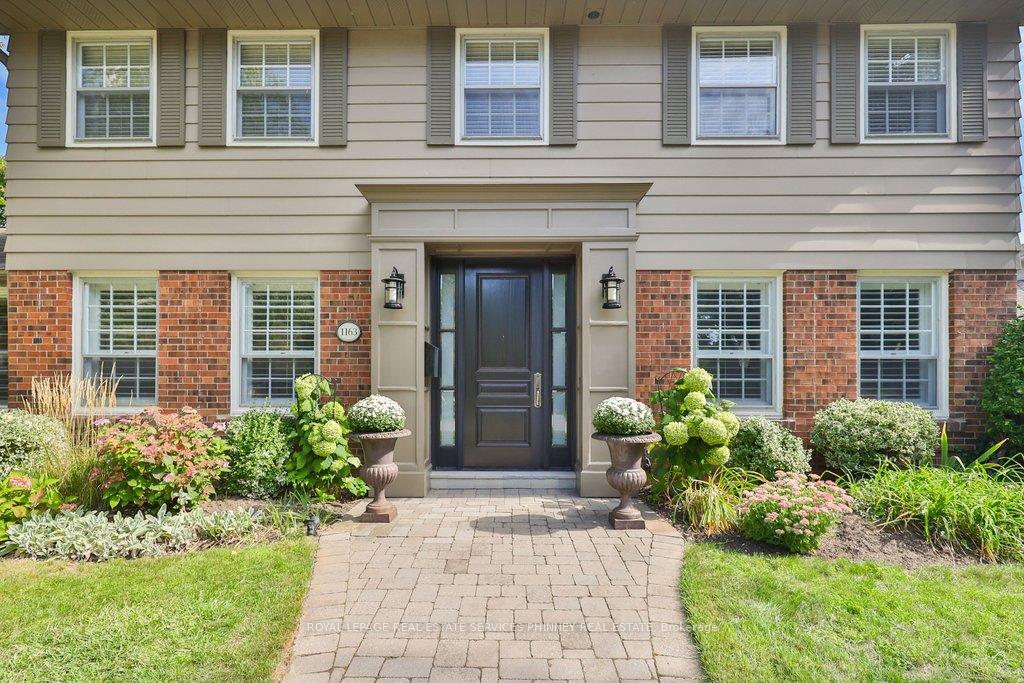
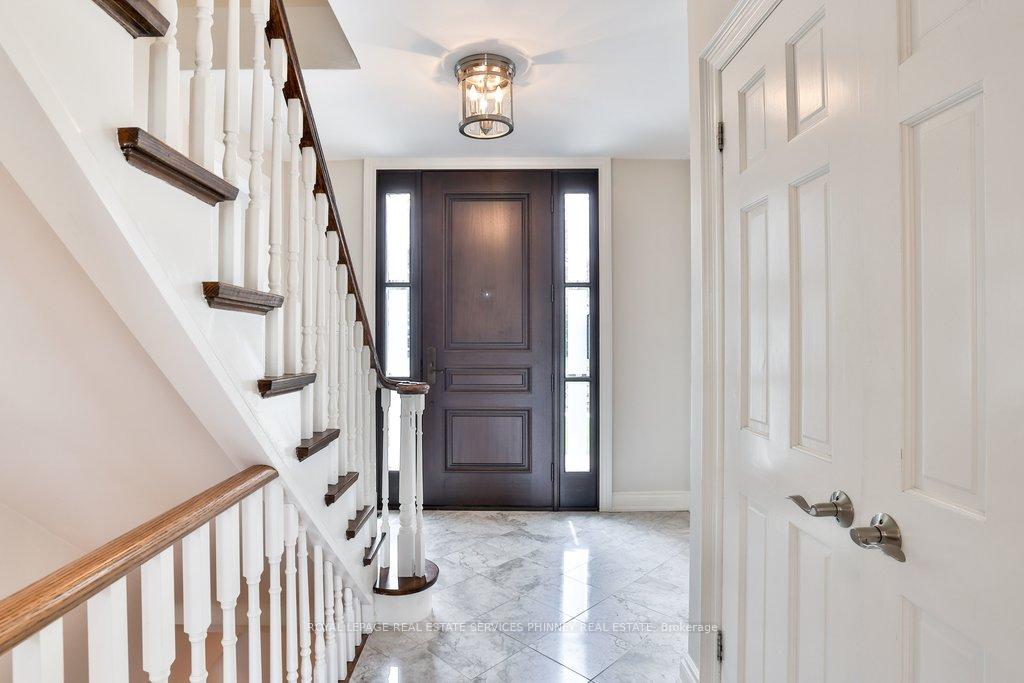
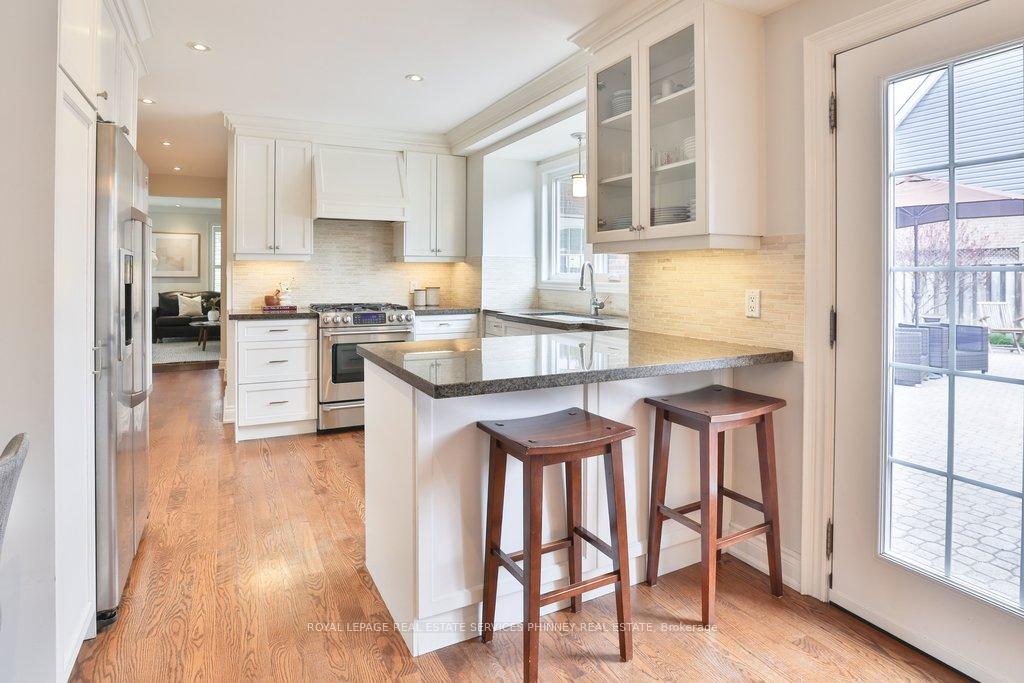
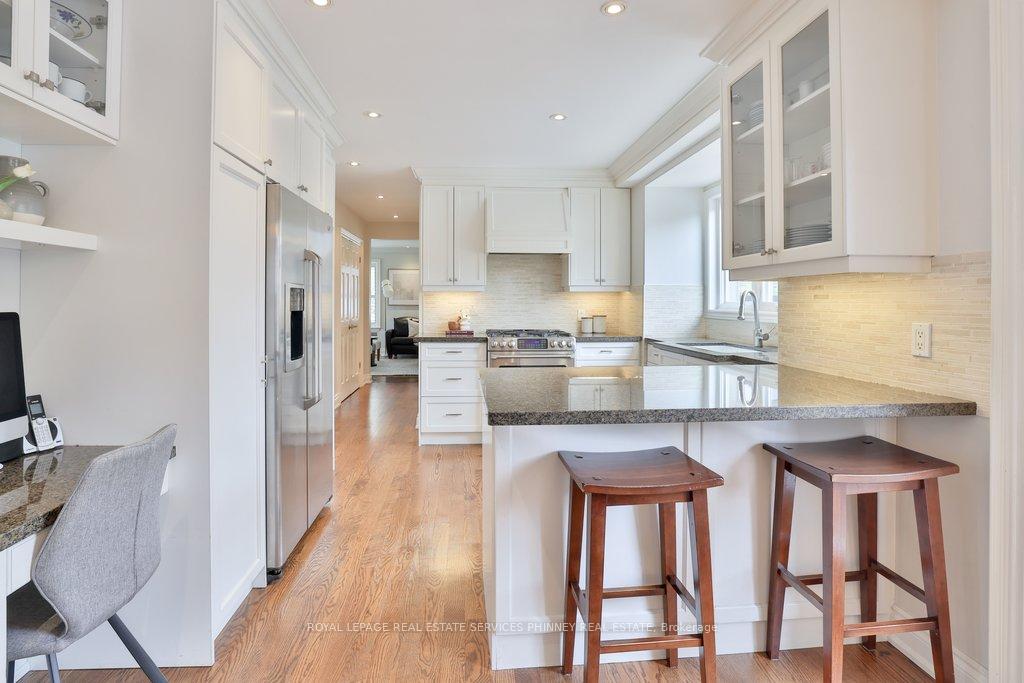
The perfect family home in the heart of prestigious Lorne Park. This cherished home has remained in the same family for over 40 years & is finally ready for a new one to call it home. Designed with family living in mind, the home features an ideal layout filled with natural light from an abundance of windows. Impeccably maintained & thoughtfully upgraded over the years, it features hardwood flooring & pot lights throughout. The spacious principal rooms are perfect for entertaining, holidays, & everyday living. There is ample space for children to play, grow, & create lasting memories. At the heart of the home is the gourmet kitchen with Quartz counters, stainless steel appliances, & an eat-in peninsula. The spacious living room has a gas fireplace & hardwood floors, & it overlooks both the front & back yards. The dining room is ideal for hosting family gatherings & includes a perfect nook for a servery. The cozy family room offers additional space with a second gas fireplace, hardwood floors & lots of natural light. The upper level has four bedrooms, including a primary suite complete with a walk-in closet, a double closet, & a four piece ensuite bathroom. An additional newly renovated four piece bathroom serves the remaining bedrooms. The fully finished lower level is perfect for entertaining, featuring a large rec room with a cozy gas fireplace, built in speakers, wet bar, & pot lighting throughout. Relax and unwind in the sauna complemented by a renovated bathroom with heated floors & change room. A convenient walk up provides direct access to the spectacular backyard. The backyard is professionally hardscaped with stunning perennial gardens making it very low maintenance, a saltwater pool & plenty of space to dine outdoors. Perfect for hosting neighbourhood pool parties. Ample storage, garage access & main floor mudroom for added convenience. Top rated schools, easy access to major highways/GO transit, minutes to lake/trails, steps to shops.
Location Description
Lorne Park & Birchview
Property Detail
- Community: Lorne Park
- Property Type: Owner/Residential Freehold
- Bedrooms: 4
- Bath: 4
- Garages: Attached
- Annual Property Taxes : $ 11362
- sqft
Facts and Features
- Foundation Type: Concrete
- Counstruction Material : Brick
- Total Parking Space : 6
- Parking Type : Attached
Amenities
Listing Contracted With: ROYAL LEPAGE REAL ESTATE SERVICES PHINNEY REAL ESTATE