




-
From Our Gallery
Description
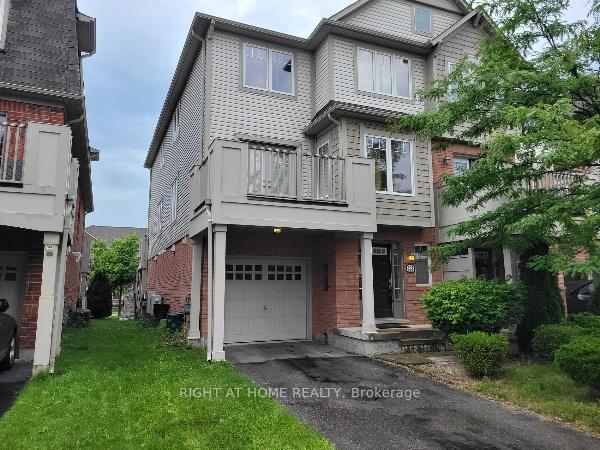
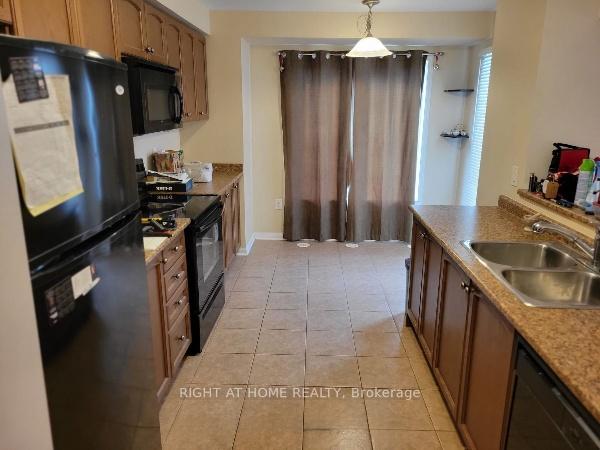
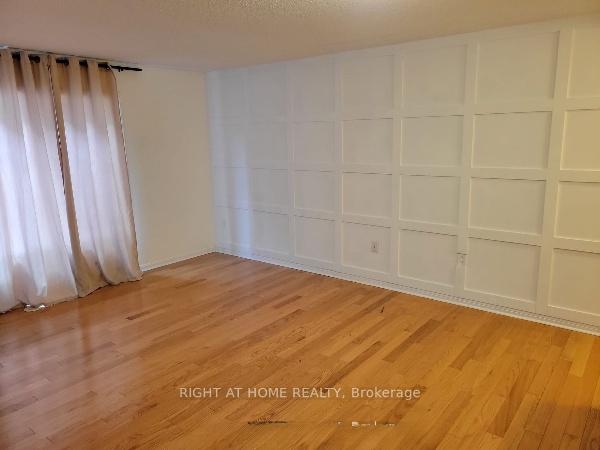
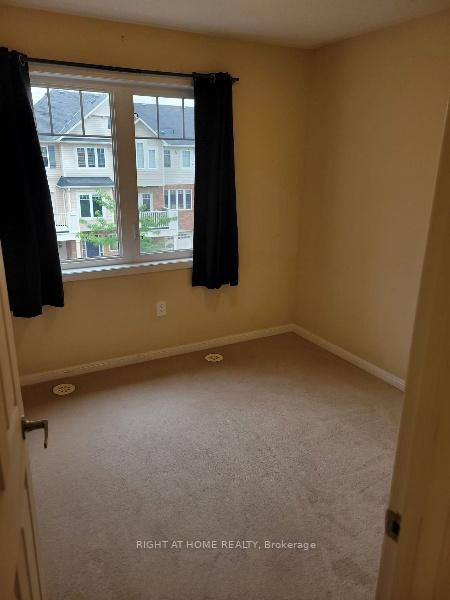
Welcome home to this beautiful, family-friendly end unit townhome offered by Mattamy Homes! With a bright, open-concept floor plan and fantastic neighborhood amenities, this property is perfectly designed for comfortable living and effortless entertaining.Spacious Layout: 3 bedrooms and 1.5 bathrooms (1 full, 1 half).Welcoming Entrance: A bright foyer featuring a convenient double closet leads you right into the open-concept main floor.Entertainer's Main Level: The living and dining rooms boast beautiful hardwood flooring. Enjoy seamless indoor-outdoor living with classic French doors that walk out to a private balcony.Well-Equipped Kitchen: Features a breakfast bar, a dedicated breakfast area, and plenty of cupboard and counter space, all while conveniently overlooking the dining room.Comfortable Bedrooms: The second level offers a large, sun-filled master bedroom alongside two additional good-sized bedrooms.Parking & Storage: Includes a single-car attached garage.Unbeatable Family Location:Situated in a prime, family-oriented neighborhood! You are within walking distance of the highly-rated Robertson Public School, and enjoying the outdoors is incredibly easy with a park and playground located right at the end of the street.This home is perfect for your family!
Location Description
Scott and Derry
Property Detail
- Community: 1033 - HA Harrison
- Property Type: Tenant/Residential Freehold
- Bedrooms: 3
- Bath: 2
- Garages: Attached
- sqft
Facts and Features
- Foundation Type: Unknown
- Counstruction Material : Brick-Board & Batten
- Total Parking Space : 3
- Parking Type : Attached
Amenities
Listing Contracted With: RIGHT AT HOME REALTY