




-
From Our Gallery
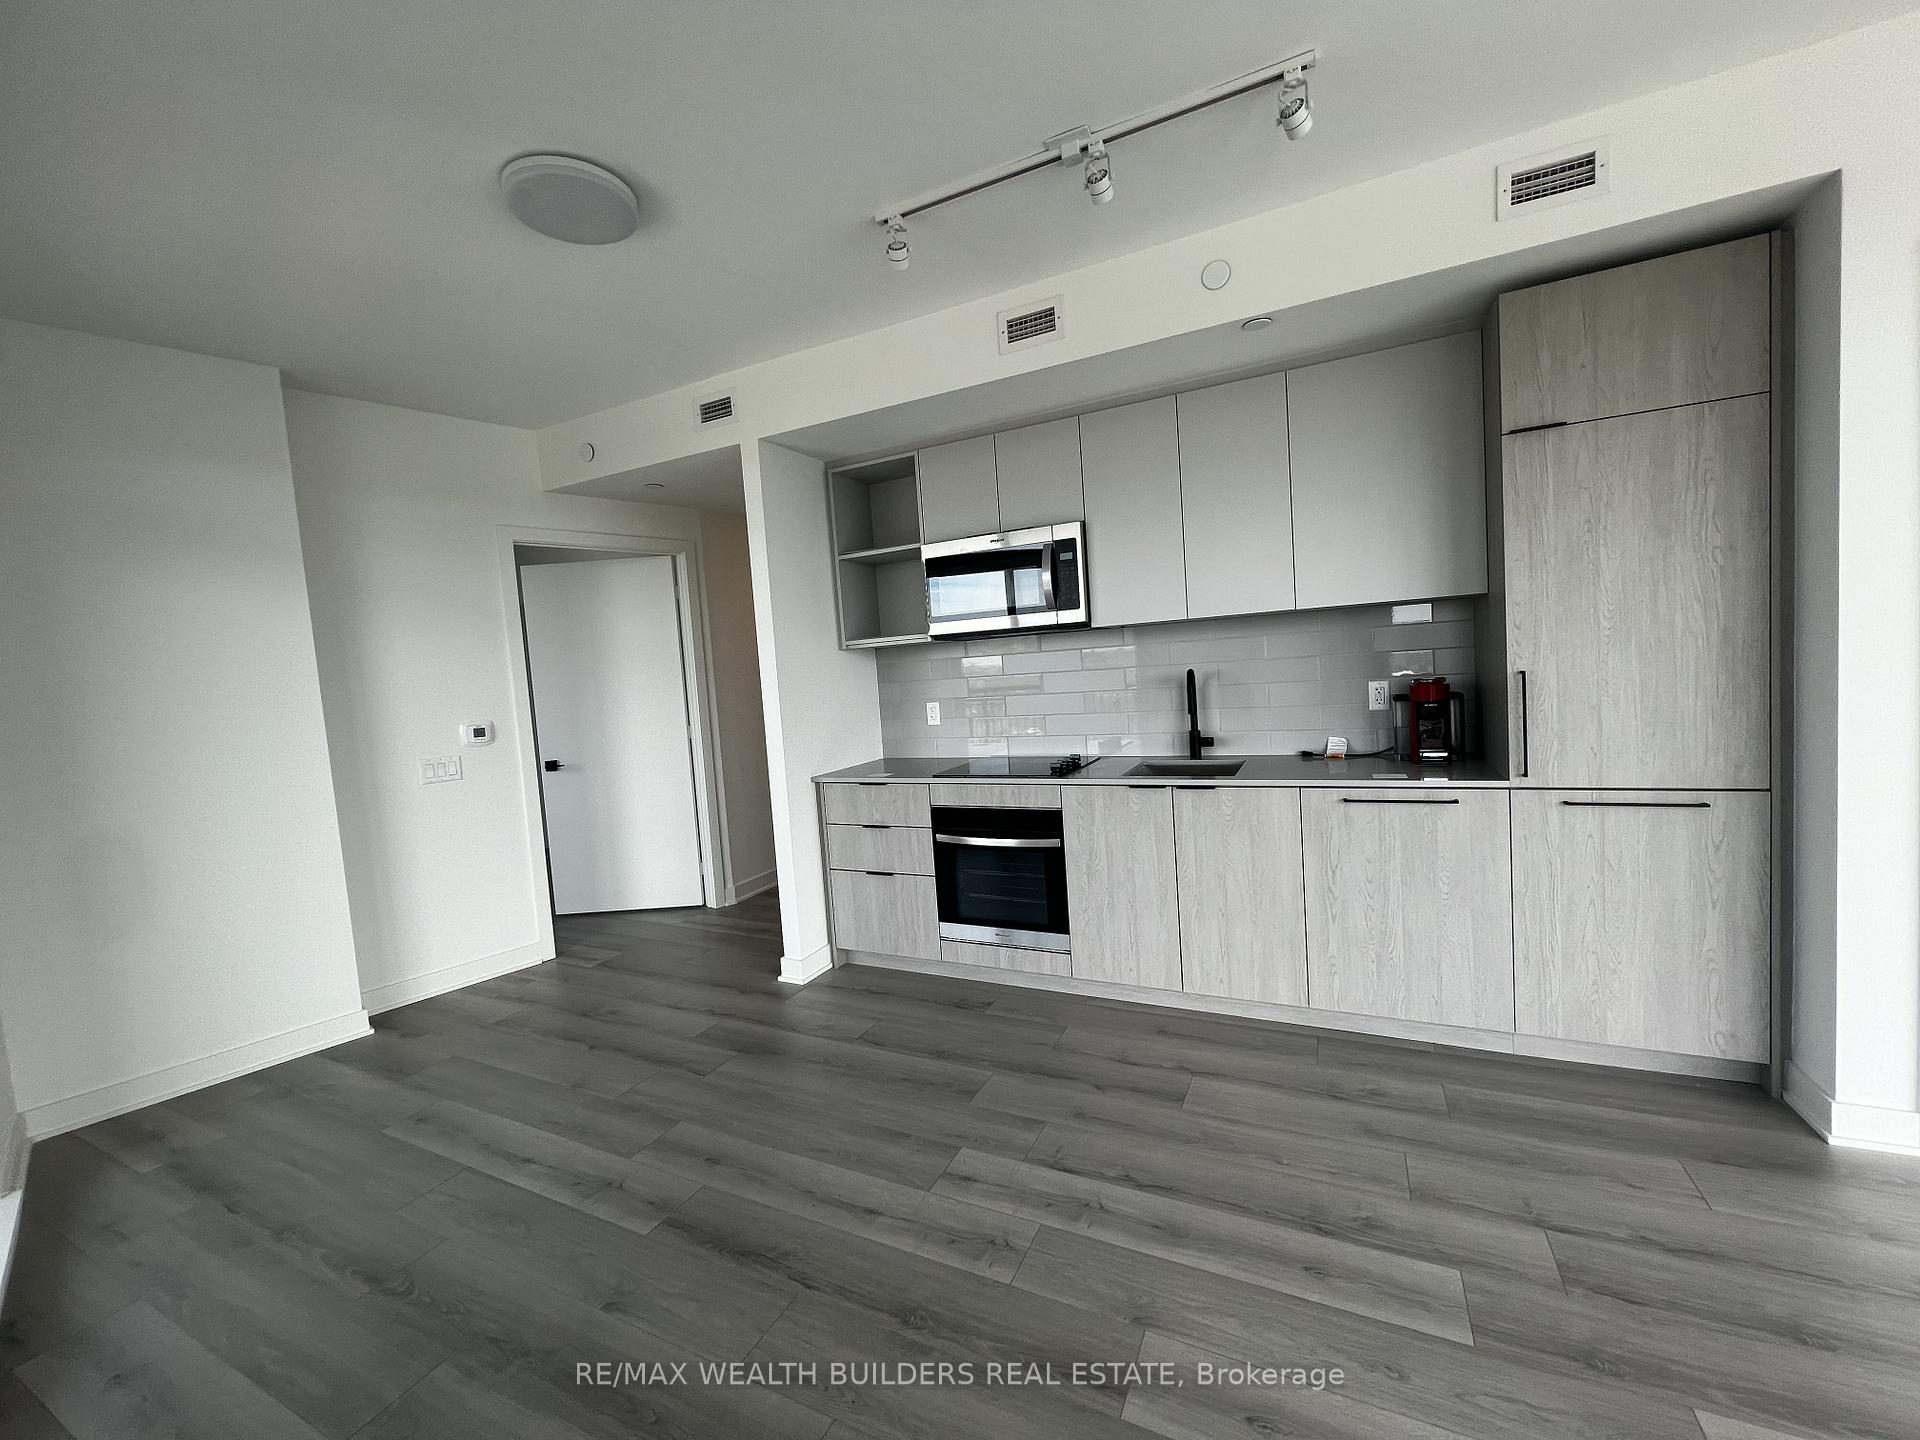
Description
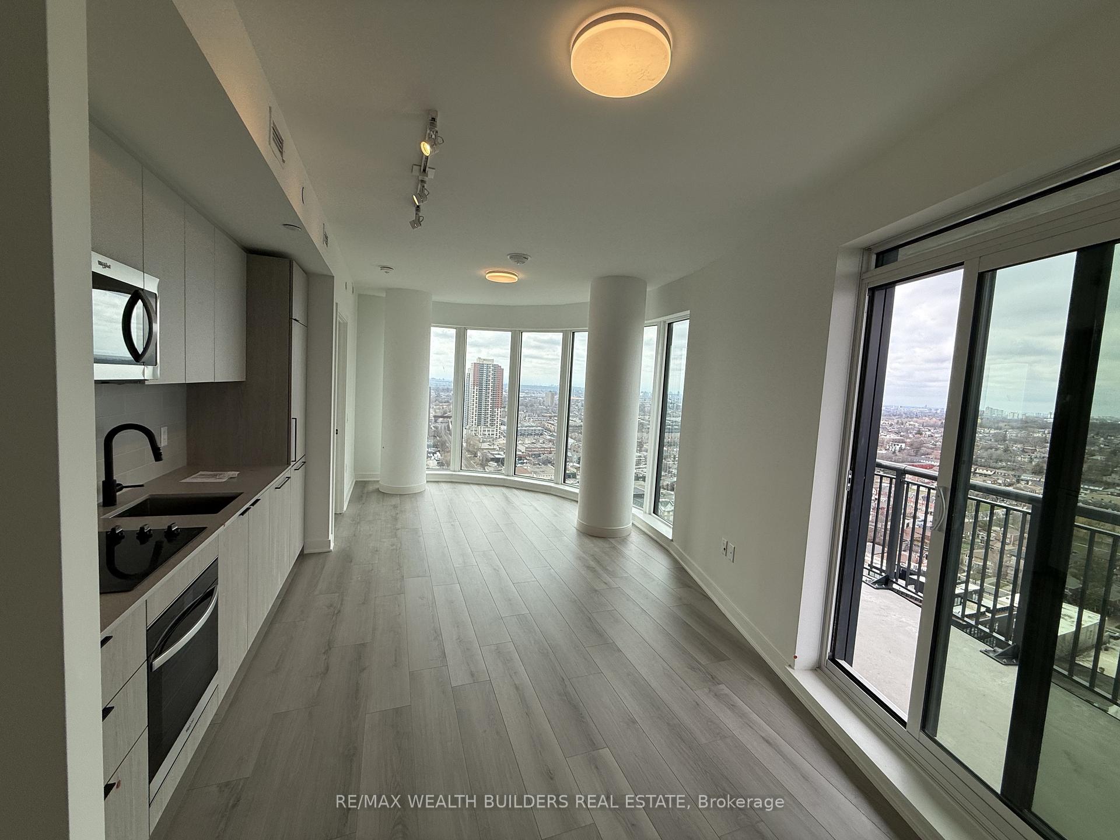
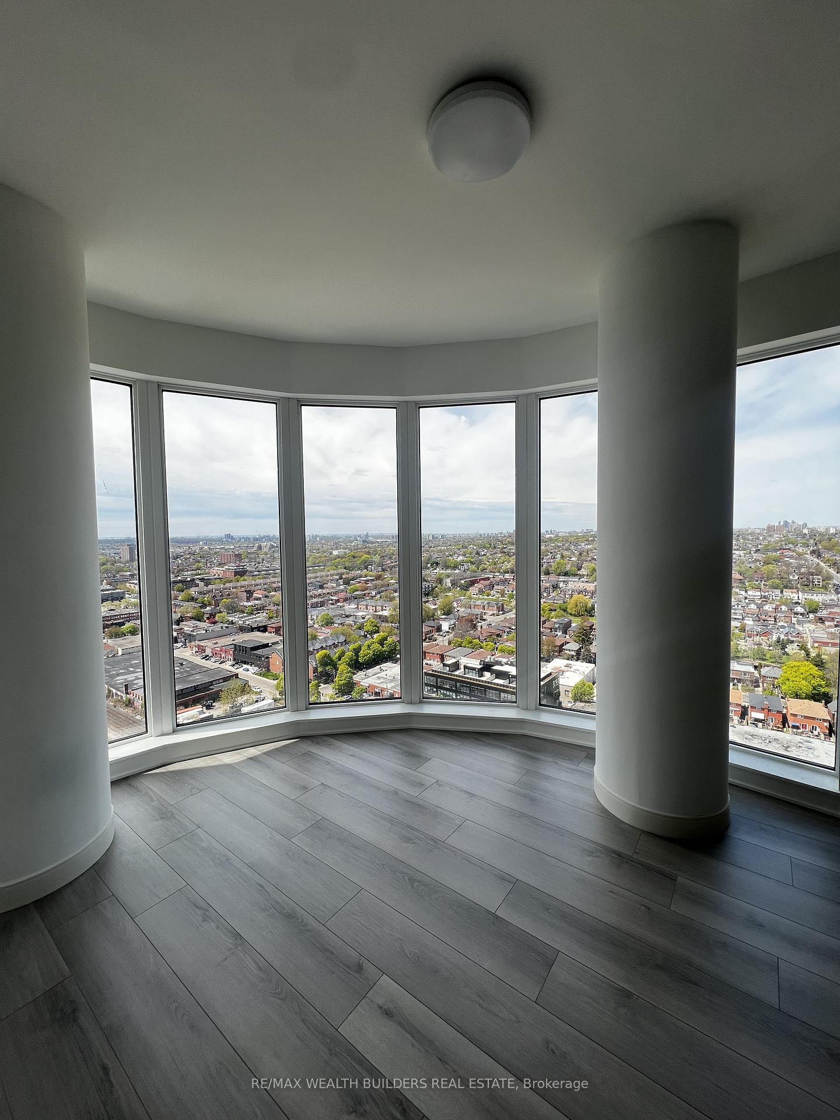
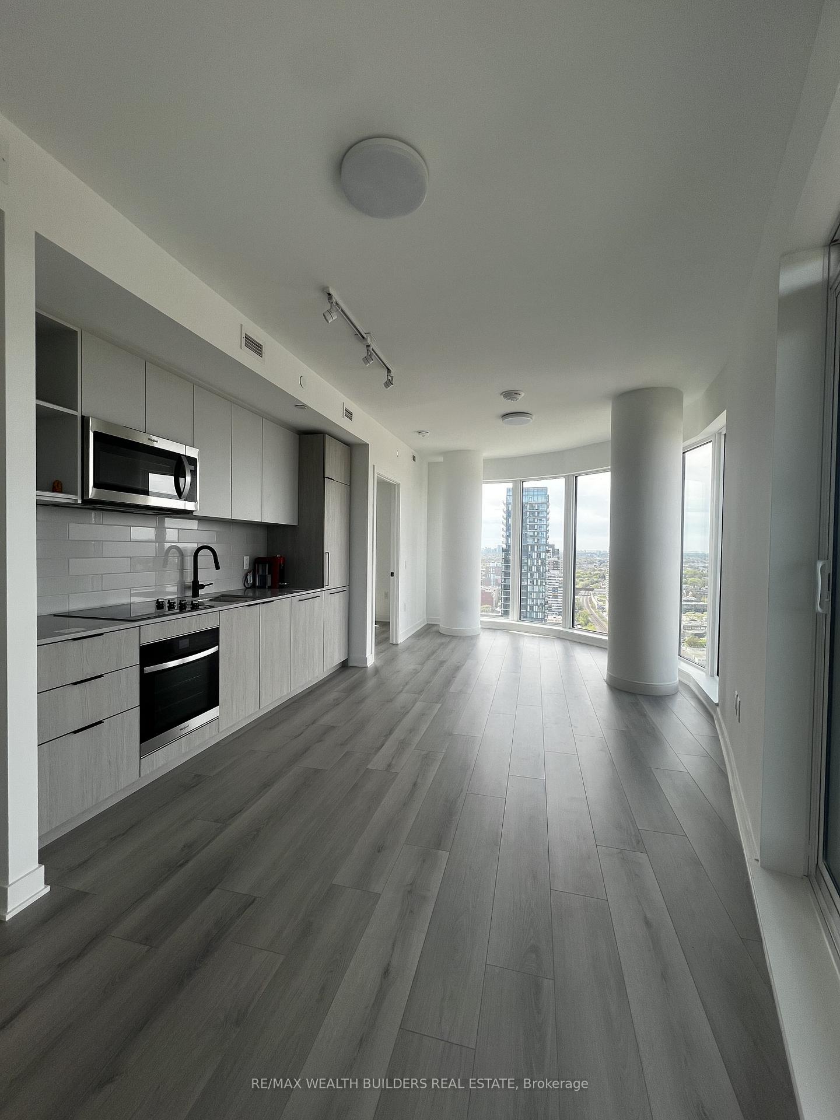
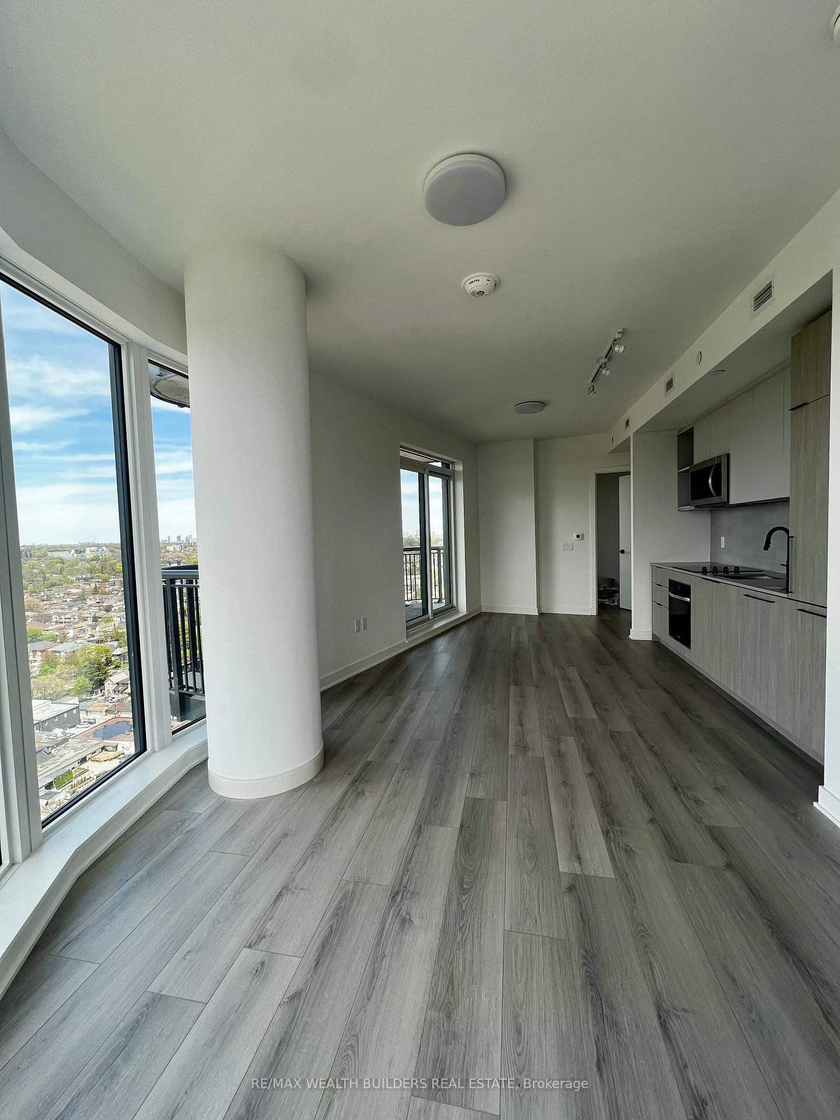
Welcome To Galleria III On The Park, Where Modern Design Meets One Of Toronto's Most Exciting And Fastest-Growing Neighbourhoods. This Brand New 2-Bedroom, 2-Bathroom Corner Suite Offers Approximately 786 Sq. Ft. Of Bright And Thoughtfully Designed Living Space, Featuring Floor-To-Ceiling Windows That Fill The Home With Natural Light Throughout The Day. The Functional Open-Concept Layout Includes Contemporary Finishes, Integrated Appliances, Sleek Cabinetry, And Spacious Living And Dining Areas Perfect For Both Relaxing And Entertaining. The Primary Bedroom Features A Private Ensuite Bath, While The Second Bedroom Offers Flexible Space For Guests, A Home Office, Or Additional Living Needs. Ensuite Laundry Adds Everyday Convenience.Located Along Dupont Street In One Of Toronto's Most Vibrant New Communities, You're Just Steps To Transit, Parks, Grocery Stores, Cafés, Restaurants, And Everyday Essentials. Only Moments From Geary Avenue - Often Called Toronto's "New Ossington" - You'll Be Surrounded By Some Of The City's Best Breweries, Bakeries, Fitness Studios, And Trendy Local Spots. A Perfect Opportunity To Enjoy Stylish Urban Living In A Neighbourhood Full Of Energy, Character, And Convenience. One Locker Included In Rent!
Location Description
Dupont St & Dufferin St
Property Detail
- Community: Dovercourt-Wallace Emerson-Junction
- Property Type: Vacant/Residential Condo & Other
- Bedrooms: 2
- Bath: 2
- Garages: Underground
- sqft
Facts and Features
- Counstruction Material : Concrete
- Total Parking Space : 0
- Parking Type : Underground
- Community Features : No
Amenities
Listing Contracted With: RE/MAX WEALTH BUILDERS REAL ESTATE