




-
From Our Gallery
Description
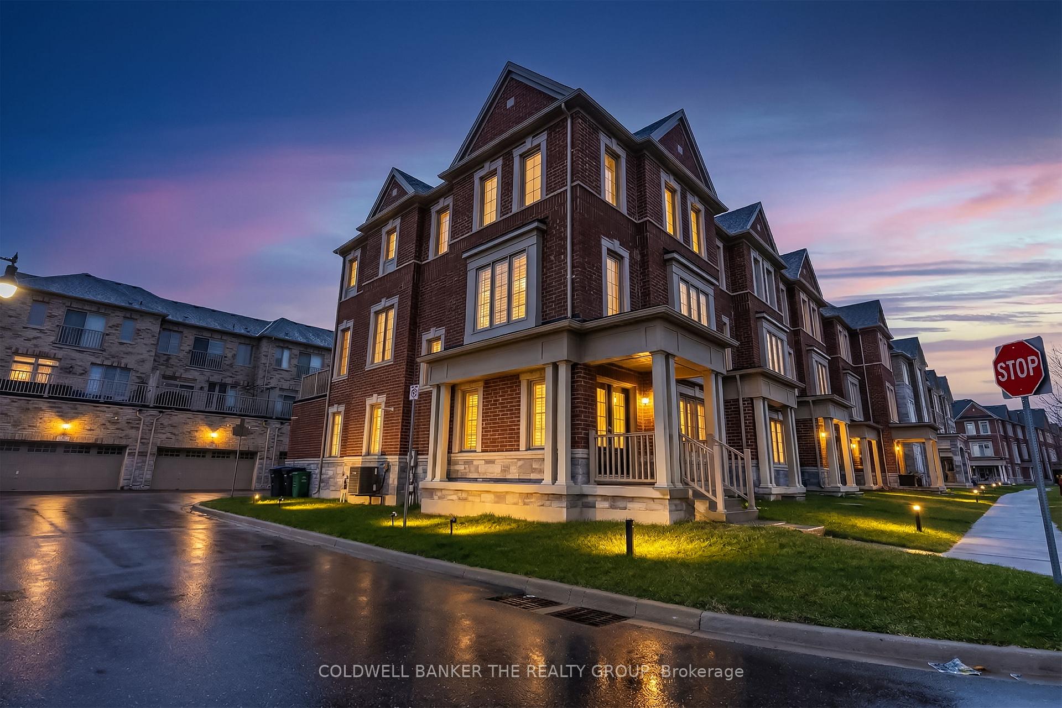
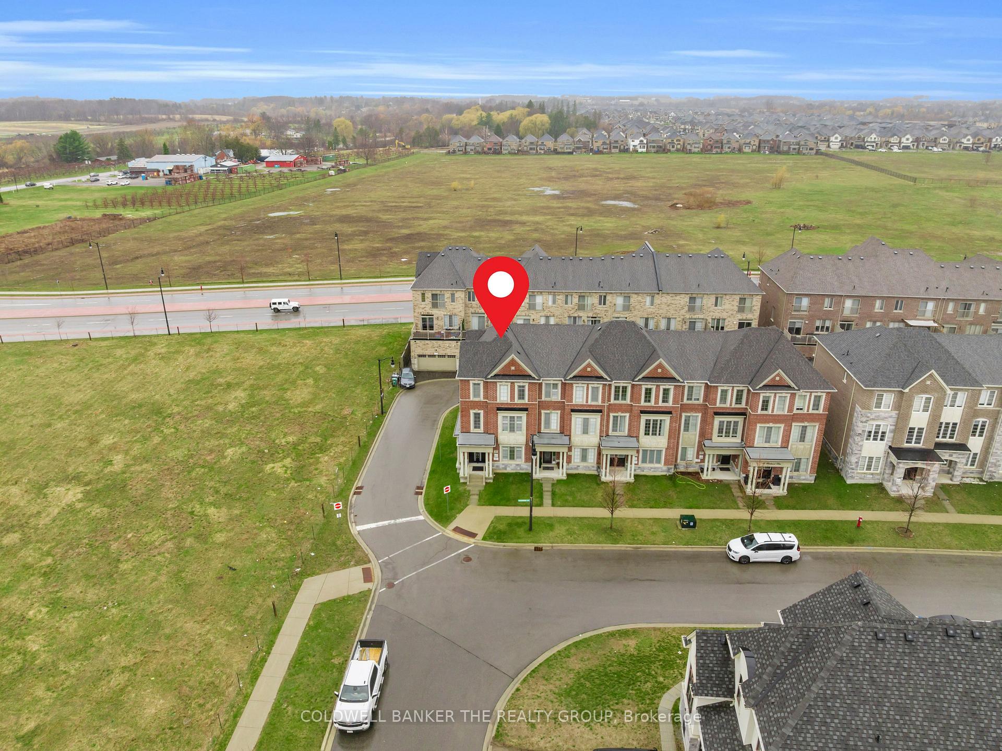
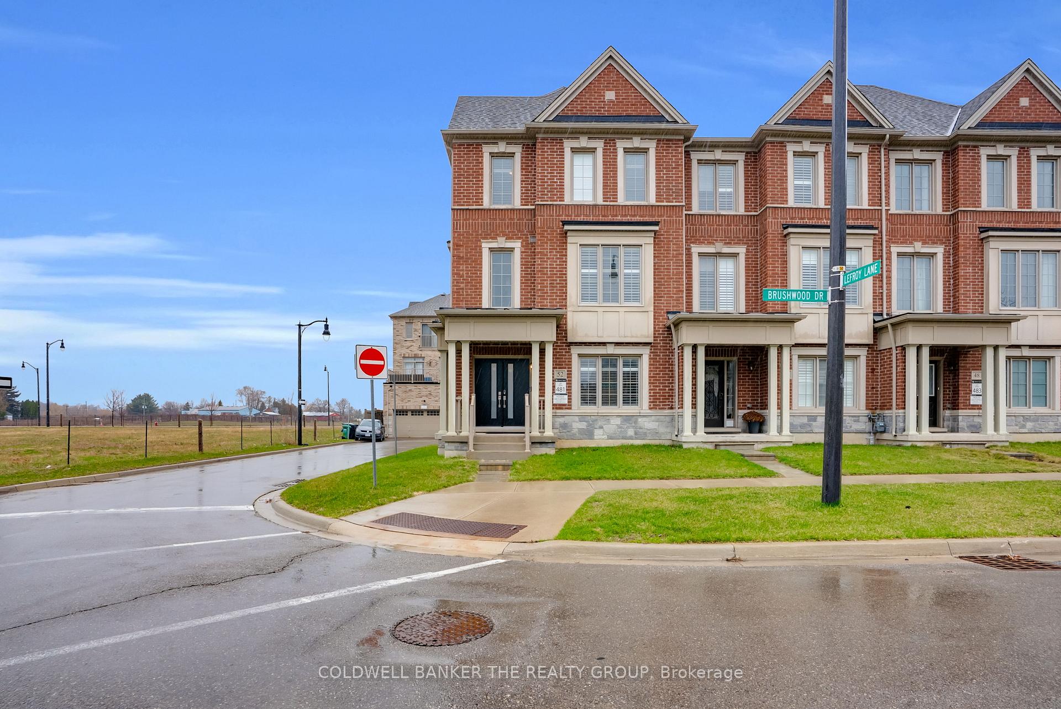
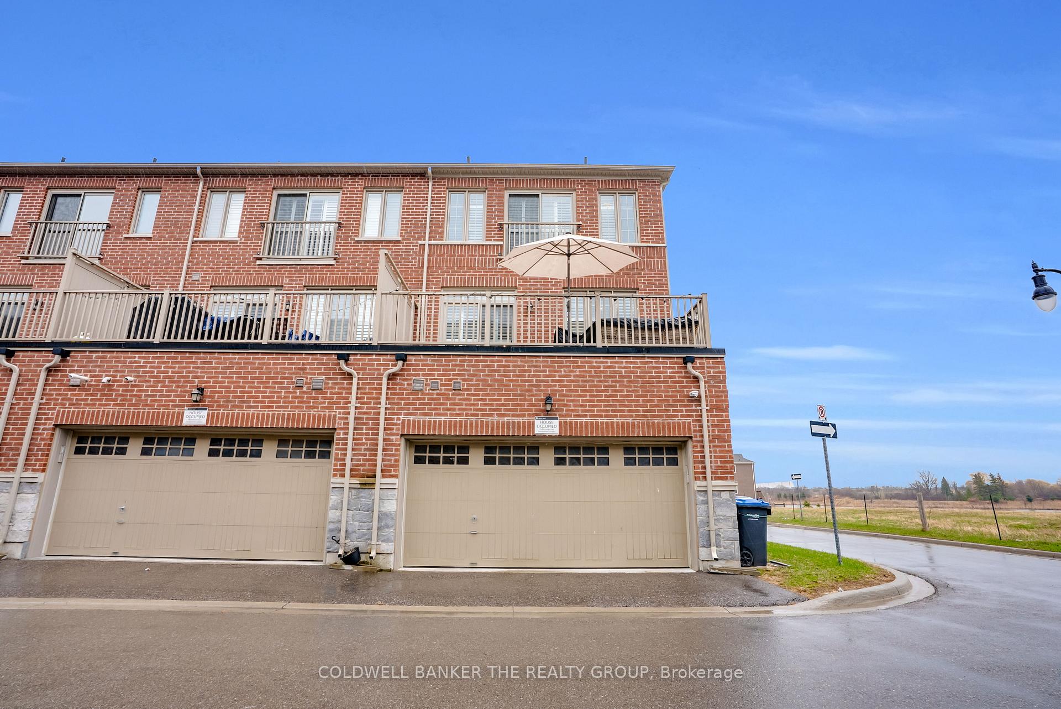
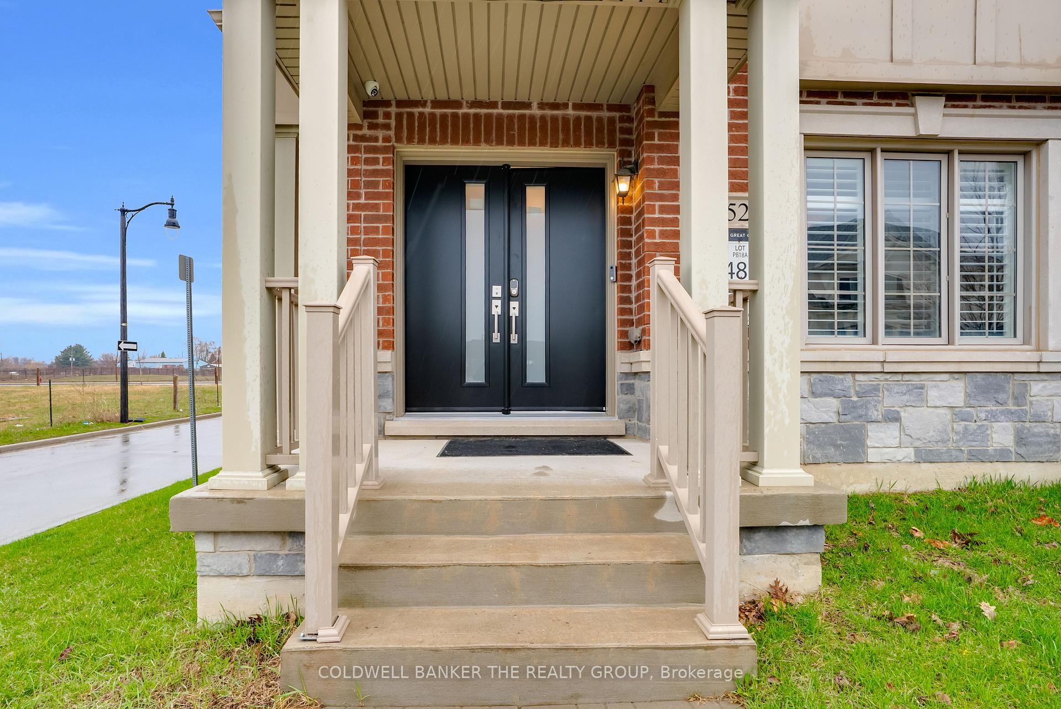
Stunning 3-Storey Freehold Corner Unit In Prime Brampton West! (Freehold - NO POTL or Maintenance Fees) Approx. 2243 Sqft Featuring 4 Beds & 4 Baths. Bright Open-Concept Great Room & Dining With Walk-Out To Large Balcony W/Gas BBQ Line. Modern Kitchen W/Stainless Steel Appliances, Extended Counters & Resurfaced Cabinets. California Shutters Throughout 2nd Floor Bedroom W/3Pc Ensuite & W/I Closet - Ideal For Guests/In-Law Setup. 3rd Floor Primary Retreat W/His & Hers Closets, 3Pc Ensuite & Juliette Balcony. One Bedroom Converted To Spacious Walk-In Dressing Room (Can Be Reverted Back). Versatile Main Floor Family Room- Potential 5th Bedroom Or In-Law Suite. Laundry Area Can Be Converted To Kitchen For Income Potential. Upgrades: Fresh Paint (Incl. Deck), New Light Fixtures, Smooth Ceilings On Main Level, Pot Lights. Close To All Amenities, Transit, Parks, Trails & Easy Access To Hwy 401 & 407. Perfect For End-Users Or Investors! 2 pictures are virtually staged.
Location Description
Financial Dr/ Mississauga Rd
Property Detail
- Community: Bram West
- Property Type: Owner/Residential Freehold
- Bedrooms: 4
- Bath: 4
- Garages: Attached
- Annual Property Taxes : $ 6651.57
- sqft
Facts and Features
- Foundation Type: Unknown
- Counstruction Material : Brick Front
- Total Parking Space : 3
- Parking Type : Attached
Amenities
Listing Contracted With: COLDWELL BANKER THE REALTY GROUP