




-
From Our Gallery
Description
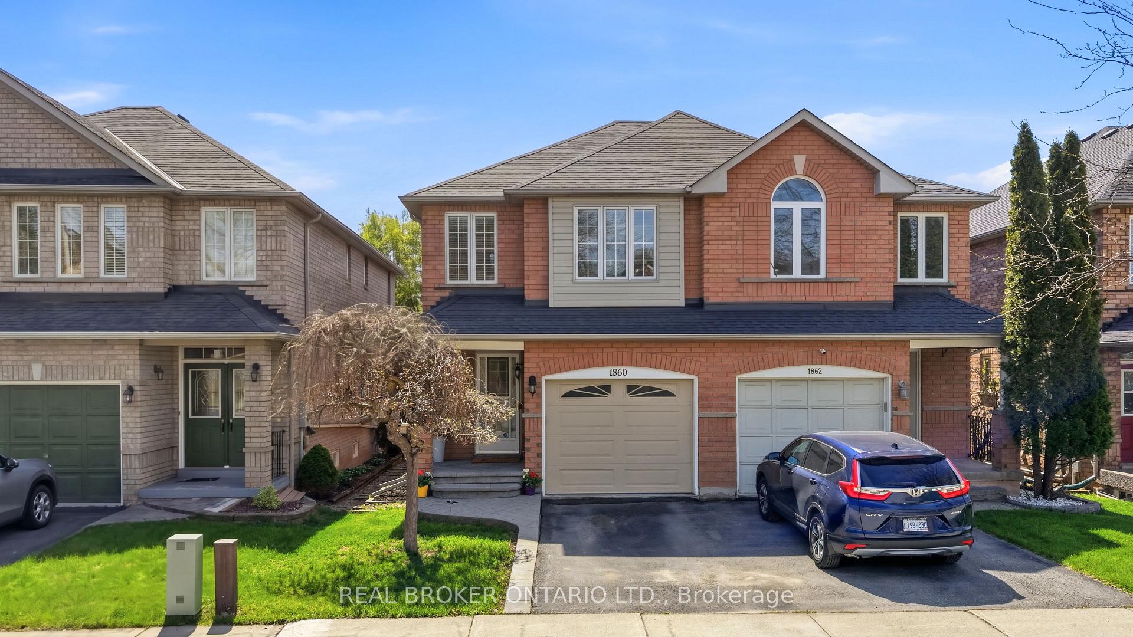
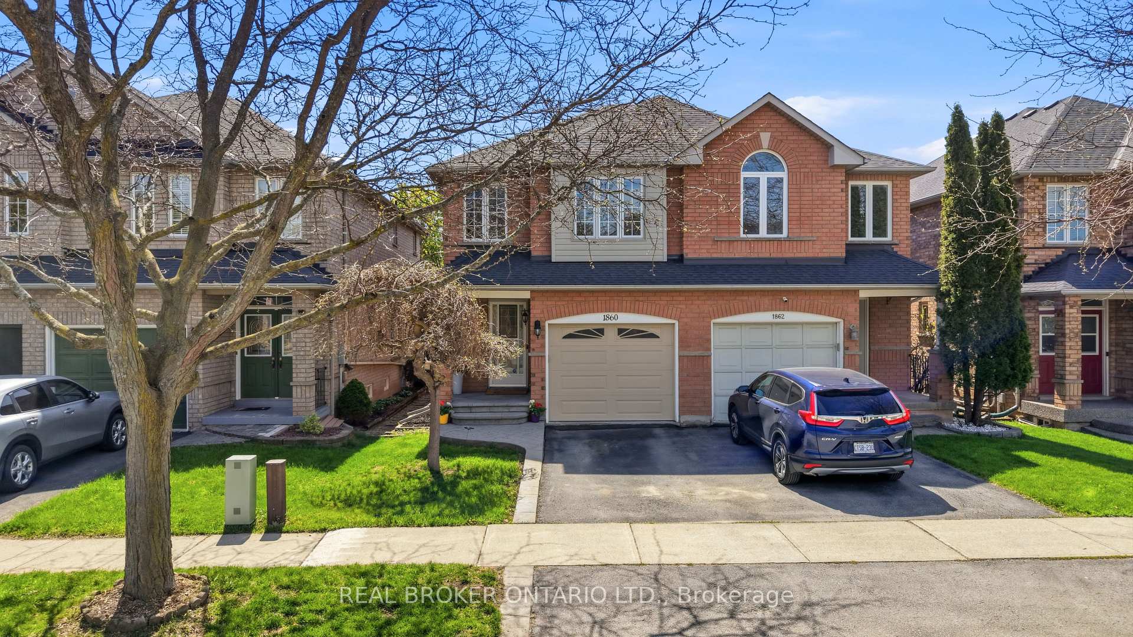
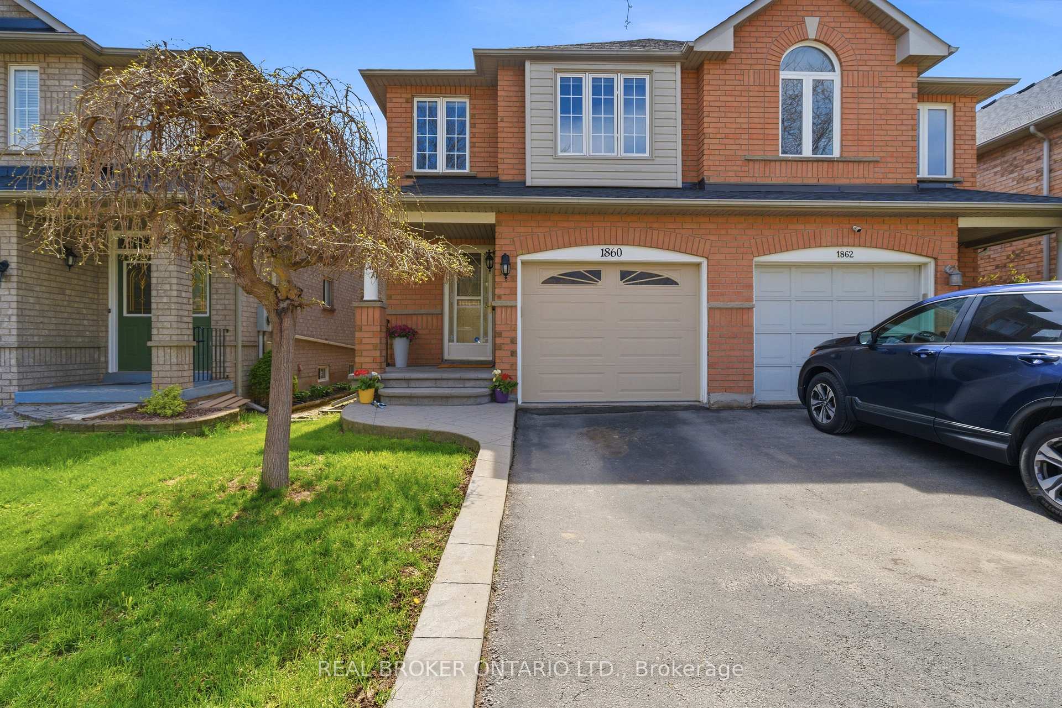
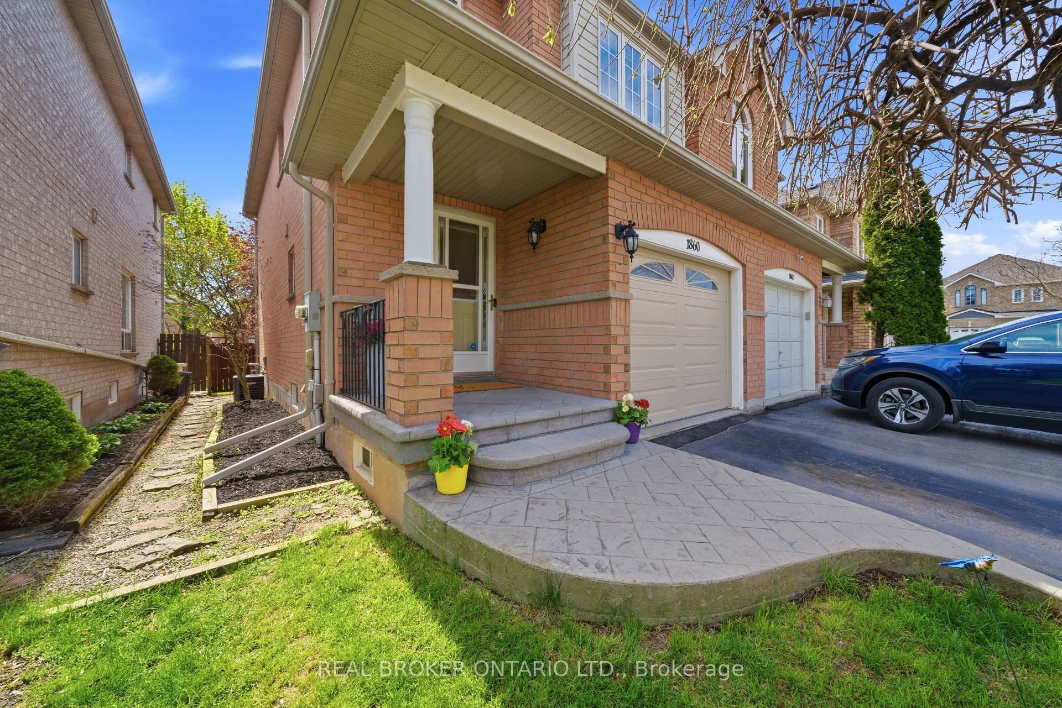
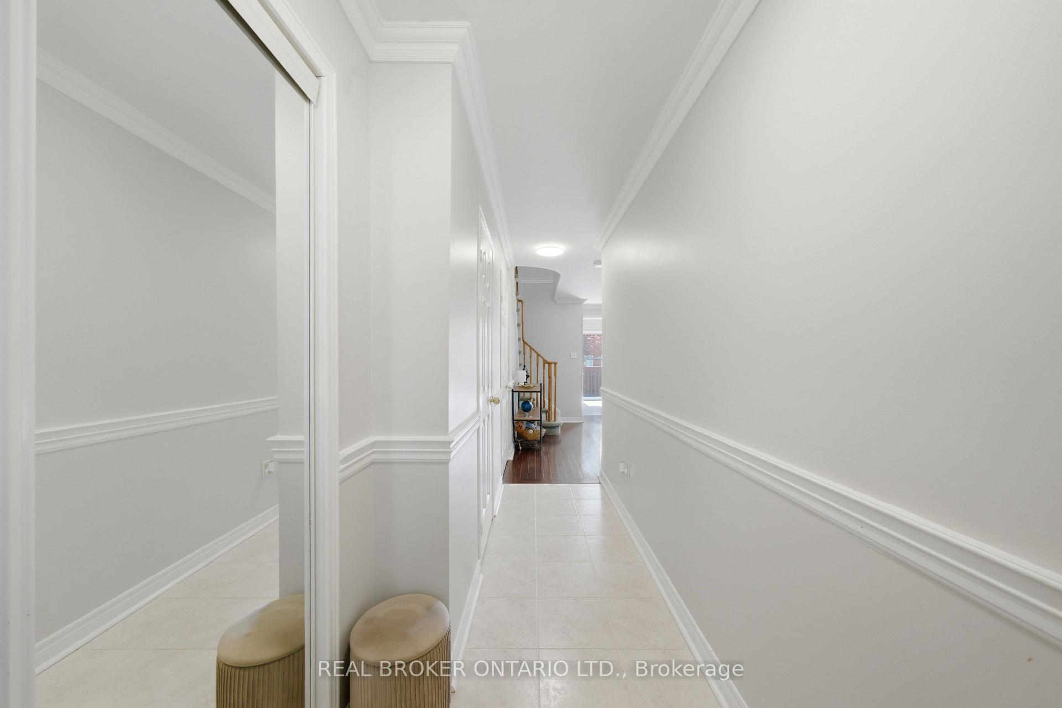
Welcome to 1860 Creek Way, a freehold semi-detached home in Burlington's popular Uptown/Corporate community, offering the space, yard, and lifestyle many buyers are looking for without condo fees. This 3-bedroom, 4-bath home features a bright main floor with an open living area, an eat-in kitchen with granite counters, stainless steel appliances, and a walkout to a fully fenced backyard with a deck, a mature tree, and room for kids, pets, or summer entertaining. Upstairs, the primary bedroom includes a walk-in closet and a private ensuite w/soaker tub, a major bonus in this price range, along with two additional bedrooms and a full main bath. The finished basement adds valuable extra living space for a rec room, home office, gym, or play area, plus a convenient powder room. Key updates include a newer roof, furnace, and A/C, updated appliances, fresh paint throughout, updated light fixtures, fence/deck, and upgraded attic insulation. Located near multiple well-regarded public and Catholic school options, parks, shopping, restaurants, transit, Appleby GO, Hwy 403 and 407. Why settle for a 3-storey condo townhouse with fees, stairs on every level, and little to no backyard when you can step into freehold living in an established Burlington neighbourhood? A smart option for first-time buyers, young families, or anyone ready to leave condo living behind.
Location Description
Appleby / Ironstone
Property Detail
- Community: Uptown
- Property Type: Owner/Residential Freehold
- Bedrooms: 3
- Bath: 4
- Garages: Attached
- Annual Property Taxes : $ 4353
- sqft
Facts and Features
- Foundation Type: Poured Concrete
- Counstruction Material : Brick-Aluminum Siding
- Total Parking Space : 2
- Parking Type : Attached
Amenities
Listing Contracted With: REAL BROKER ONTARIO LTD.