




-
From Our Gallery
Description
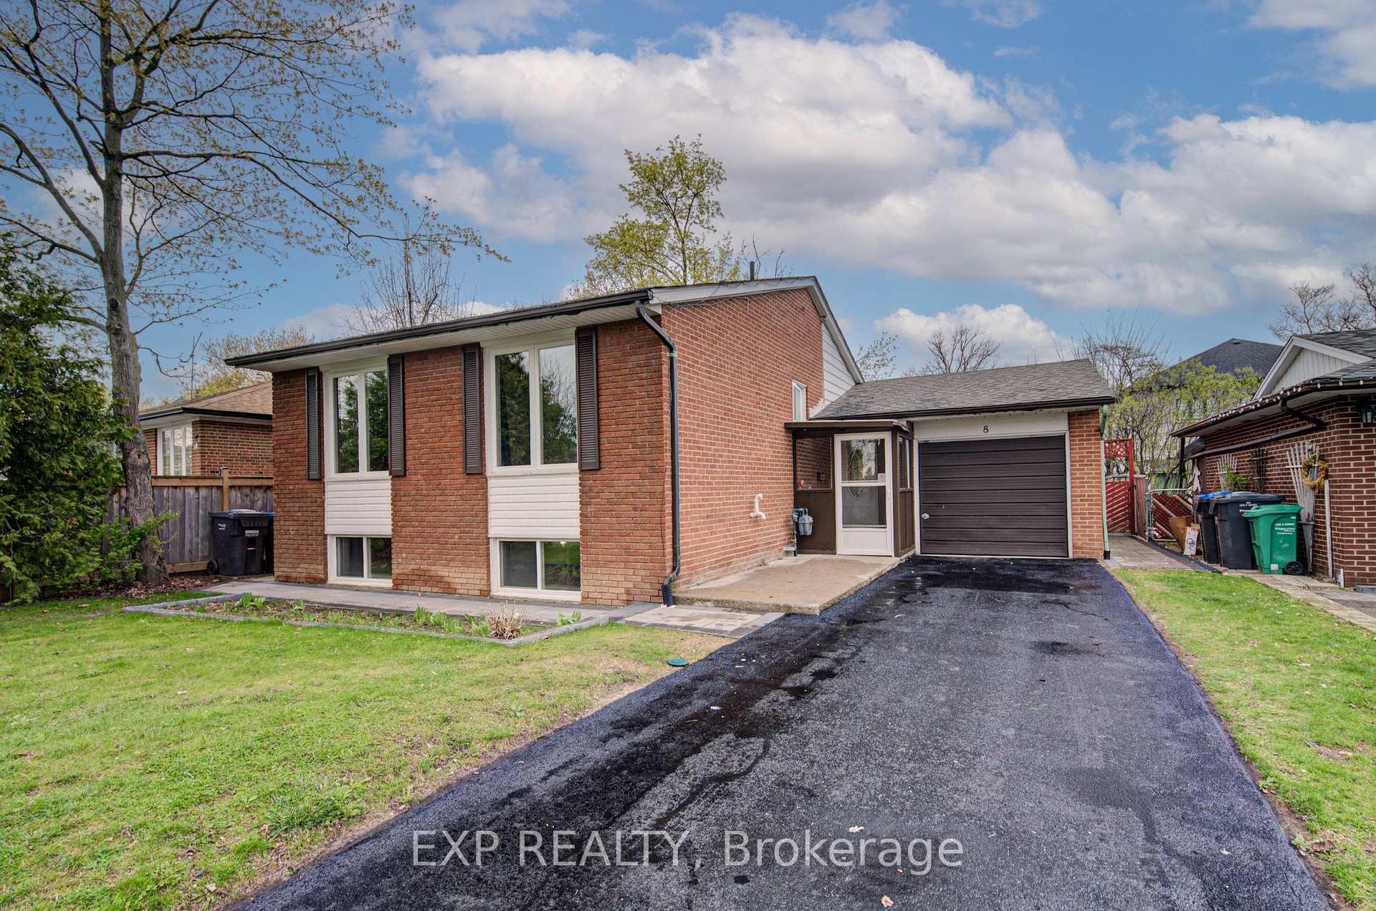
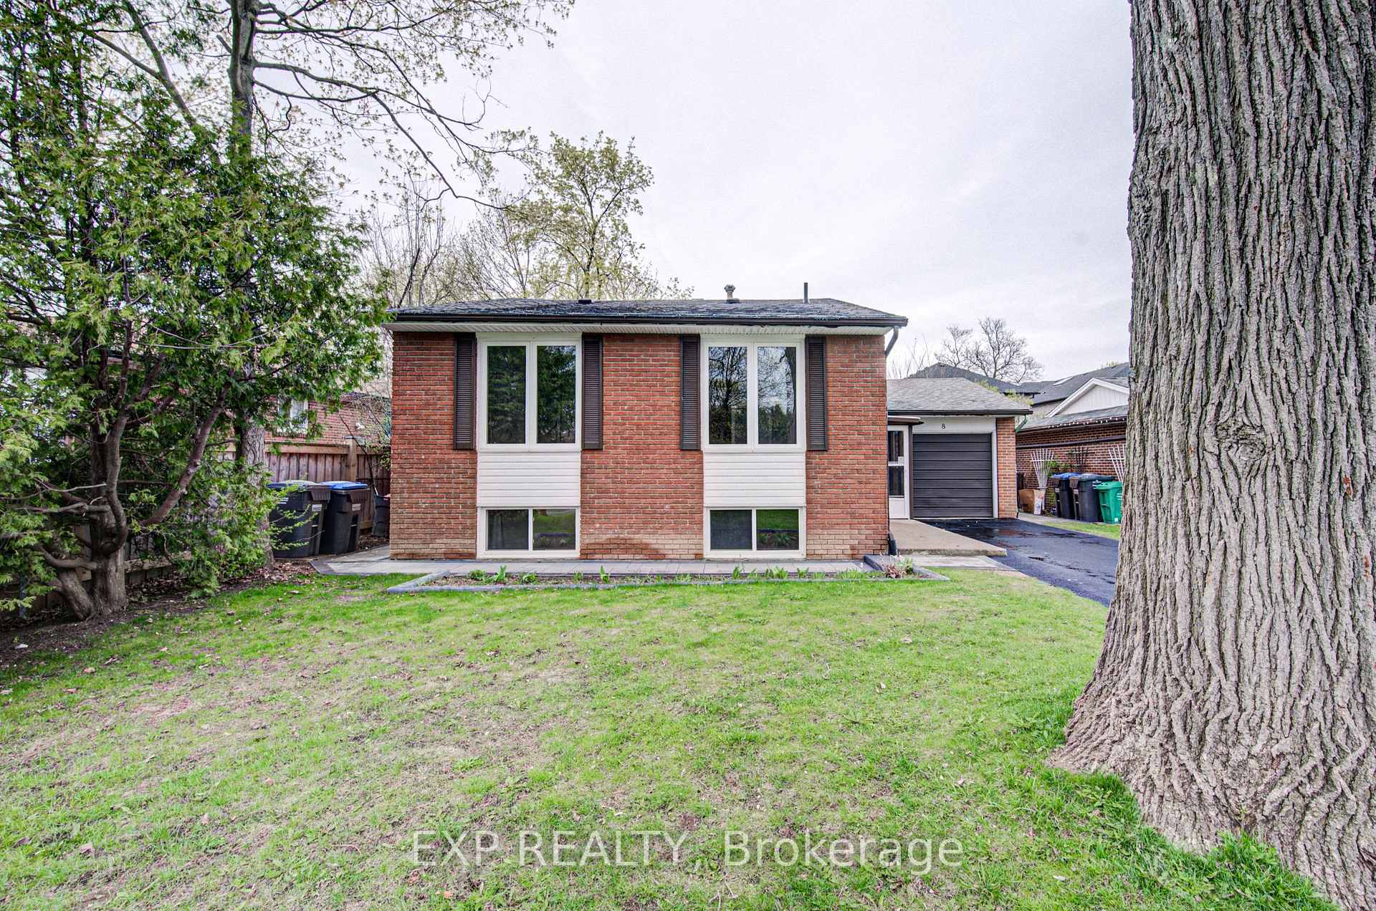
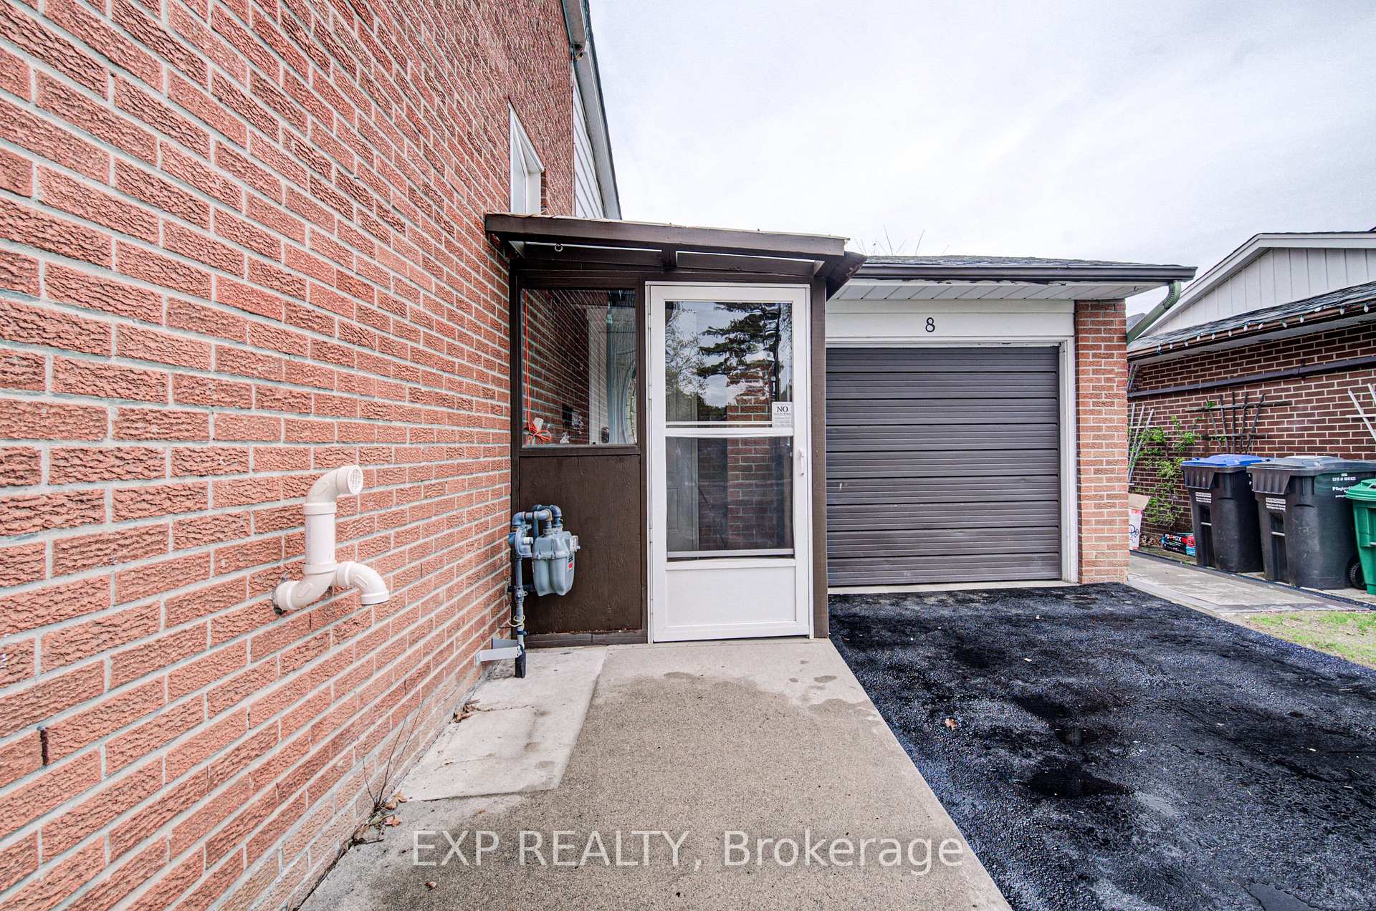
Welcome To 8 Sanford Crescent In Brampton's Established Northwood Park Community. This Solid Brick Detached Backsplit Sits On A 50 X 100 Ft Lot And Offers A Functional Multi-Level Layout Suited For A Variety Of Buyers. Featuring 3+1 Bedrooms And 2 Full Bathrooms, The Home Is Comfortable, Well-Maintained, And Includes A Finished Lower Level With Additional Living Space, A Bedroom, And A Full Bath. The Main Living And Dining Areas Are Practical And Inviting, While The Upper Level Offers Three Bedrooms And A Full Bathroom. The Layout Delivers Flexibility For Families, Work-From-Home Needs, Or Additional Living Space Without Compromise. An Expansive Crawl Space Provides Valuable Additional Storage, Ideal For Seasonal Items And Organization. Step Outside To A Private Backyard Complete With An Above-Ground Pool And Hot Tub, Ideal For Relaxing Or Entertaining. An Attached Single Car Garage And Driveway Parking For Three Vehicles Add Everyday Convenience. Located In A Mature, In-Demand Neighbourhood Known For Its Tree-Lined Streets And Strong Community Feel. Close To Parks, Schools, Transit, Shopping, And Major Commuter Routes.
Location Description
Queen St W & McLaughlin Rd N
Property Detail
- Community: Northwood Park
- Property Type: Vacant/Residential Freehold
- Bedrooms: 4
- Bath: 2
- Garages: Attached
- Annual Property Taxes : $ 5138.76
- sqft
Facts and Features
- Foundation Type: Poured Concrete
- Counstruction Material : Brick
- Total Parking Space : 4
- Parking Type : Attached
Amenities
Listing Contracted With: EXP REALTY