




-
From Our Gallery
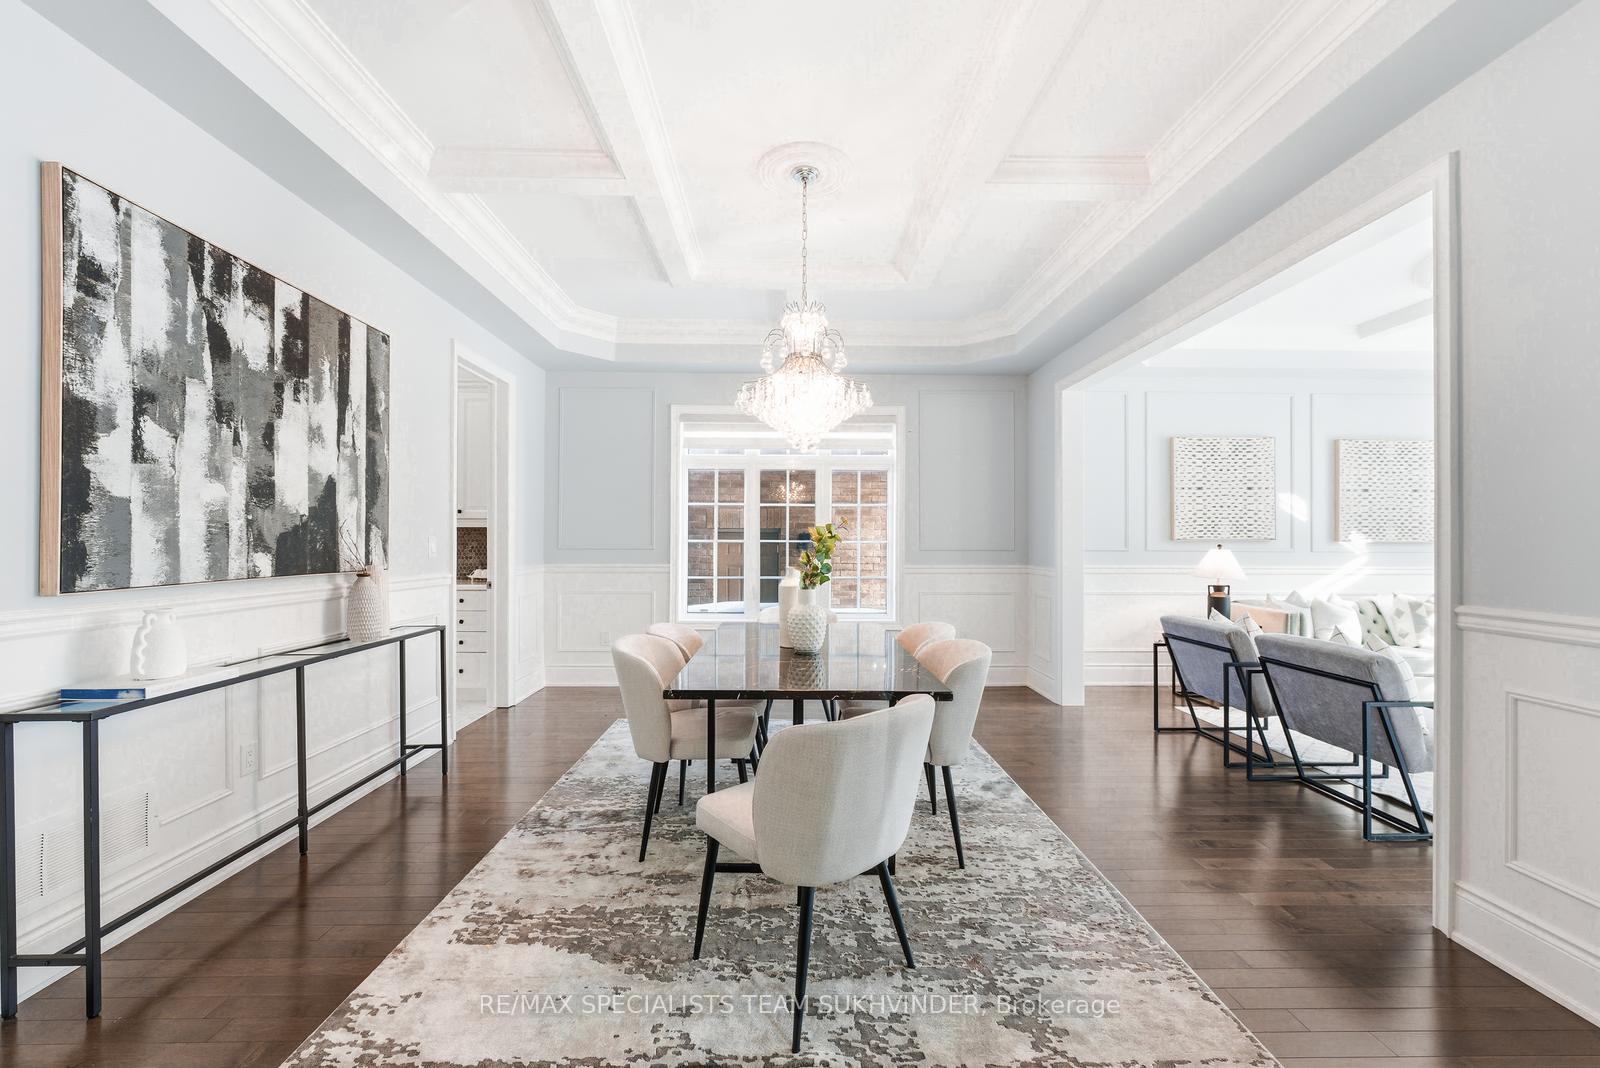
Description
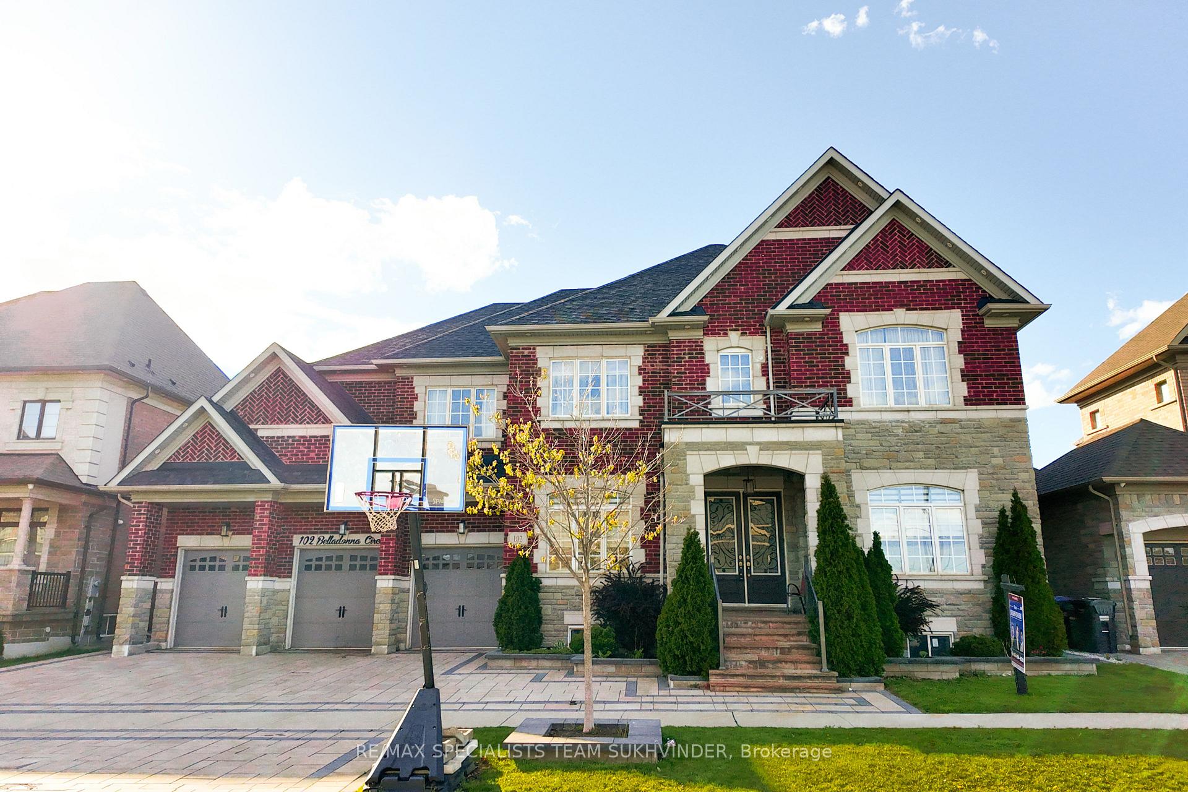
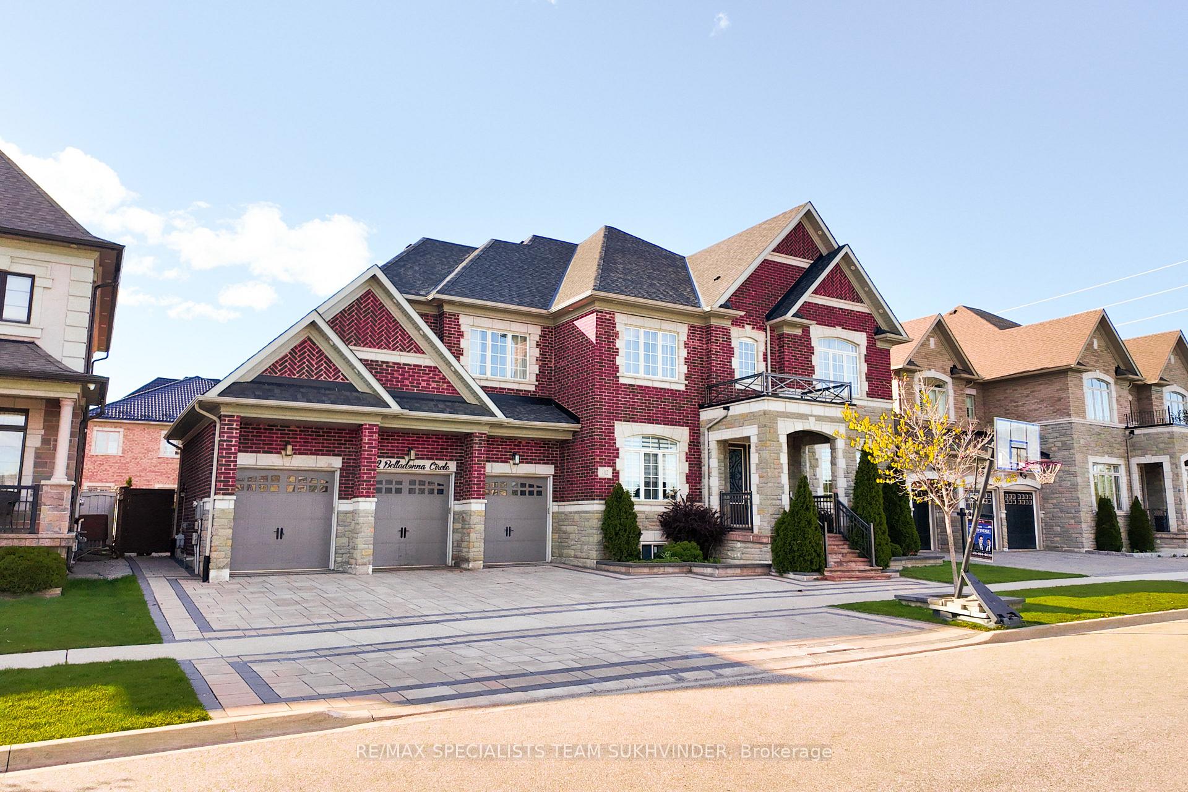
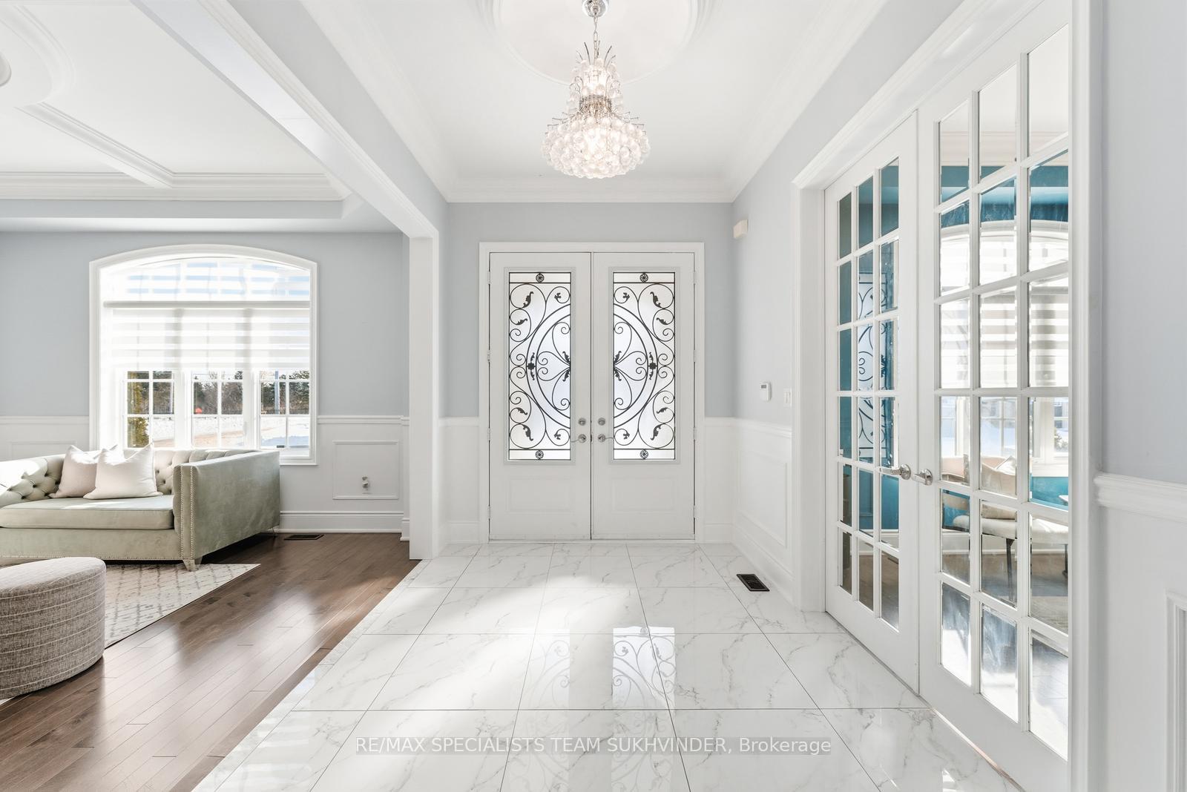
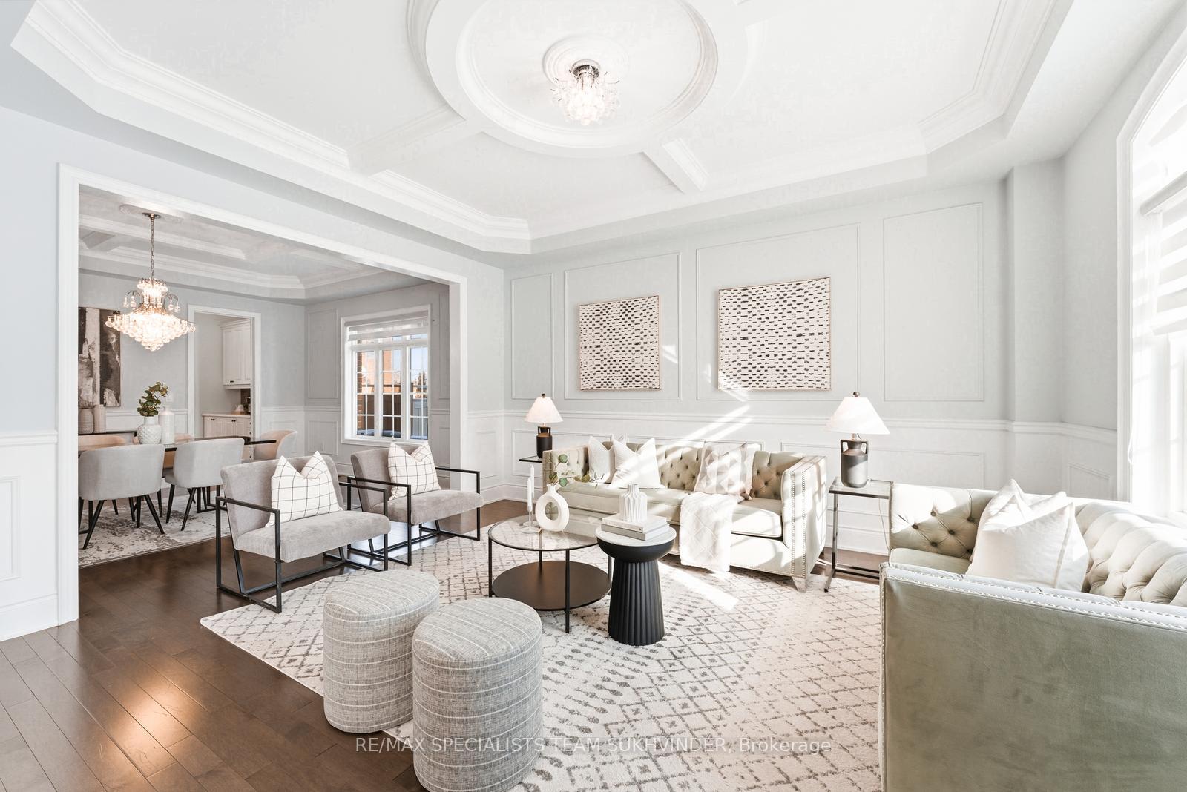
This is not just a home - this is uncompromising luxury living in one of Brampton's most prestigious, private, and sought-after neighborhoods,surrounded by multi-million-dollar homes. Set on a rare 75 ft x 100 ft premium lot, this absolute masterpiece offers over 7,600 sq ft of refined living space, thoughtfully designed for large and multi generational families. The main level features 10 ft ceilings, 8 ft doors, 24" x 24" tiles, crown moulding, wainscoting, and coffered ceilings throughout. The chef's kitchen boasts quartz countertops, built-in appliances, an oversized island, a walk-in pantry, and a spacious breakfast area complemented by a striking two-way fireplace. The second level offers 5 spaciousbedrooms with 4 full washrooms, including a massive primary retreat with a large walk-in closet. Ceiling heights continue to impress with 9 ft ceilings on both the second floor and basement. The finished basement with a separate entrance is perfectly configured for extended family orguests, featuring 2 bedrooms, 2 full washrooms, separate laundry, and an additional private area complete with a spectacular bar. Step outsideto a private backyard oasis featuring oversized composite decking, a hot tub, and ample space for entertaining-ideal for family gatherings and unforgettable nights. Additional highlights include a professionally interlocked driveway and space allocated for a future elevator. Your search ends here. A rare opportunity to own a true luxury home built for comfort, prestige, and lasting memories.
Location Description
Countryside Dr / The Gore Rd
Property Detail
- Community: Toronto Gore Rural Estate
- Property Type: Owner/Residential Freehold
- Bedrooms: 7
- Bath: 7
- Garages: Attached
- Annual Property Taxes : $ 14842
- sqft
Facts and Features
- Foundation Type: Poured Concrete
- Counstruction Material : Brick
- Total Parking Space : 8
- Parking Type : Attached
Amenities
Listing Contracted With: RE/MAX SPECIALISTS TEAM SUKHVINDER