




-
From Our Gallery
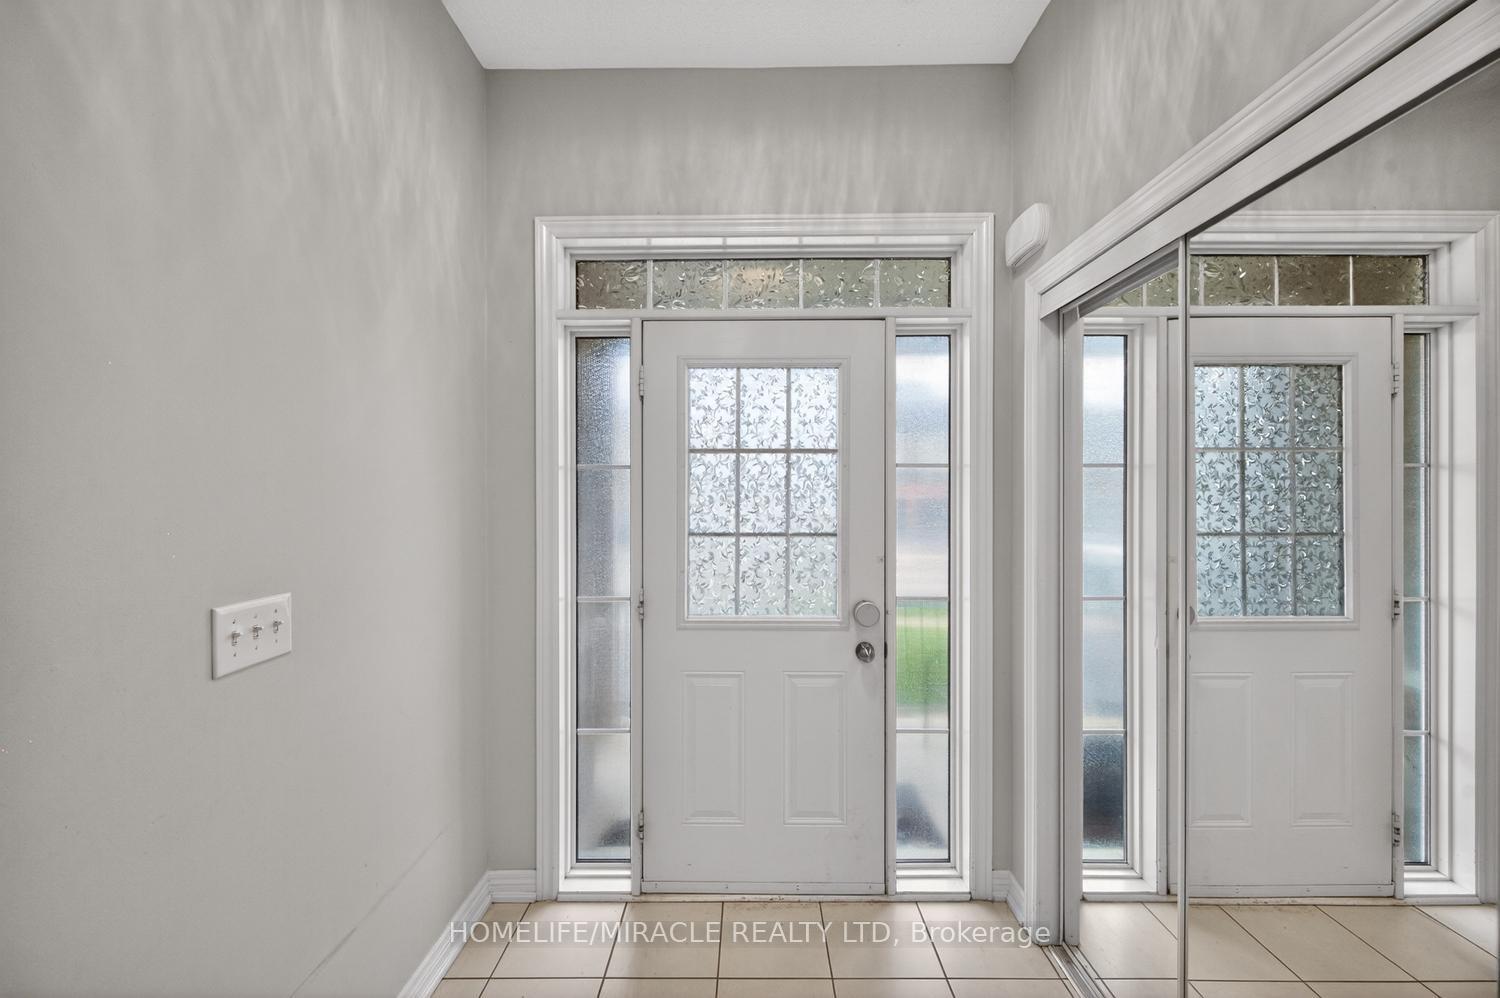
Description
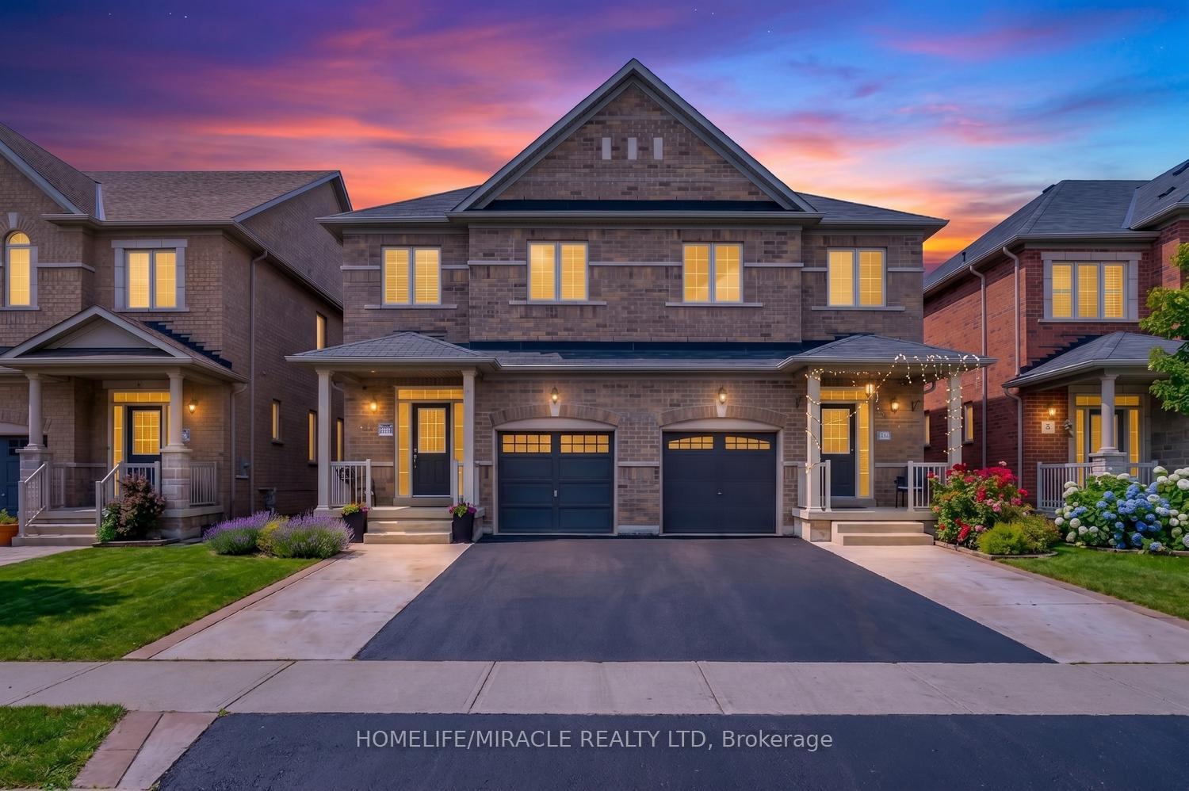
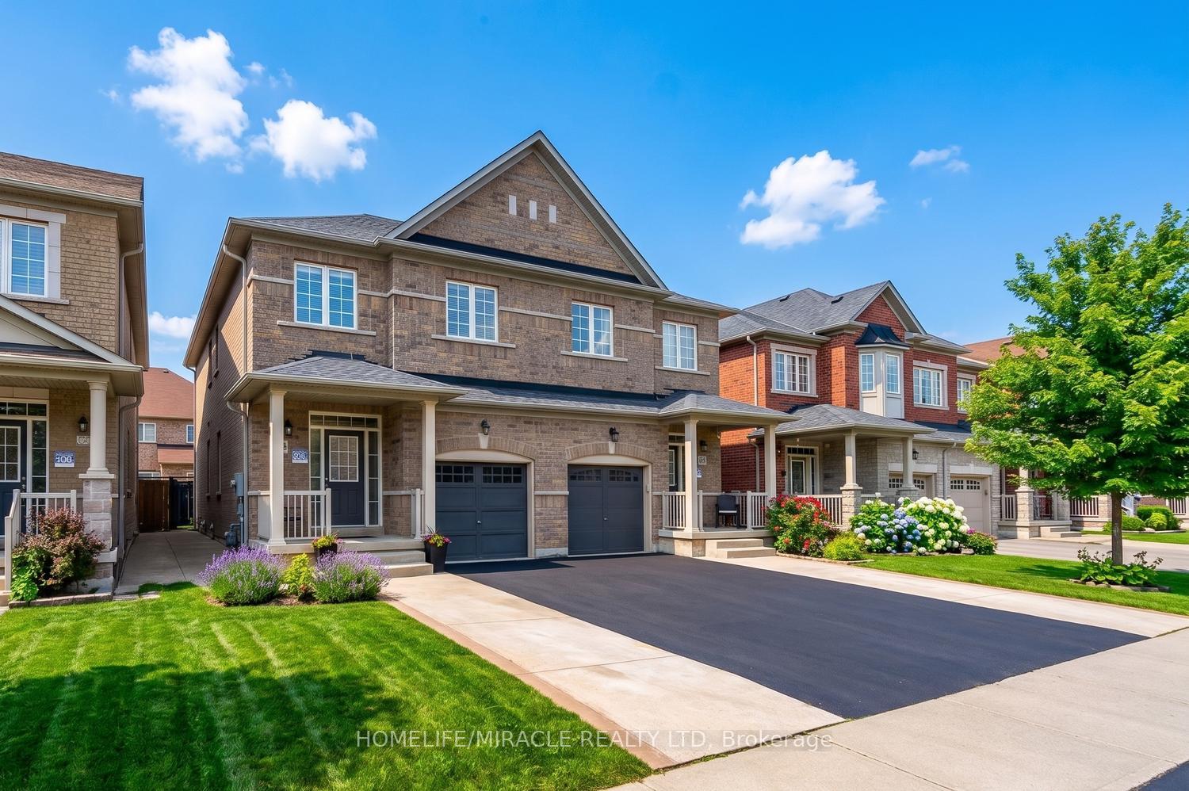
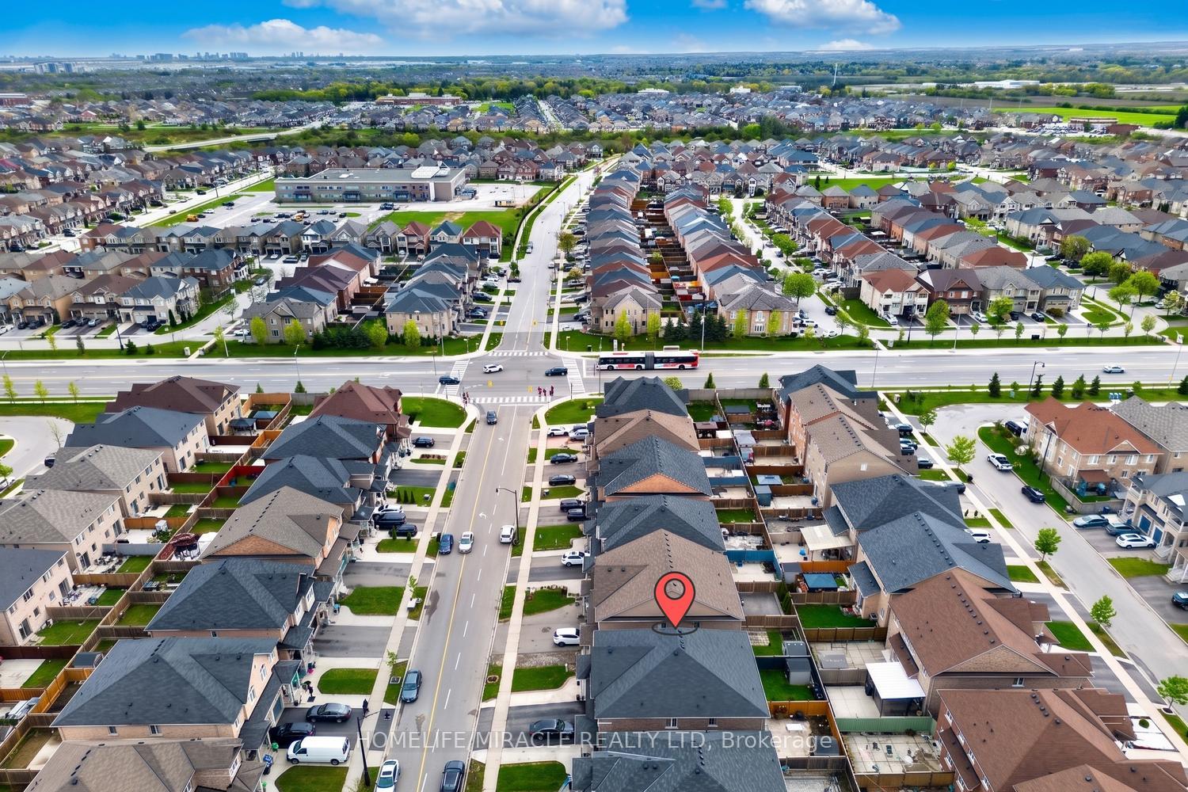
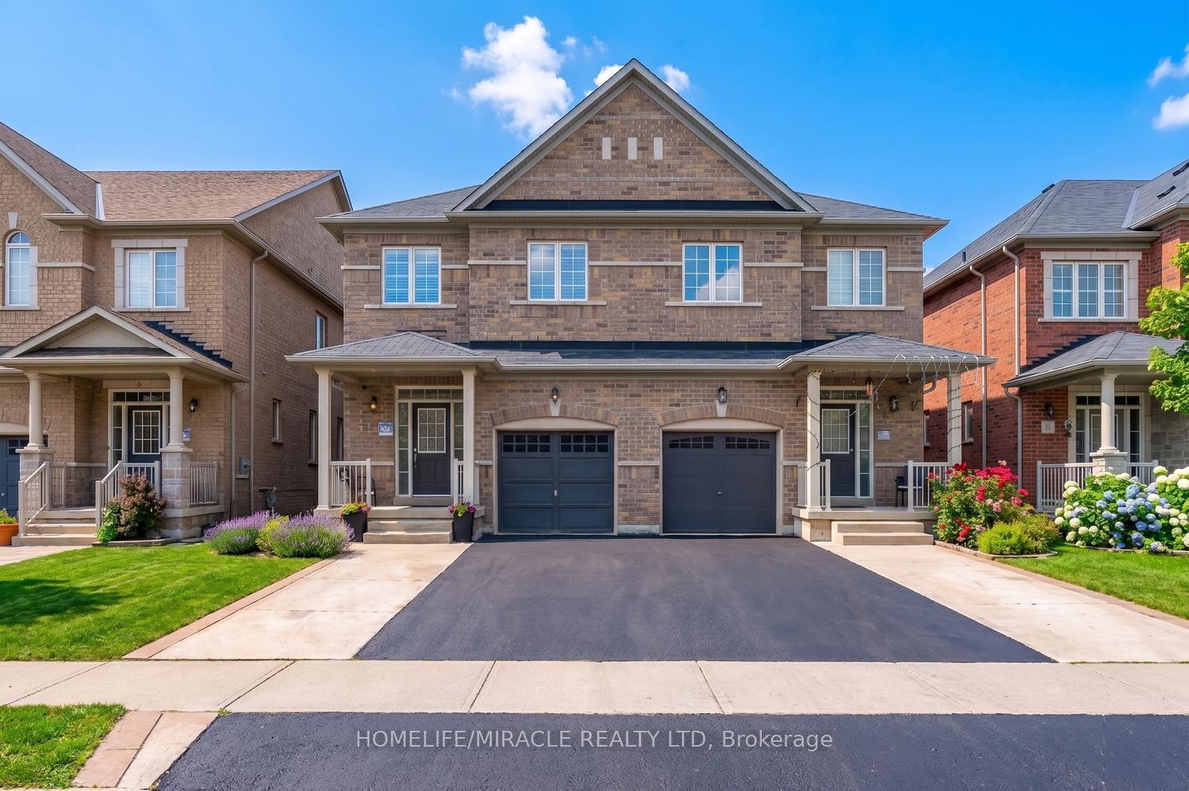
Approx. 2000 Sq Ft!! Welcome to this absolutely stunning, fully upgraded semi-detached home in Brampton's highly sought-after Castlemore community. This meticulously maintained, carpet-free home showcases exceptional pride of ownership and modern finishes throughout.The main floor features a bright and spacious open-concept layout with separate living/dining room, separate family room perfect for everyday living and entertaining. Elegant hardwood flooring, an impressive oak staircase, pot lights, and 9-foot ceilings add sophistication and warmth throughout the space.The upgraded modern kitchen is a true showstopper, featuring premium stainless steel appliances, stylish backsplash, extended cabinetry for added storage, and a walk-out to the backyard. Zebra blinds throughout the home add a contemporary touch, while the extended driveway and backyard storage shed provide added convenience and functionality.The second floor offers four generously sized bedrooms, including a spacious Master Bedroom complete with a walk-in closet and private ensuite bathroom.The professionally finished basement, featuring a separate entrance through the garage and a full washroom, offers excellent potential for extended family living or future rental opportunities.Ideally located close to Highways 427, 407, and 401, as well as top-rated schools, parks, shopping centres, transit, and all essential amenities. A perfect opportunity to own a beautifully upgraded home in one of Brampton's most prestigious neighbourhoods. Don't miss this exceptional property!
Location Description
Hwy 50 & Castlemore Rd
Property Detail
- Community: Bram East
- Property Type: Owner/Residential Freehold
- Bedrooms: 5
- Bath: 4
- Garages: Attached
- Annual Property Taxes : $ 7035.77
- sqft
Facts and Features
- Foundation Type: Concrete
- Counstruction Material : Brick
- Total Parking Space : 3
- Parking Type : Attached
Amenities
Listing Contracted With: HOMELIFE/MIRACLE REALTY LTD